Architectonische villa op 22.210 m² eigen grond, wonen met privacy!
Description
Architect-Designed Villa on 22,210 m² of Private Land: Exceptional Peace, Space and Privacy
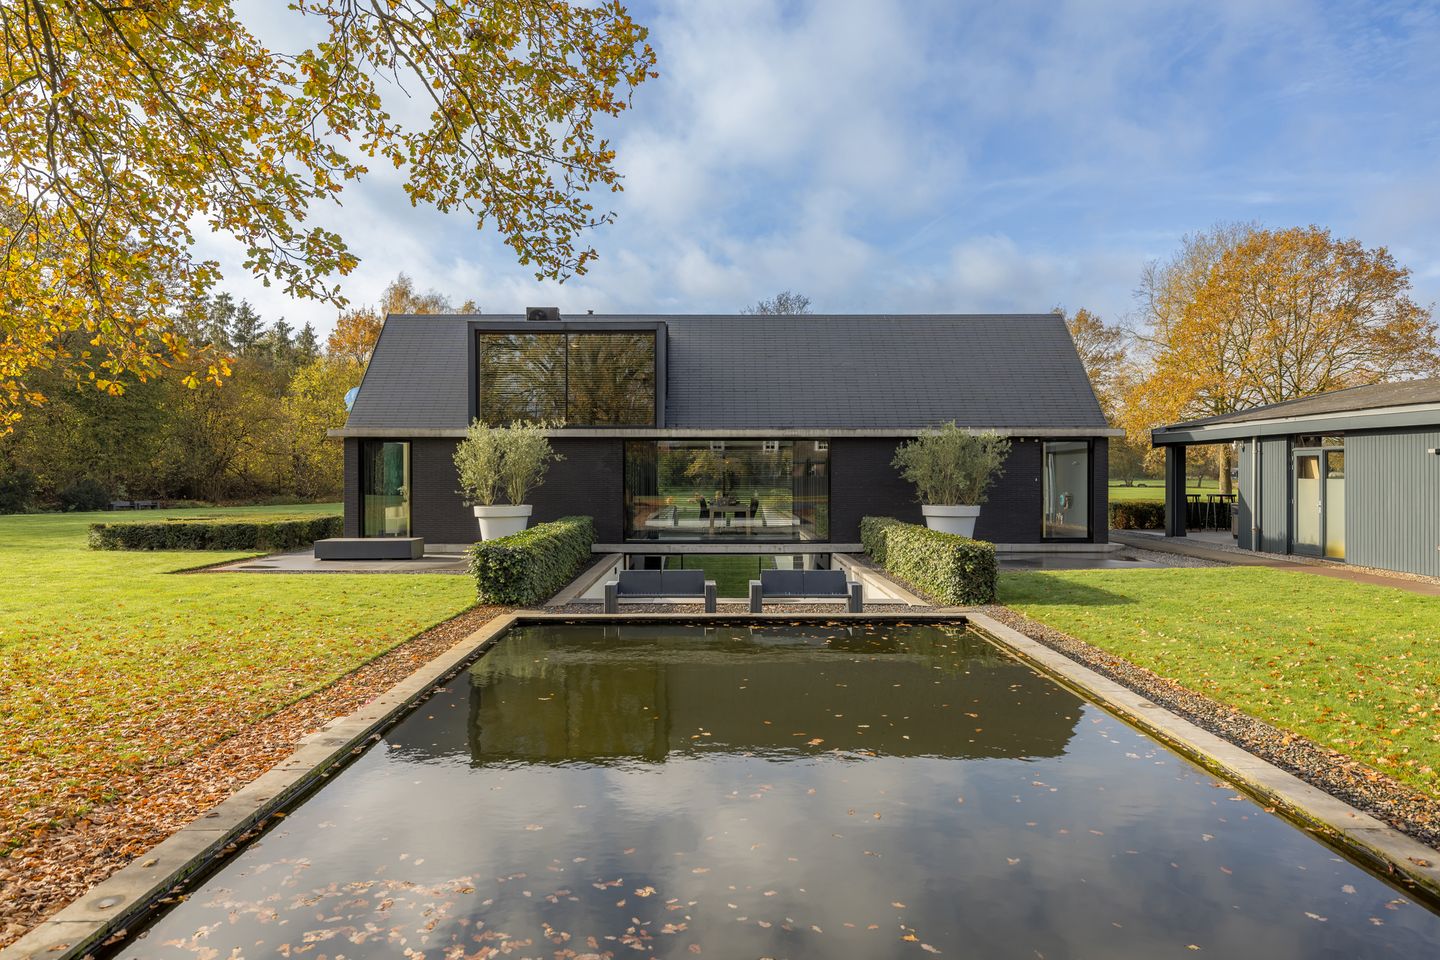
On the edge of Geldrop, surrounded by nature and directly bordering the protected Gijzenrooise Zegge nature reserve, lies this extraordinary villa designed by the renowned Hofman Dujardin Architects. A contemporary architectural masterpiece where space, natural light and the surrounding landscape blend seamlessly.
Offering 406 m² of living space, the villa has been carefully designed around breathtaking sightlines, tranquillity and complete privacy. The light-filled living areas, the striking double-height void, the spacious lower ground floor and the panoramic views across the private estate create a residence of exceptional quality.
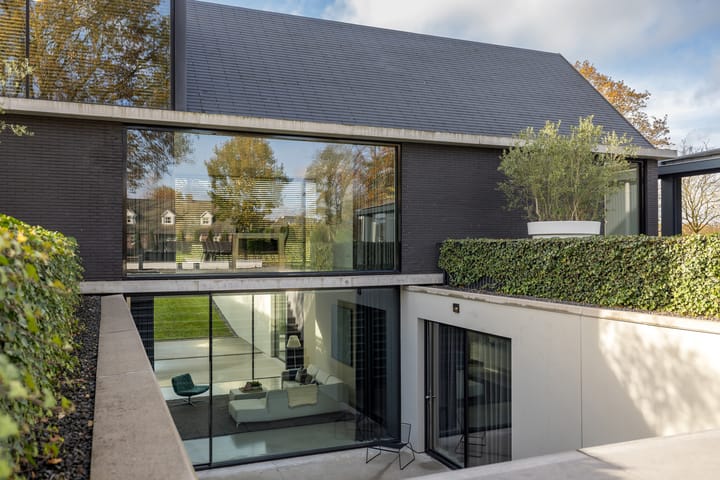
The lower ground floor forms a fully fledged living level with an abundance of natural light and space. It features four bedrooms, three bathrooms, a laundry room, a generous storage area and a versatile family room, perfectly suited as a playroom, television lounge or guest accommodation.
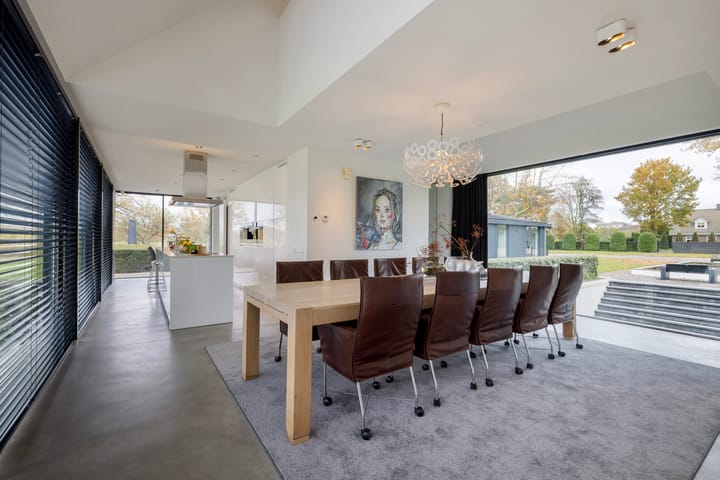
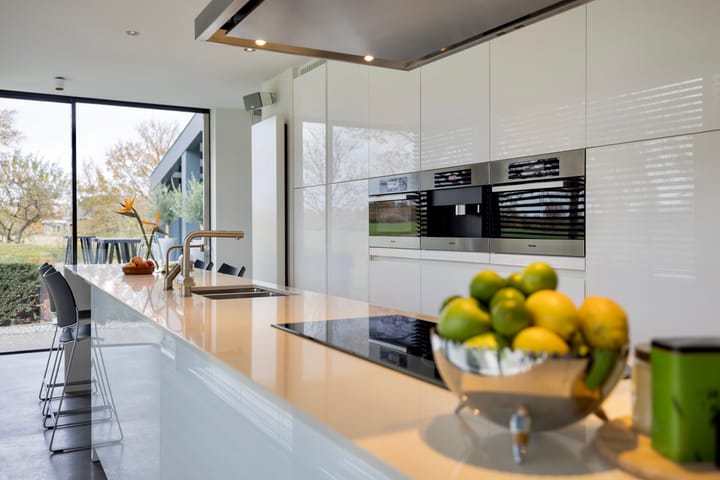
The ground floor serves as the heart of the home: open, bright and timeless in its understated elegance. At the front of the villa, you will find the exclusive kitchen, complete with a generous island and premium appliances, creating the perfect setting for both culinary enjoyment and entertaining. The dining area naturally connects the kitchen and living room, allowing the entire floor to flow effortlessly as one harmonious living space.
The first floor offers a spacious room that is ideally suited as a home office or additional bedroom. The open gallery overlooks the living area below, enhancing the villa's remarkable sense of openness and light. Additional storage space and a separate cloakroom make this floor both practical and adaptable for working, relaxing or accommodating guests.
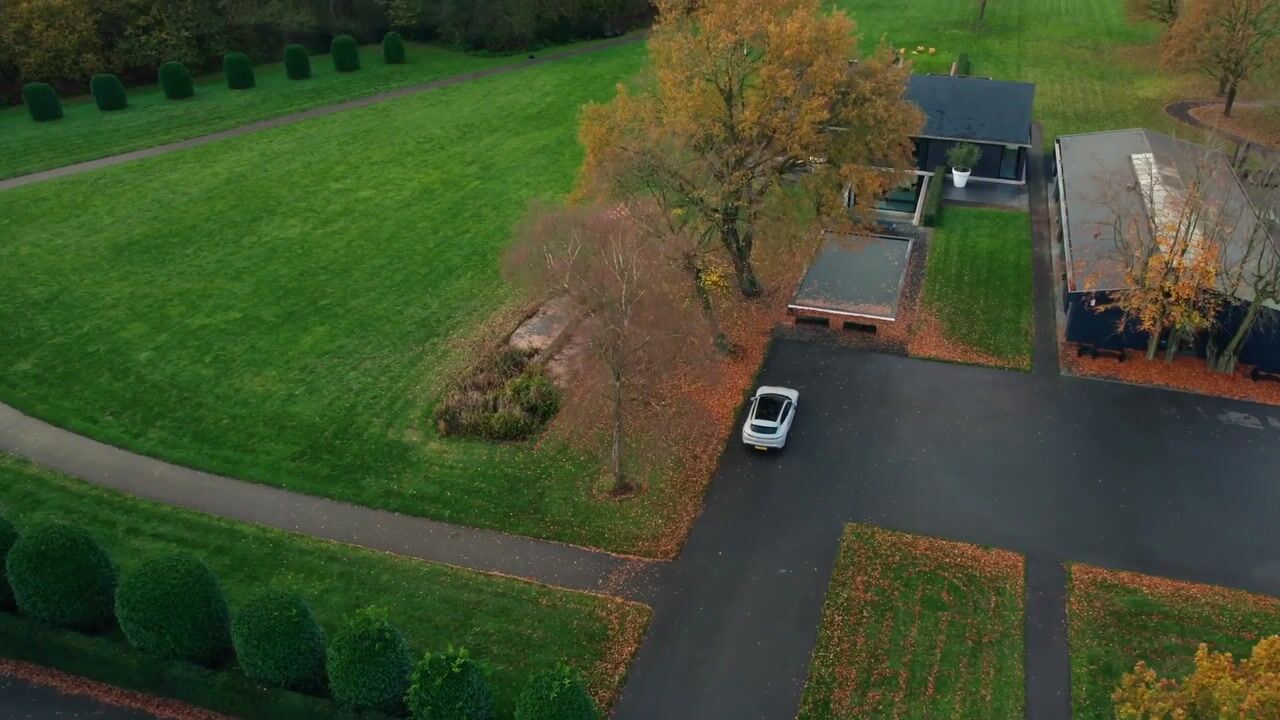
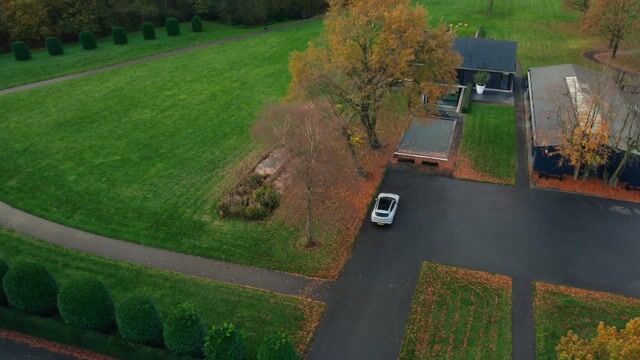
The expansive grounds embrace the villa like a private nature reserve: peaceful, green and secluded, offering a rare sense of complete privacy. Here, you can enjoy absolute tranquillity while remaining just a short drive from Eindhoven, the High Tech Campus and all daily amenities.
The detached outbuilding offers approximately 274 m² of space, including a basement, as shown on the floor plans. It can be transformed entirely to suit your needs, whether as an extensive garage, pool house, equestrian facilities, guest accommodation or another bespoke purpose. The possibilities are endless.
The exceptional quality, architecture and setting of this remarkable villa can only be captured to a certain extent in words. This is a home that truly needs to be experienced in person.
We would be delighted to welcome you for a private viewing and introduce you to this truly exceptional residence.
Highlights
AI-generated from the description
Architect-designed masterwork villa
Modern villa by Hofman Dujardin with striking void.
Spacious lower living level
Lower level with 4 bedrooms, 3 bathrooms and family room.
Private estate with nature views
22,210 m² plot bordering Gijzenrooise Zegge reserve.