New
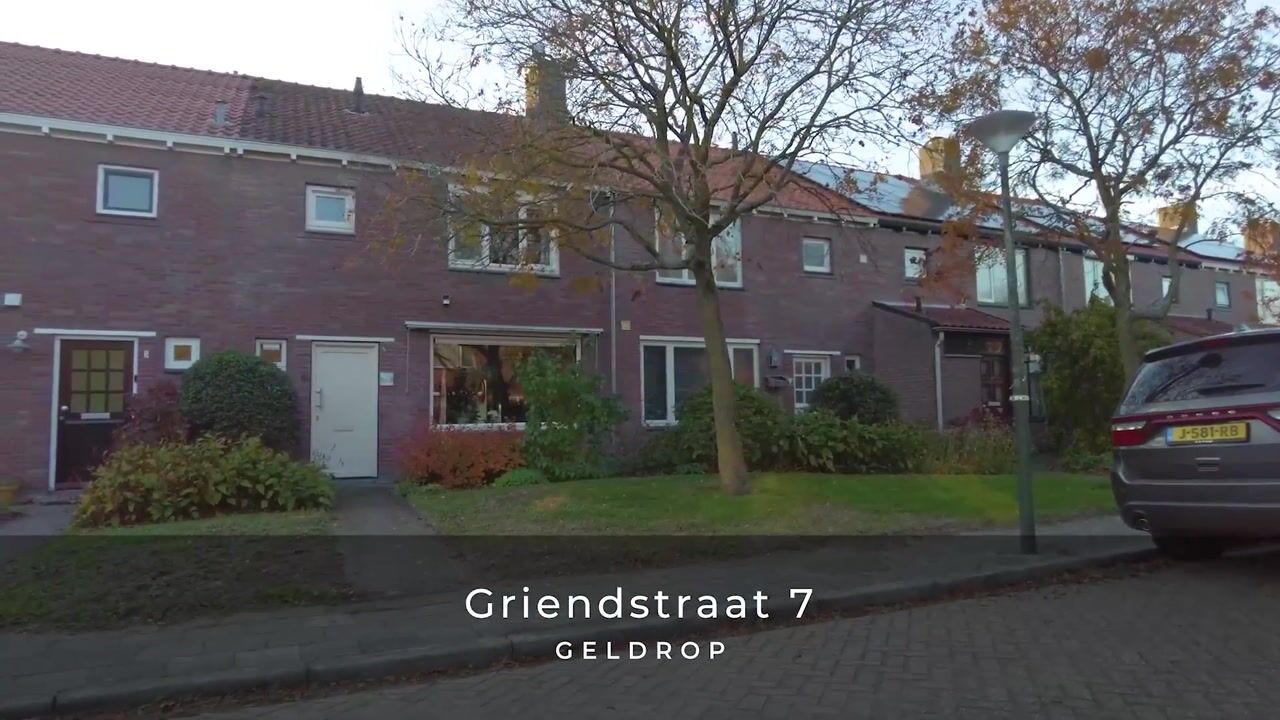
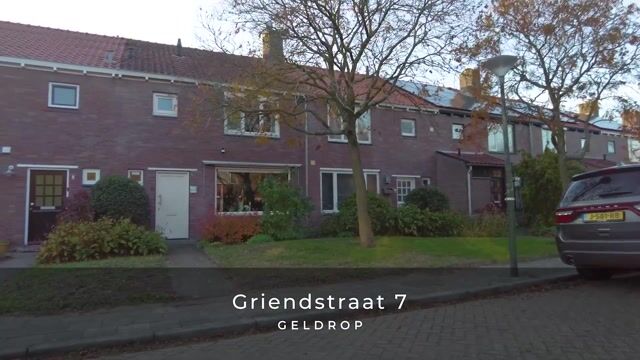
Griendstraat 75662 RE GeldropSkandia
€ 447,500 k.k.

- 114 m²living area
- 196 m²plot size
- 4bedrooms
- Cenergy label
Description
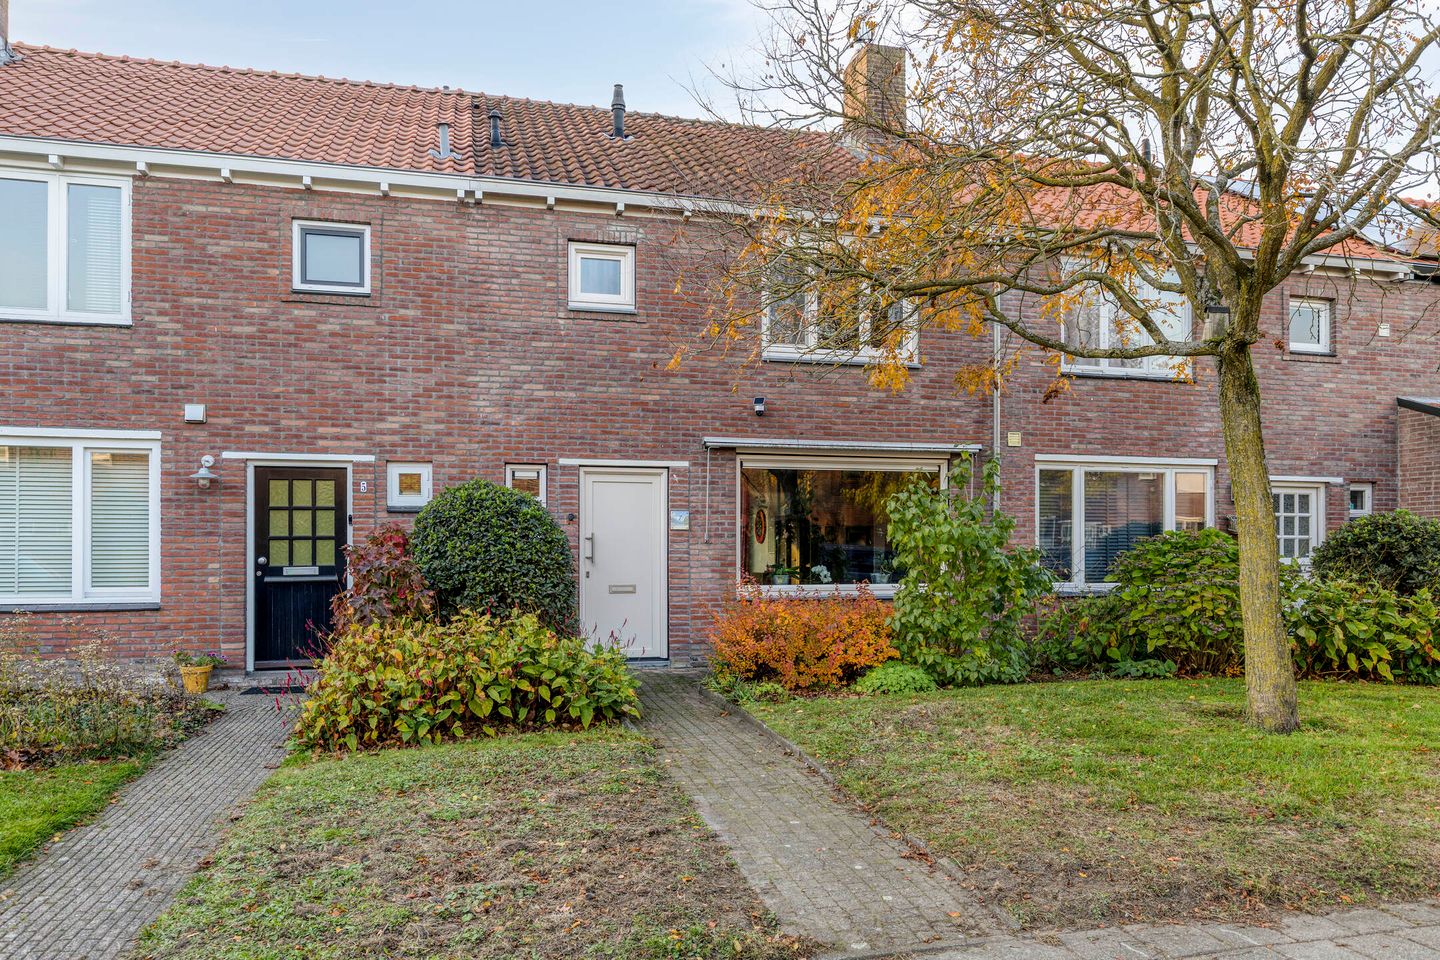
A surprisingly spacious family home with four bedrooms, a generous extension and a versatile outbuilding in the sought-after, leafy Skandia neighbourhood! Space to live, greenery to enjoy and every amenity within easy reach!
Are you looking for a welcoming home with surprisingly generous living space, a lovely garden and a beautiful setting? Then this extended terraced house is certainly worth viewing!
Situated in the highly sought-after Skandia neighbourhood in Geldrop, this home offers a wonderful combination of peace, space, greenery and excellent accessibility. With four full-sized bedrooms, a generously extended living room and a spacious, fully insulated outbuilding, this is a home that easily adapts to a variety of needs. An ideal choice for first-time buyers planning for the future, as well as families and homeowners looking to move to somewhere with that little bit of extra space.
LEAFY SURROUNDINGS WITH THE CITY CLOSE BY
What makes Skandia so special is its beautiful, green, park-like character. Wide, continuous front gardens, mature trees and a pleasant, peaceful residential setting give the neighbourhood a distinctive appeal. It is easy to see why this is one of Geldrop’s most popular places to live. A unique feature is that this green character is actively preserved by the Skandia Association of Land and Homeowners (VvGH Skandia). The association oversees the preservation and maintenance of the interconnected landscaping across the front gardens, with an annual contribution of €300. This safeguards the neighbourhood’s distinctive harmony and preserves its special, park-like appearance for future generations.
The location is equally convenient. Two primary schools are within walking distance, and the beautiful grounds of Geldrop Castle are close by for a relaxing stroll. Geldrop’s welcoming town centre, with its shops, supermarkets, cafés, restaurants and other everyday amenities, is also nearby. Geldrop also has its own hospital, secondary school and railway station. And if you want to enjoy everything Eindhoven has to offer, its vibrant city centre is approximately a 15-minute cycle ride away! Here, you can enjoy peaceful, leafy surroundings with all the convenience of the city close at hand.
A GENEROUS LIVING ROOM CONNECTING INDOORS AND OUT
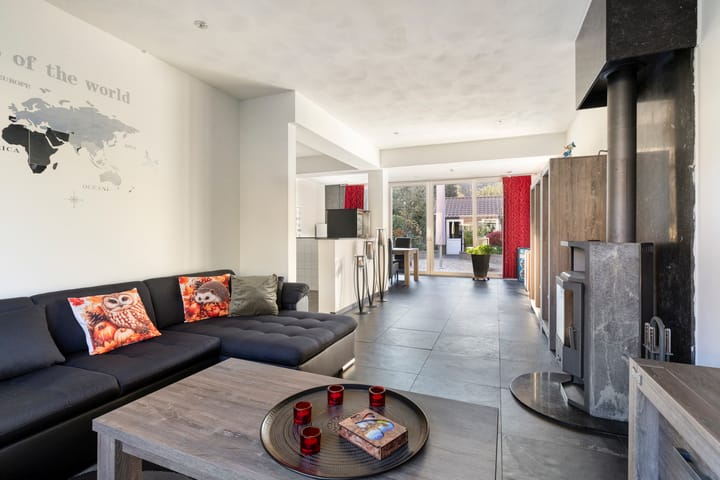
As soon as you enter, you will notice just how much space this home offers: the combined kitchen and living room measures an impressive 50 m². The living room has been extended across the full width of the house, creating a generous space with plenty of room for a comfortable seating area and a large dining table for gathering with family and friends. Beautiful sliding glass doors spanning much of the rear façade create a seamless connection with the garden. On sunny days, open the doors and let the indoor and outdoor spaces flow together naturally. The inviting wood-burning fireplace makes the living room a lovely place to gather, while underfloor heating adds extra comfort. The tiled flooring continues throughout the ground floor, providing a calm and practical foundation.
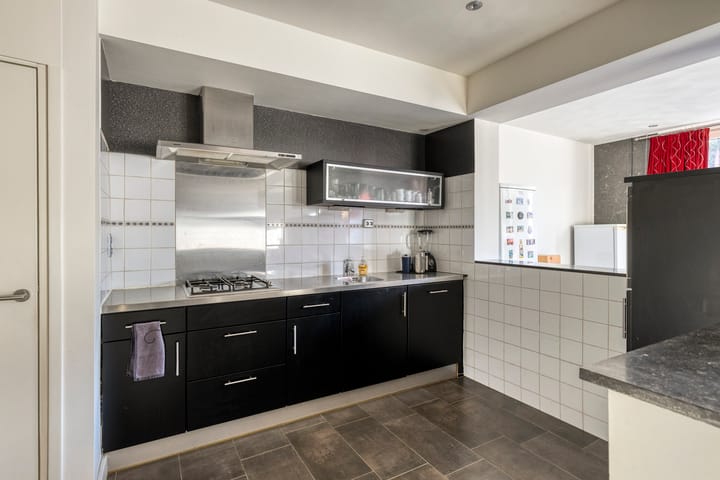
The kitchen connects to the living room through an appealing layout, allowing you to stay in touch with family or guests while cooking. Naturally, it comes equipped with the usual built-in appliances: a hob, extractor, refrigerator, combination oven and dishwasher.
FOUR FULL-SIZED BEDROOMS: SPACE FOR TODAY AND TOMORROW
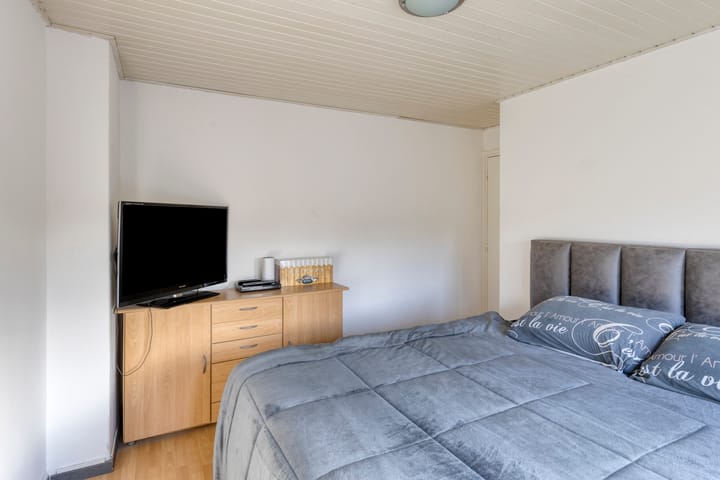
The upper floors also offer a surprising amount of space. The first floor has three bedrooms and a bathroom, which was modernised in 2014 and features a walk-in shower with both a rainfall showerhead and a handheld shower, plus a vanity unit with a wide basin and two taps. The second floor has been substantially enlarged by a full-width dormer extension, creating a fourth full-sized bedroom. This makes the property exceptionally versatile. Whether you need additional bedrooms for a growing family, a comfortable home office or space for hobbies or overnight guests, there is room for it all.
A LOVELY GARDEN WITH AN EXCEPTIONALLY VERSATILE OUTBUILDING
The rear garden is a wonderful place to sit outside, unwind and enjoy outdoor living. Facing west, it features attractive brick paving and raised borders. A particular highlight is the generous detached outbuilding at the rear of the garden, built in 2018. With internal dimensions of approximately 5.65 × 3.13 metres, it offers a surprising range of possibilities. There is also a covered area of approximately 5 m². Solidly constructed with cavity walls, the outbuilding is fully insulated and fitted with electricity and a tiled floor. It also has a useful storage loft, accessed by a pull-down ladder. Wide rear access and an electrically operated sectional door make the outbuilding easily accessible, even for a motorcycle. Whether you dream of your own workshop, a hobby room, a space for DIY projects or simply plenty of additional storage, this outbuilding is a valuable addition to the home.
COMFORT AND PRACTICAL FEATURES
The property has been improved in several areas to suit modern living. The windows and frames are made of low-maintenance uPVC with HR++ high-performance double glazing. The dormer is the exception, with timber frames and single glazing. Much of the property benefits from floor and roof insulation, while the living room has comfortable underfloor heating. Together with the generous extension and enlarged top floor, these features create a comfortable home with plenty of scope to make it your own.
A HOUSE TO FEEL AT HOME IN!
What makes this property so appealing is the combination of surprisingly spacious interiors, practical extras and a particularly pleasant residential setting. Here, you can enjoy Skandia’s peaceful, green character, with schools, shops, nature and the city always close by.
Whether you are taking your first step onto the property ladder or looking for more space for the next stage of your life, Griendstraat 7 offers everything you need to enjoy living here for many years to come.
Highlights
AI-generated from the description
Spacious living to garden
Extended 50 m² living with sliding doors, fireplace and underfloor heating.
Garden with versatile outbuilding
West-facing garden with detached, insulated outbuilding and covered area.
Leafy Skandia near city
Park-like area with schools, town centre, castle grounds and railway station nearby.
Advertisement
Features
Transfer of ownership
- Listed since
- Acceptance
- Available in consultation
- Asking price
- € 447,500 kosten koper
- Asking price per m²
- € 3,925
- Status
- Available
Construction
- Kind of house
- Single-family home, row house
- Building type
- Resale property
- Year of construction
- 1953
- Type of roof
- Gable roof covered with roof tiles
Surface areas and volume
- Areas
- Living area
- 114 m²
- External storage space
- 18 m²
- Plot size
- 196 m²
- Volume in cubic meters
- 404 m³
Layout
- Number of rooms
- 5 rooms (4 bedrooms)
- Number of bath rooms
- 1 bathroom and 1 separate toilet
- Bathroom facilities
- Walk-in shower, sink, and washstand
- Number of stories
- 2 stories and an attic
- Facilities
- Optical fibre and flue
Energy
- Energy label
- C
- Insulation
- Roof insulation, partly double glazed and floor insulation
- Heating
- CH boiler and partial floor heating
- Hot water
- CH boiler
- CH boiler
- HR (gas-fired combination boiler from 2013, in ownership)
Cadastral data
- GELDROP D 4126
- Cadastral map
- Area
- 196 m²
- Ownership situation
- Full ownership
Exterior space
- Location
- Alongside a quiet road and in residential district
- Garden
- Back garden and front garden
- Back garden
- 64 m² (10.65 metre deep and 6.00 metre wide)
Storage space
- Shed / storage
- Detached brick storage
- Facilities
- Electricity
- Insulation
- Completely insulated
Parking
- Type of parking facilities
- Public parking
Curious what your home is worth?
See your estimated home value and discover what's happening in your neighborhood.

Popularity
0x
Viewed
0x
Saved
14-11-2026
On Funda
Neighborhood

Skandia
Geldrop- Residents
- 3,135
- Family with children
- 42%
- Avg. asking price / m²
- € 3,945
Discover the neighborhood
Curious about the housing supply, residents and local real estate agents?

Don’t want to forget this home?
Save it as a favorite. You’ll easily find it back and get notified when something changes.
