New
Mierloseweg 895667 JC GeldropBraakhuizen-Noord
€ 530,000 k.k.

- 143 m²living area
- 265 m²plot size
- 5bedrooms
- Denergy label
Description
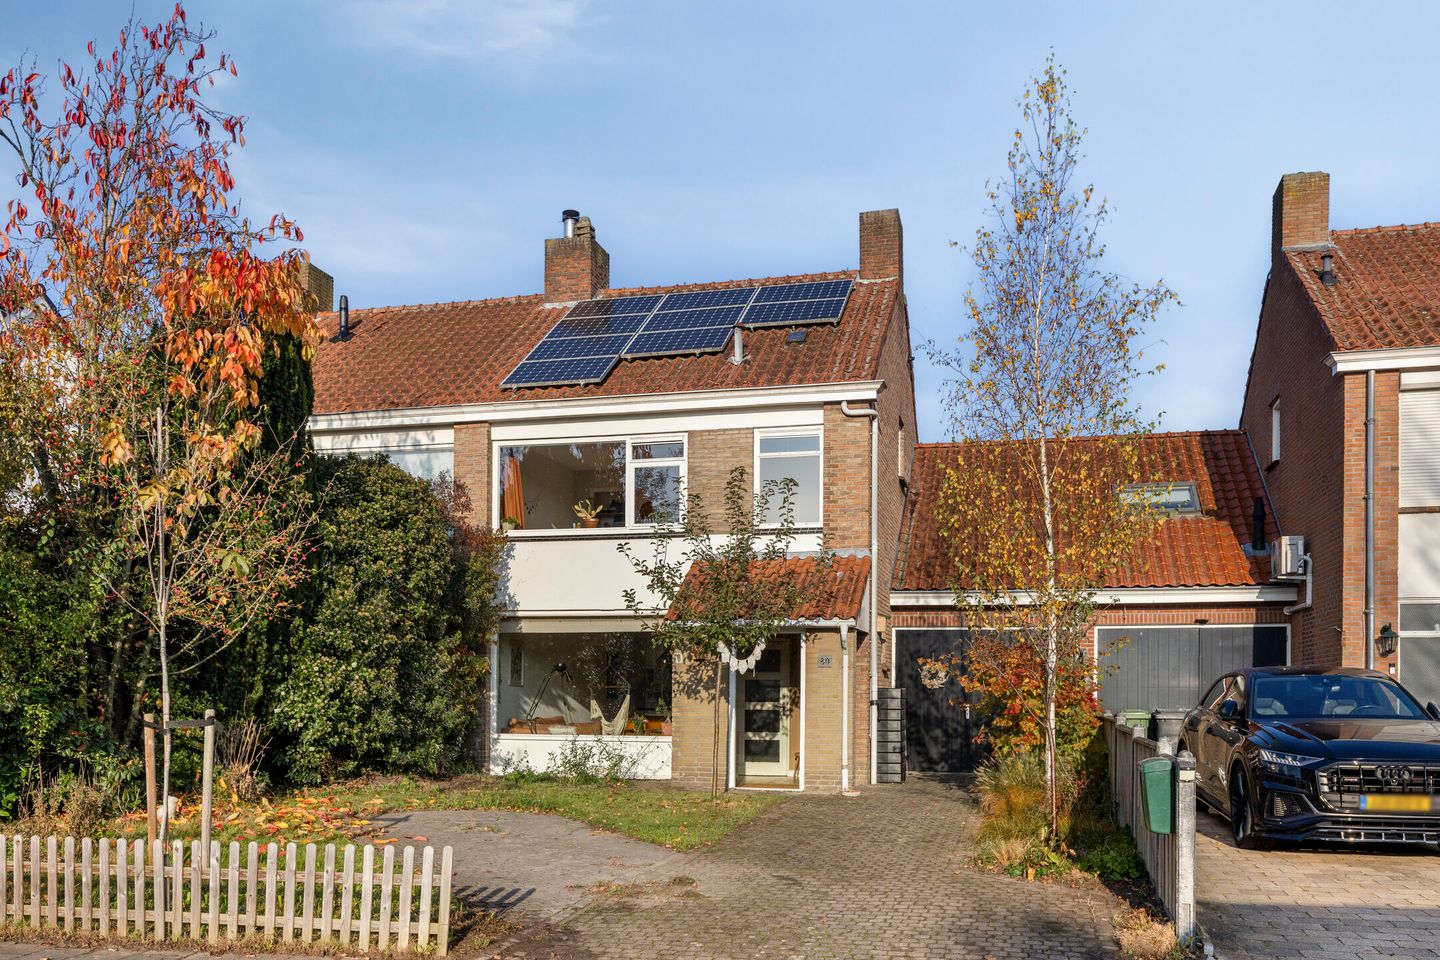
A bright living area with an open-plan kitchen, five bedrooms, a deep rear garden and no fewer than three garages offering endless possibilities!
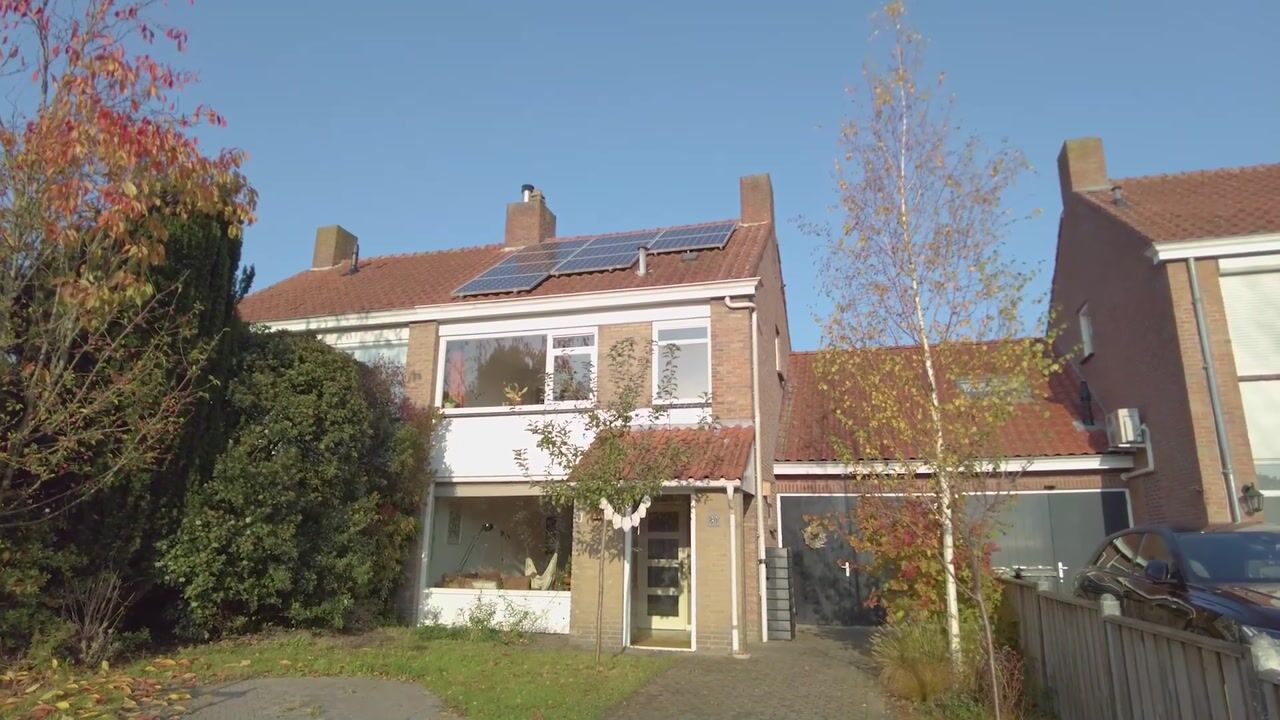
A living room extending the full depth of the house, a kitchen where you'll love spending a little extra time, and a garage offering much more than just a place to park your car. At Mierloseweg 89 in Geldrop, you'll discover a surprisingly spacious semi-detached house built in 1960, where the character of the original architecture blends beautifully with contemporary updates. With 143 m² of living space and a plot measuring 265 m², there is plenty of room to turn your housing dreams into reality.
Inside, large windows, light colours and an open-plan layout create a pleasant and welcoming atmosphere. The living room and kitchen form one continuous living space, while the upper floors provide plenty of room for sleeping, working and hobbies. Outside, there is even more to discover, from the rear garden to the three garages on the property. A home that already has so much to offer, while still leaving plenty of opportunities to add your own personal touch.
Ground Floor
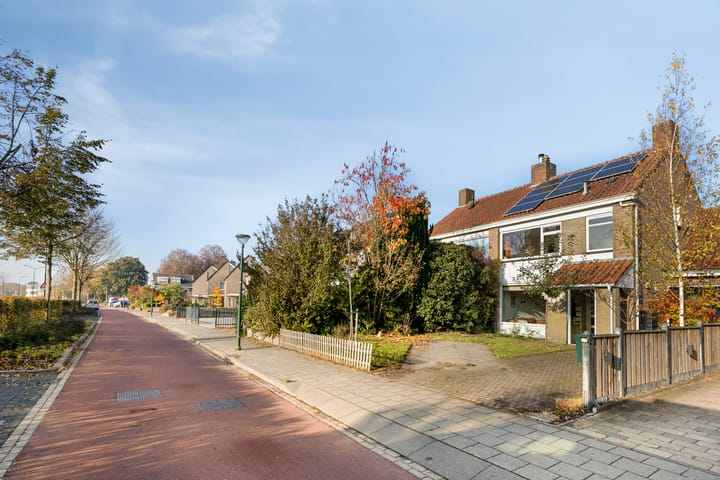
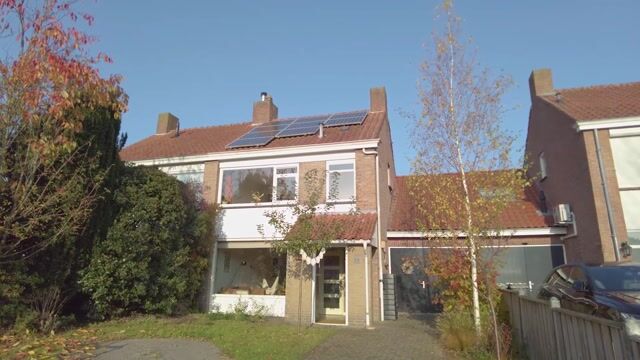
Through the front garden, you reach the entrance, where the hallway provides access to the living room. The hallway includes the meter cupboard, a toilet with a small washbasin, an understairs storage cupboard and the staircase to the first floor.
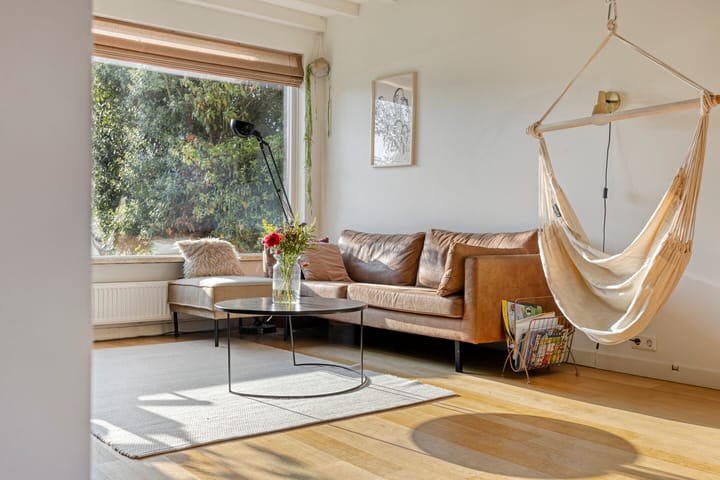
Stepping into the living room, you are welcomed by a wonderful living space filled with natural light from both the front and rear of the property. The wooden flooring, light-coloured walls and characteristic exposed-beam ceiling give the interior a warm and inviting feel. At the front, you enjoy views of the street and surrounding greenery, while the rear connects seamlessly to the kitchen and garden.
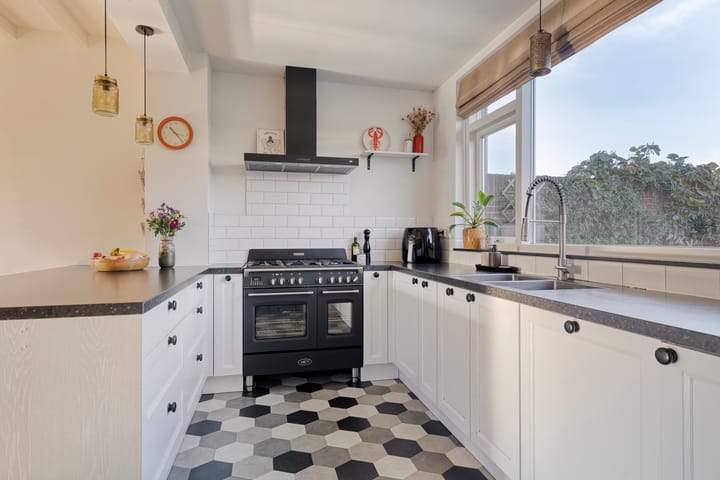
The open-plan layout offers plenty of flexibility to arrange the space according to your preferences. From the living room, you enter the kitchen, where a peninsula with a breakfast bar creates a natural transition between cooking and living. White kitchen cabinets, a dark worktop and tiled flooring provide an attractive contrast. The kitchen is equipped with various appliances, including a generous Boretti range cooker with a double oven, an extractor hood, refrigerator and dishwasher.
Adjacent to the kitchen is a practical utility room, which provides space for the laundry appliances. From here, you can access the rear garden, while a separate door from the kitchen leads directly to the garage.
First Floor
The staircase leads to the first floor, where three bedrooms and the bathroom are accessible from the landing.
The bedrooms vary in size and layout, giving you complete freedom to use them as bedrooms, children's rooms or home offices. Large windows provide plenty of natural light, while the neutral finishes offer an excellent starting point for your own interior design.
One of the bedrooms at the rear provides access to a fourth bedroom. This additional room has been created above the garage, adding a considerable amount of extra living space.
The bathroom features a light colour scheme and is equipped with a bathtub with shower facilities, a washbasin and a second toilet. A window provides natural daylight and ventilation.
Second Floor
The living space continues beneath the roof. A fixed staircase takes you to the second floor, where a spacious fifth room awaits.
The sloping ceilings give this room plenty of character, while the dormer window provides additional daylight and usable floor space. Whether you choose to use it as a bedroom, home office or hobby room, the possibilities are endless.
The technical installations are housed in a separate storage cupboard.
Outdoor Space
The rear garden offers a pleasant combination of paved areas and greenery, featuring a lawn, planted borders and plenty of space to create different seating areas.
Directly behind the house, there is room for a comfortable terrace, while the garden extends further towards the second garage. The existing plants and greenery create a natural atmosphere and offer opportunities to personalise the garden to your own taste.
A particularly attractive feature is the double garage at the rear of the plot. With sectional garage doors, workspace and generous storage facilities, this area offers numerous possibilities. These garages can also be accessed through the rear garden.
At the front, the property also benefits from a well-maintained garden with greenery and paved areas.
The Neighbourhood
Mierloseweg is located in Geldrop, a town that combines a charming village atmosphere with the convenience of a larger residential area.
For daily groceries, shops, restaurants and other amenities, the centre of Geldrop is within easy reach. Schools, sports clubs and recreational facilities can also be found nearby.
For those who enjoy spending time outdoors, Geldrop's green surroundings and nearby nature reserves provide excellent opportunities for walking and cycling.
At the same time, Eindhoven is only a short distance away, offering easy access to the city's amenities and employment opportunities. The nearby main roads provide convenient connections to the A67 and A270 motorways, with routes towards Eindhoven, Helmond and the surrounding region.
Key Features
- Semi-detached house built in 1960
- Living area: 143 m²
- Plot size: 265 m²
- Bright living room with a characteristic exposed-beam ceiling
- Open-plan kitchen with peninsula and generous Boretti range cooker
- Practical utility room
- Five bedrooms spread across two upper floors
- Bathroom with bathtub
- Fixed staircase to the second floor
- Deep rear garden with terrace and lawn
- No fewer than three garages, offering space for parking, storage and hobbies
- Located in Geldrop, with amenities and major roads within easy reach
Closing
A home full of character, offering generous living space and possibilities that extend far beyond the usual rooms. Curious to discover how you could bring your own living ideas to life here?
Schedule a viewing and experience everything this property has to offer for yourself!
Highlights
AI-generated from the description
Bright living with kitchen
Through living room with open kitchen and beam ceiling.
Deep garden with terraces
Rear garden with terrace, lawn, greenery and seating.
Three spacious garages
Three garages for parking, storage and hobbies.
Advertisement
Features
Transfer of ownership
- Listed since
- Acceptance
- Available in consultation
- Asking price
- € 530,000 kosten koper
- Asking price per m²
- € 3,706
- Status
- Available
Construction
- Kind of house
- Single-family home, linked semi-detached residential property
- Building type
- Resale property
- Year of construction
- 1960
- Type of roof
- Gable roof covered with roof tiles
Surface areas and volume
- Areas
- Living area
- 143 m²
- Other space inside the building
- 22 m²
- Exterior space attached to the building
- 1 m²
- External storage space
- 33 m²
- Plot size
- 265 m²
- Volume in cubic meters
- 585 m³
Layout
- Number of rooms
- 7 rooms (5 bedrooms)
- Number of bath rooms
- 1 bathroom and 1 separate toilet
- Bathroom facilities
- Sauna, bath, toilet, and sink
- Number of stories
- 2 stories and an attic
- Facilities
- Skylight, passive ventilation system, sauna, and solar panels
Energy
- Energy label
- D
- Insulation
- Energy efficient window plus
- Heating
- CH boiler and electric heating
- Hot water
- CH boiler
- CH boiler
- Kombi Kompakt HRE (gas-fired combination boiler from 2017, in ownership)
Cadastral data
- GELDROP C 4993
- Cadastral map
- Area
- 265 m²
- Ownership situation
- Full ownership
Exterior space
- Location
- In residential district
- Garden
- Back garden and front garden
- Back garden
- 79 m² (8.74 metre deep and 9.04 metre wide)
- Garden location
- Located at the northwest with rear access
Garage
- Type of garage
- Attached brick garage and detached brick garage
- Capacity
- 2 cars
- Facilities
- Electricity
- Insulation
- Roof insulation
Parking
- Type of parking facilities
- Parking on private property and public parking
Curious what your home is worth?
See your estimated home value and discover what's happening in your neighborhood.

Popularity
0x
Viewed
0x
Saved
11-11-2026
On Funda
Neighborhood

Braakhuizen-Noord
Geldrop- Residents
- 4,545
- Family with children
- 40%
- Avg. asking price / m²
- € 3,951
Discover the neighborhood
Curious about the housing supply, residents and local real estate agents?

Don’t want to forget this home?
Save it as a favorite. You’ll easily find it back and get notified when something changes.
