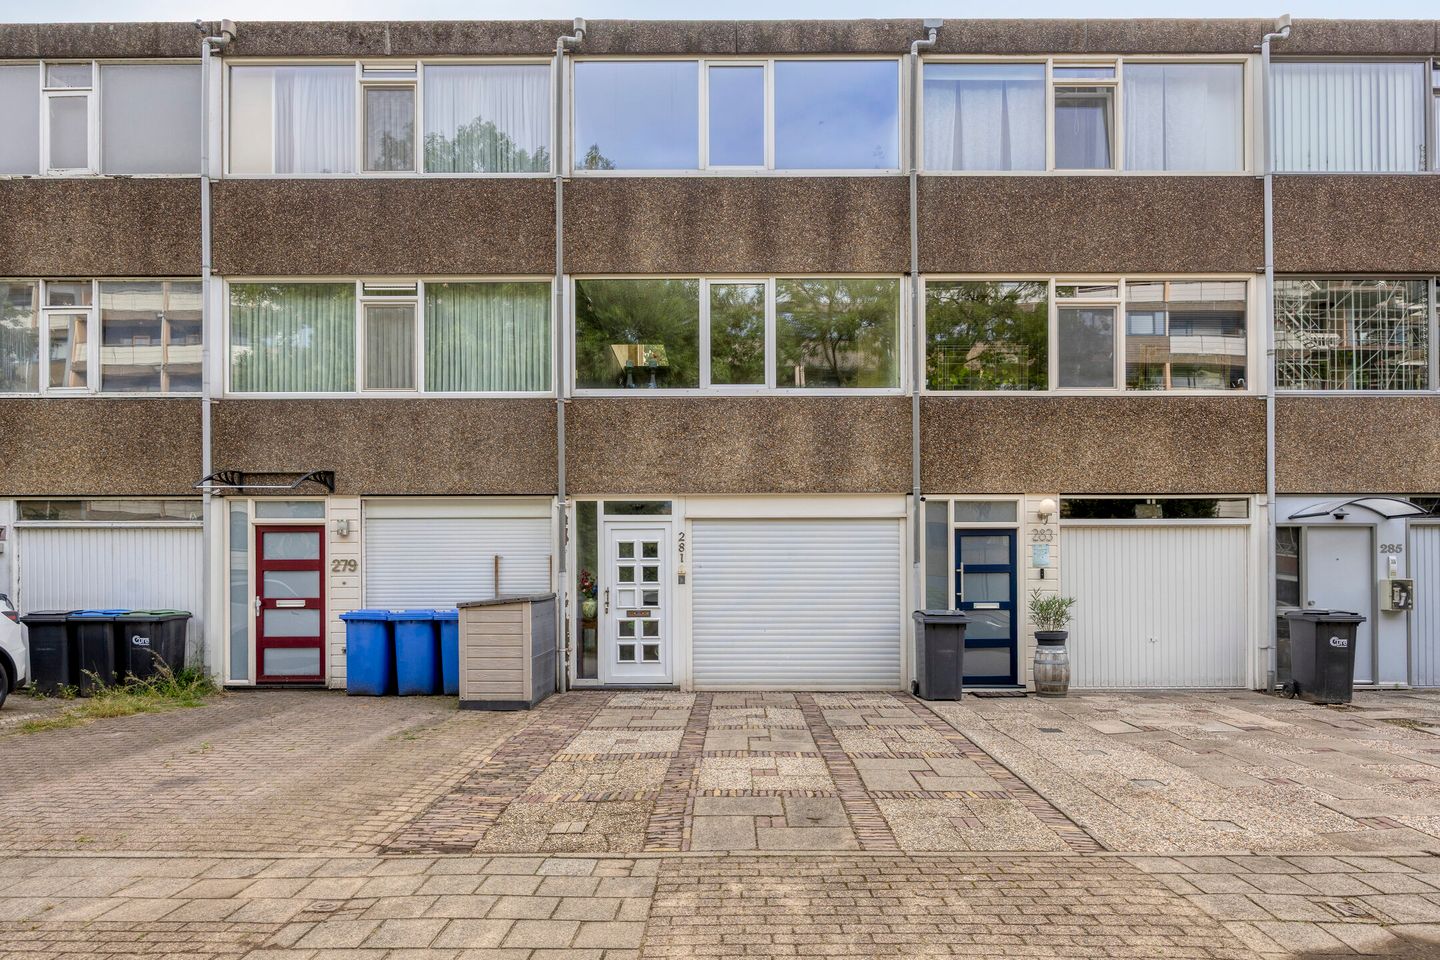
On the quiet and family-friendly Reinoutlaan in Geldrop, you’ll find this spacious drive-in home with a living area of approximately 132 m². The house offers an impressive amount of space spread over three floors and includes an integral garage, two bathrooms, and a backyard. The immediate surroundings are green and equipped with all daily amenities.
GROUND FLOOR
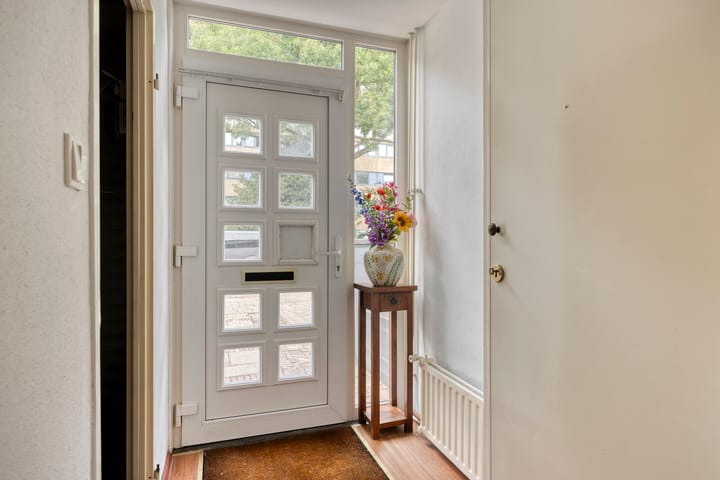
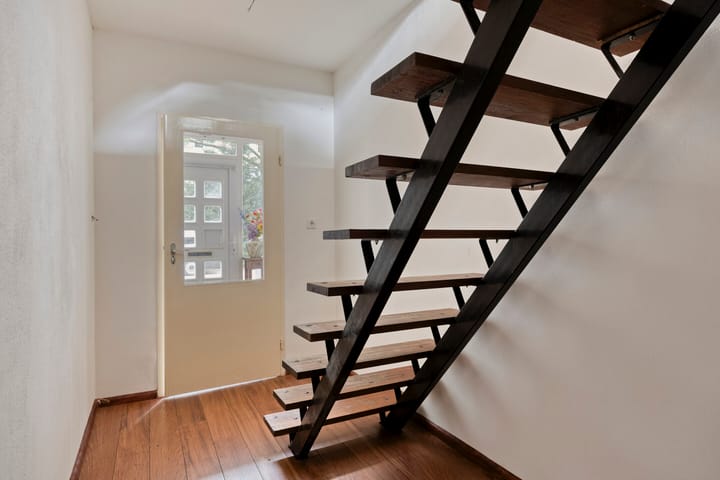
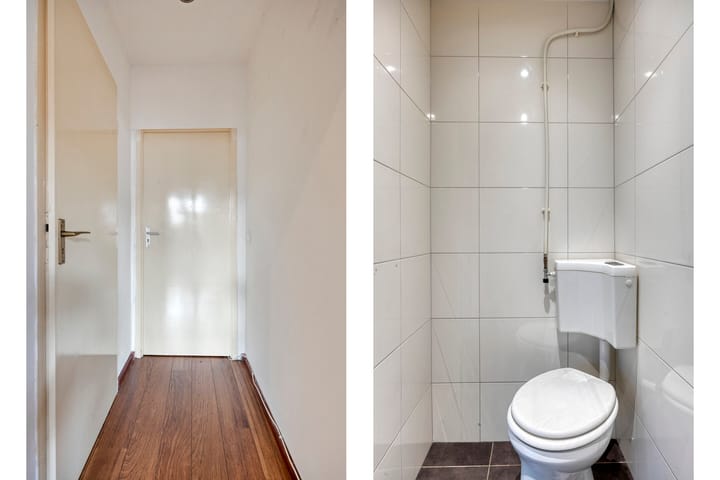
The entrance leads into a spacious hallway with a toilet and staircase. On this floor, you’ll find a generous bedroom with direct access to a bathroom (installed in 2008), fitted with a walk-in shower, washbasin, and underfloor heating. The bedroom opens onto a covered terrace and the backyard. From the hallway, you can also reach the garage, which features an electric roller door, electricity, and a water connection.
FIRST FLOOR
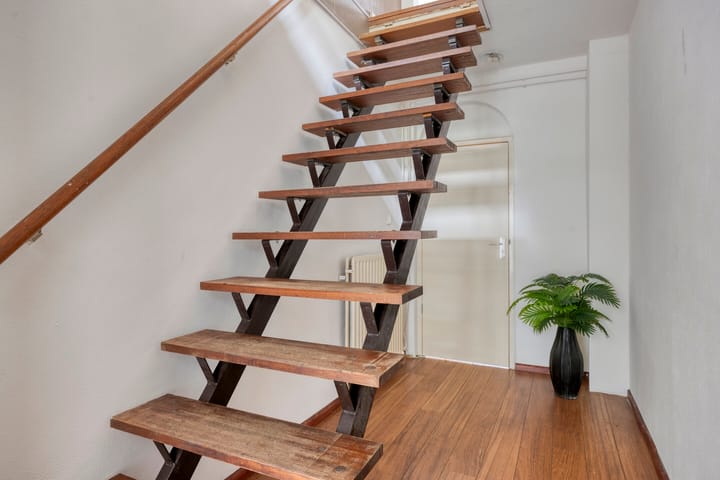
The living room on the first floor is spacious and bright. The cozy fireplace with stove and direct access to the balcony at the rear add to the comfort. The semi-open kitchen is arranged in a corner layout and fitted with various built-in appliances. A practical storage cupboard under the stairs and the staircase to the upper floor complete this level.
SECOND FLOOR
The top floor offers two spacious bedrooms and a second bathroom with bathtub, washbasin, and toilet. In addition, there is a separate laundry/utility room with a central heating boiler (Nefit HR, 2019) and connections for a washing machine and dryer.
GARDEN
The front garden features a private driveway. The backyard is low-maintenance, with a terrace and lawn, and provides access to the balcony on the first floor. The house is situated in a quiet residential area within short distance of shops, primary schools, sports facilities, and nature reserves.
FEATURES
* Spacious drive-in home with garage, 3 bedrooms, 2 bathrooms, and a pleasant location in Geldrop
* Plastic window frames with insulated glazing
* Quiet location close to nature and amenities
* This property is sold “as is, where is,” meaning the seller accepts no liability for potential defects.
Advertisement
Features
Transfer of ownership
Last asking price
€ 350,000 kosten koper
Asking price per m²
€ 2,652
Status
Sold
Construction
Kind of house
Single-family home, row house (drive-in residential property)
Building type
Resale property
Year of construction
1974
Type of roof
Flat roof covered with asphalt roofing
Surface areas and volume
Areas
Living area
132 m²
Other space inside the building
17 m²
Exterior space attached to the building
15 m²
Plot size
139 m²
Volume in cubic meters
525 m³
Layout
Number of rooms
4 rooms (3 bedrooms)
Number of bath rooms
2 bathrooms and 1 separate toilet
Bathroom facilities
2 showers, 2 sinks, and toilet
Number of stories
3 stories
Facilities
TV via cable
Energy
Energy label
C
Insulation
Roof insulation, insulated walls and floor insulation
Heating
CH boiler
Hot water
CH boiler
CH boiler
Vaillant HR (gas-fired combination boiler from 2006, in ownership)