Sold
Sam Gewissies 565663 SR GeldropGenoenhuis
€ 515,000 k.k.

- 125 m²living area
- 167 m²plot size
- 4bedrooms
- Aenergy label
Sales history
- Listed since
- June 5, 2026
- Date of sale
- June 30, 2026
- Term
- 3 weeks
Description
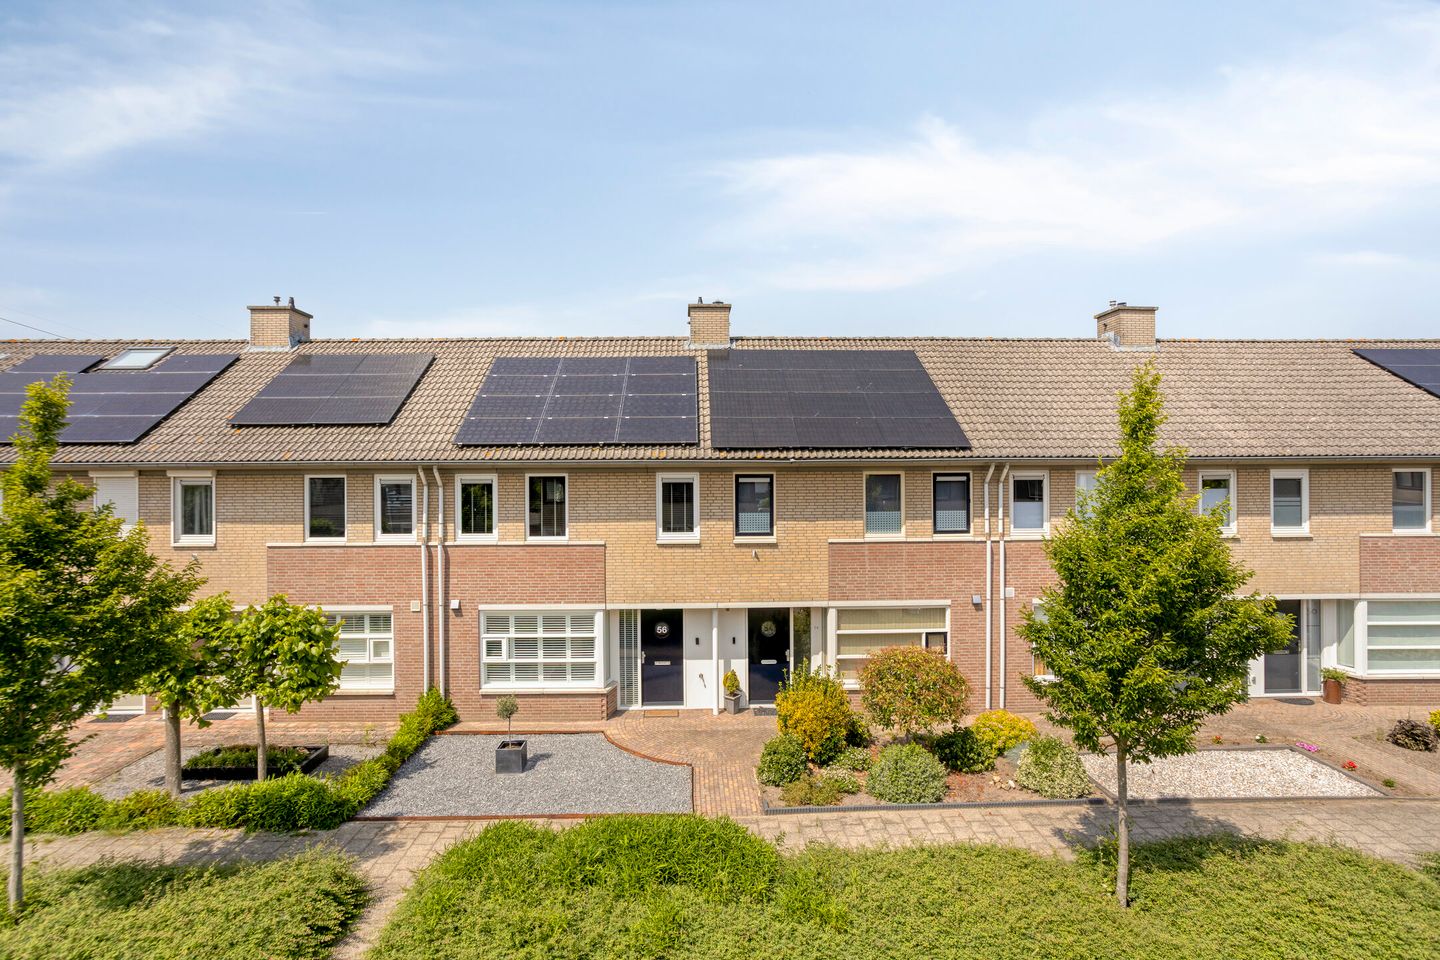
Located in a quiet and child-friendly neighborhood in Geldrop, this move-in-ready townhouse boasts an Energy Label A! The home is equipped with 12 solar panels, a hybrid heat pump, four bedrooms, and a well-maintained backyard featuring a spacious, luxurious pergola. A home that stands out for its pleasant natural light, modern finishes, and seamless connection between indoors and outdoors.
A comfortable family home where space, sustainability, and living comfort take center stage. Thanks to the practical layout, the brand-new kitchen, and the extra bedroom with a dormer window in the attic, this home is fully prepared for the future.
Upon entering, the high-quality finishes immediately catch the eye. The light colors, large windows, and open living spaces create a warm, inviting atmosphere. The home offers plenty of living space for families, remote workers, and anyone looking for a comfortable living environment with all amenities within easy reach.
Features:
- Energy label A and excellent insulation;
- Equipped with 12 solar panels and a hybrid heat pump;
- Modern, luxury kitchen renovated (2025);
- Modern 3-phase electrical panel (2025);
- Four full-sized bedrooms;
- Large dormer window on the second floor;
- Spacious, fully enclosable patio cover;
- Located in a sought-after, child-friendly neighborhood in Geldrop;
- Move-in ready family home.
LAYOUT
Ground Floor
Through the entrance, you reach the foyer with the (3-phase) meter cabinet (renovated in 2025), a modern restroom with a sink, a practical stair cupboard, and the staircase to the first floor.
Living Room and Kitchen
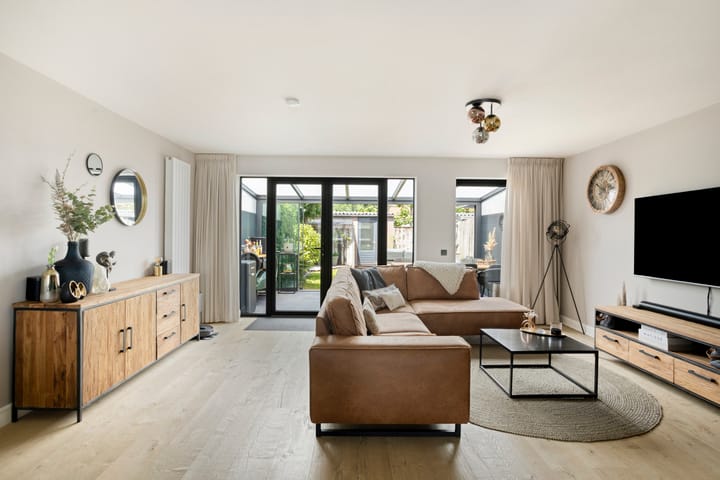
The living room forms the vibrant heart of the home and is characterized by its spacious layout and pleasant natural light. Thanks to the French doors leading to the adjacent covered patio, there is a natural transition between indoors and outdoors, making the living space feel even larger. There is more than enough room for a spacious seating area and a large dining table.
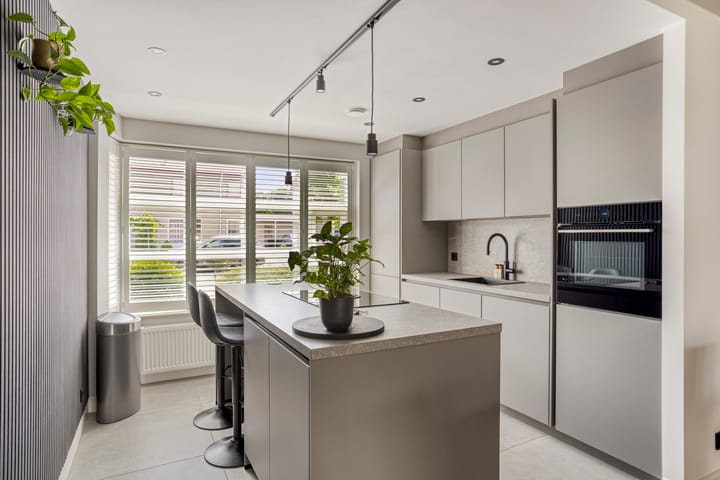
At the front is the luxurious open kitchen (renovated in 2025). The kitchen features a stylish cooking island and is equipped with high-quality built-in appliances, including a Bora induction cooktop with integrated exhaust, a Quooker for instant boiling water, a smart Bosch oven (with Wi-Fi), a smart Bosch dishwasher (with Wi-Fi), and a Pelgrim fridge-freezer with No Frost. A dream spot for any cooking enthusiast to entertain guests.
First Floor
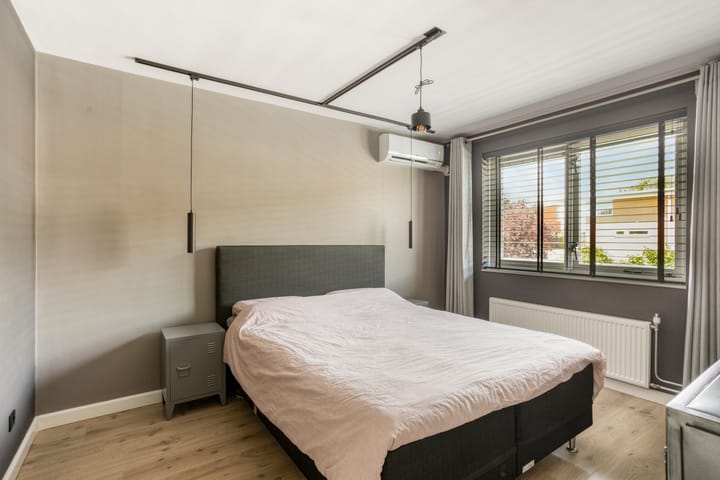
The landing provides access to three spacious bedrooms and the bathroom. All bedrooms are a comfortable size and offer plenty of possibilities as bedrooms, home offices, or hobby rooms. The master bedroom features the comfort of its own air conditioning, which cools wonderfully in the summer and heats efficiently in the winter.
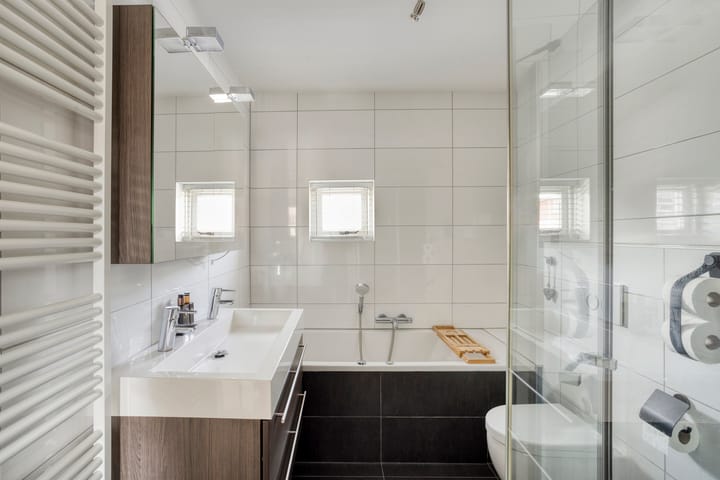
The bathroom is modern and fully equipped. It features a comfortable bathtub, a separate (rain) shower, a double vanity, and a second toilet. Thanks to its practical layout, this space is ideal for a busy family.
Second Floor
A fixed staircase leads to the full-sized second floor. The attic houses the connections for the washer and dryer, the central heating boiler and hybrid heat pump, and additional storage space.
Adjacent to this is the spacious fourth bedroom. Thanks to the wide dormer window, this room benefits from maximum natural light and a wonderfully spacious feel. This makes this floor ideal as a bedroom, workspace, or guest room.
Garden
The backyard is well-maintained and designed for easy upkeep. Adjacent to the house is the spacious, luxurious patio cover. Thanks to the sliding glass panels, you can fully enclose this space, allowing you to comfortably sit outside here nearly year-round. There is ample room for a large dining table and cozy evenings with family and friends.
Furthermore, the garden offers a pleasant combination of greenery and multiple seating areas, including space for a lounge set. In addition, the garden features an outdoor kitchen that can be used for a cozy BBQ. At the back of the garden is a stone shed for bicycles and garden tools, also accessible via a back entrance.
In short
Sam Gewissies 56 is a modern, energy-efficient, and perfectly finished family home. With an A energy rating, a hybrid heat pump, a brand-new kitchen, and a fantastic garden with a glass-enclosed garden room, you’ll be fully prepared for the future.
Curious? Schedule a viewing today and experience the atmosphere of this complete townhouse.
Advertisement
Features
Transfer of ownership
- Last asking price
- € 515,000 kosten koper
- Asking price per m²
- € 4,120
- Status
- Sold
Construction
- Kind of house
- Single-family home, row house
- Building type
- Resale property
- Year of construction
- 1995
- Type of roof
- Gable roof covered with roof tiles
Surface areas and volume
- Areas
- Living area
- 125 m²
- Exterior space attached to the building
- 17 m²
- External storage space
- 8 m²
- Plot size
- 167 m²
- Volume in cubic meters
- 440 m³
Layout
- Number of rooms
- 5 rooms (4 bedrooms)
- Number of bath rooms
- 1 bathroom and 1 separate toilet
- Bathroom facilities
- Shower, double sink, bath, and toilet
- Number of stories
- 2 stories and an attic
- Facilities
- Air conditioning, skylight, mechanical ventilation, sliding door, and solar panels
Energy
- Energy label
- A
- Insulation
- Roof insulation, energy efficient window, insulated walls and floor insulation
- Heating
- CH boiler
- Hot water
- CH boiler
- CH boiler
- Remeha Calenta (gas-fired combination boiler from 2009, in ownership)
Cadastral data
- GELDROP E 1833
- Cadastral map
- Area
- 167 m²
- Ownership situation
- Full ownership
Exterior space
- Location
- Alongside a quiet road and in residential district
- Garden
- Back garden and front garden
- Back garden
- 83 m² (15.00 metre deep and 5.50 metre wide)
- Garden location
- Located at the northwest with rear access
Storage space
- Shed / storage
- Detached brick storage
- Facilities
- Electricity
Parking
- Type of parking facilities
- Public parking
Popularity
3,598x
Viewed
57x
Saved
5-6-2026
On Funda
Neighborhood

Genoenhuis
Geldrop- Residents
- 3,360
- Family with children
- 45%
- Avg. asking price / m²
- € 4,257
Discover the neighborhood
Curious about the housing supply, residents and local real estate agents?

Don’t want to forget this home?
Save it as a favorite. You’ll easily find it back and get notified when something changes.
