New
Smient 155667 NH GeldropBraakhuizen-Noord
€ 479,000 k.k.

- 127 m²living area
- 151 m²plot size
- 4bedrooms
- Benergy label
Description
ASK YOUR VIEWING BY FUNDA S.V.P.
EXTENDED FAMILY HOME WITH CONSERVATORY, FOUR BEDROOMS, DORMER, AIR CONDITIONING, UNDERFLOOR HEATING AND UNOBSTRUCTED VIEWS OVER A GREEN PLAY AREA
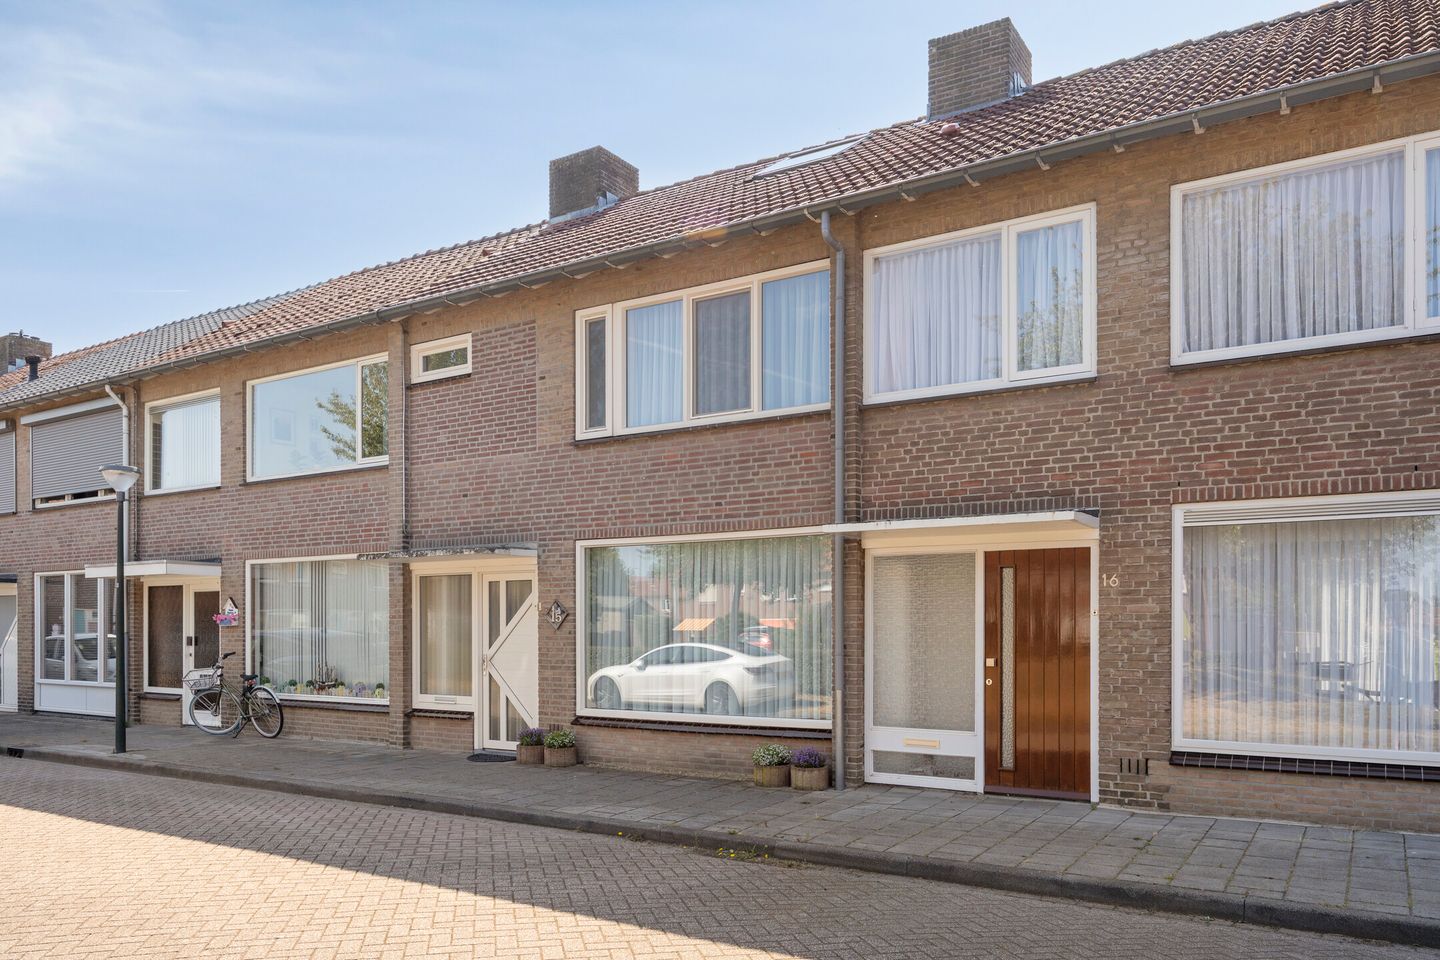
Some homes feel welcoming from the very first moment. Not because they are larger than expected, but because everything simply feels right. The peaceful location overlooking a green play area, the generous rear extension, the conservatory where you can enjoy the garden well into the season, and the excellent level of maintenance make Smient 15 a home where you will feel at ease from your very first viewing.
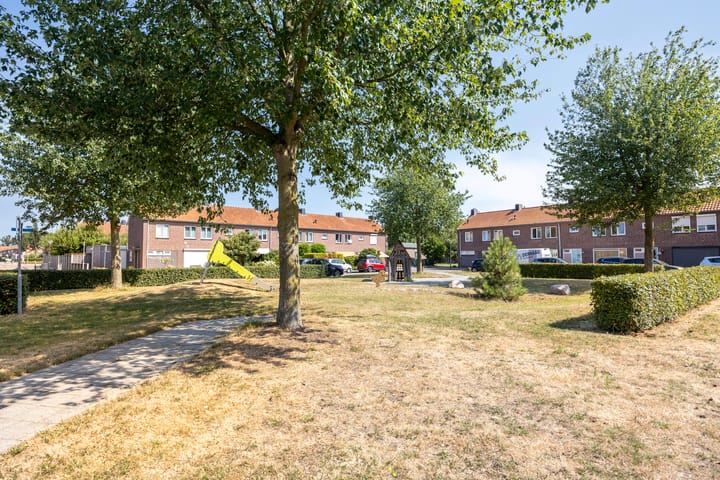
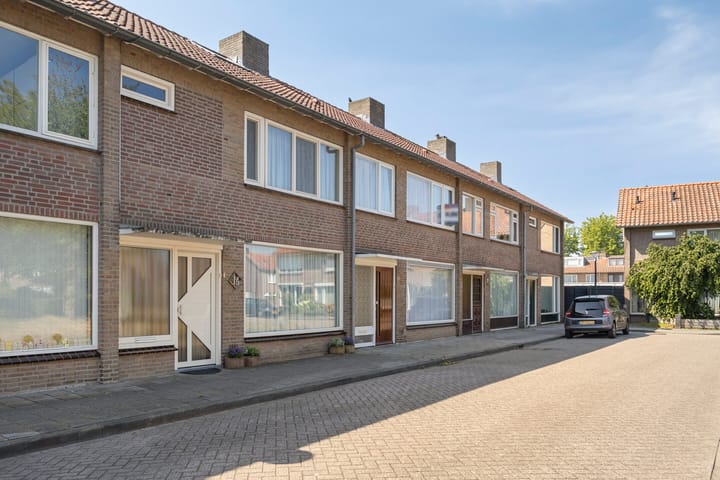
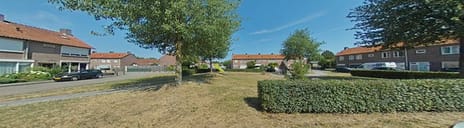
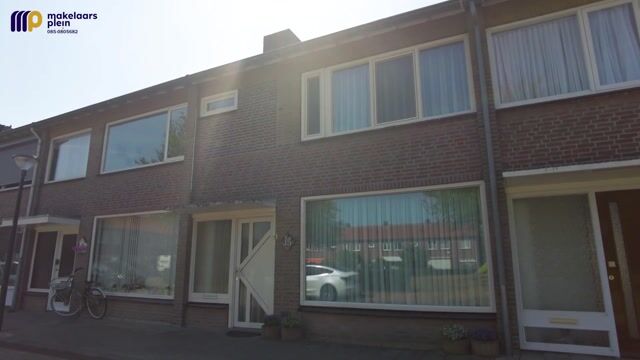
Situated on a quiet residential street with unobstructed views of a green play area and children's playground at the front, this well-maintained and modernised mid-terrace home, originally built in 1965, offers everything a family could wish for. The property has been extended at the rear and also features a charming conservatory, a sunny southeast-facing garden, a detached brick storage shed with canopy, three bedrooms and a bathroom on the first floor (including a master bedroom with air conditioning), plus a spacious fourth bedroom on the second floor with a dormer and air conditioning.
The property has also benefited from a range of energy-efficient improvements. These include floor, roof and wall insulation, HR++ double glazing, underfloor heating on the ground floor, a Vaillant high-efficiency central heating boiler installed in 2019, eight solar panels (2021), renewed roofing and an Energy Label B.
A Lidl supermarket is within walking distance for your daily shopping, while the vibrant centre of Geldrop, Geldrop Castle with its beautiful Orangery, schools, sports facilities and major roads towards Eindhoven are all within easy reach.
LAYOUT
Ground floor
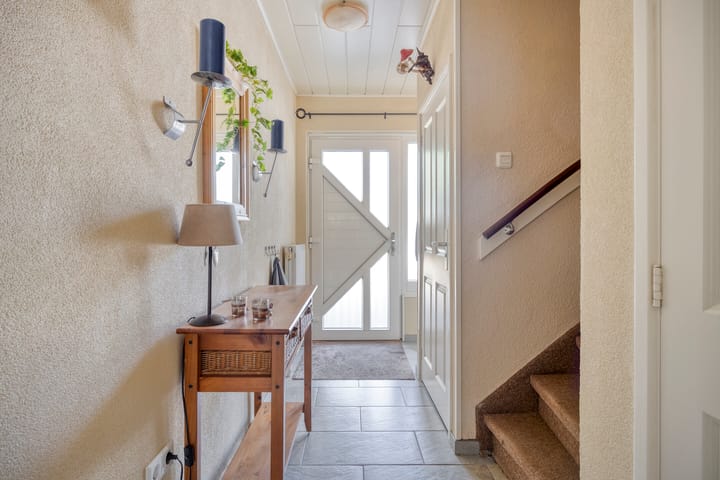
The covered entrance leads into the hallway, providing access to the meter cupboard, a modern toilet, the staircase to the first floor and a practical understairs storage cupboard.
The extended living room offers generous living space and enjoys an abundance of natural daylight. The entire ground floor is finished with a tiled floor featuring comfortable underfloor heating.
The semi-open corner kitchen (installed in 2000) is equipped with a refrigerator, dishwasher, combination oven/microwave, ceramic hob and extractor hood. With the exception of the ceramic hob, the built-in appliances have been renewed.
Adjacent to the kitchen is a practical utility room with connections for a washing machine, followed by the attractive conservatory that forms a wonderful extension of the living space.
First floor
The first floor offers three spacious bedrooms and a fully equipped bathroom with a bathtub, separate shower, washbasin and a second toilet.
Two of the rear bedrooms are fitted with electrically operated shutters, while the master bedroom is equipped with air conditioning.
Second floor
A fixed staircase leads to the landing, where you will find the central heating installation and practical storage space on both sides.
This floor also accommodates a spacious fourth bedroom with a dormer, air conditioning and additional storage space.
GARDEN
The well-maintained rear garden faces southeast, allowing you to enjoy the sun throughout much of the day. The garden also features a detached brick storage shed, an adjoining covered seating area and a convenient rear access.
FEATURES
Built in 1965
Plot size: 151 m²
Living area approximately 127 m²
Rear extension (2000)
Conservatory (2021)
Four bedrooms, two of which are air-conditioned
Dormer with air conditioning
Tiled ground floor with underfloor heating
Kitchen installed in 2000
Vaillant high-efficiency central heating boiler (2019)
Main pitched roof renewed in 2010
Flat roof of the extension renewed in 2019
Flat roof of the dormer renewed in 2021
Floor, wall and roof insulation
HR++ double glazing throughout
Eight solar panels (370 Wp each, installed in 2021)
Energy Label B
FOR SALE THROUGH MAKELAARSPLEIN
Makelaarsplein – Your Partner in Real Estate
This property is offered for sale by Makelaarsplein, an experienced and innovative real estate agency with more than 28 years of experience in the region and offices in Nuenen and Nijmegen.
Makelaarsplein is renowned for its personal approach, transparent way of working and its unique Makelaar Plus concept, where hospitality and maximum client care are at the heart of everything they do.
Whether you are buying, selling, renting, letting, valuing a property or looking for mortgage advice, Makelaarsplein offers a complete range of services with one dedicated point of contact, ensuring you are professionally guided every step of the way.
INFORMATION & VIEWINGS
Makelaarsplein B.V.
De Pinckart 54
5674 CC Nuenen (Veldsink Campus)
T: +31 (0)85 – 080 56 82
Advertisement
Features
Transfer of ownership
- Listed since
- Acceptance
- Available in consultation
- Asking price
- € 479,000 kosten koper
- Asking price per m²
- € 3,772
- Status
- Available
Construction
- Kind of house
- Single-family home, row house
- Building type
- Resale property
- Year of construction
- 1965
- Type of roof
- Gable roof covered with roof tiles
Surface areas and volume
- Areas
- Living area
- 127 m²
- Exterior space attached to the building
- 4 m²
- External storage space
- 8 m²
- Plot size
- 151 m²
- Volume in cubic meters
- 451 m³
Layout
- Number of rooms
- 6 rooms (4 bedrooms)
- Number of bath rooms
- 1 bathroom and 1 separate toilet
- Bathroom facilities
- Shower, bath, toilet, sink, and washstand
- Number of stories
- 2 stories and an attic
- Facilities
- Air conditioning, optical fibre, and TV via cable
Energy
- Energy label
- B
- Insulation
- Roof insulation, energy efficient window and floor insulation
- Heating
- CH boiler and partial floor heating
- Hot water
- CH boiler
- CH boiler
- Vaillant HR (gas-fired combination boiler from 2019, in ownership)
Cadastral data
- GELDROP C 3449
- Cadastral map
- Area
- 151 m²
- Ownership situation
- Full ownership
Exterior space
- Location
- Alongside a quiet road and in residential district
- Garden
- Back garden
- Back garden
- 55 m² (8.50 metre deep and 6.45 metre wide)
- Garden location
- Located at the southeast with rear access
Storage space
- Shed / storage
- Detached brick storage
- Facilities
- Electricity
- Insulation
- No insulation
Parking
- Type of parking facilities
- Public parking
Popularity
515x
Viewed
4x
Saved
24-7-2026
On Funda
Neighborhood

Braakhuizen-Noord
Geldrop- Residents
- 4,545
- Family with children
- 40%
- Avg. asking price / m²
- € 3,940
Discover the neighborhood
Curious about the housing supply, residents and local real estate agents?

Don’t want to forget this home?
Save it as a favorite. You’ll easily find it back and get notified when something changes.
