New

Augustinusstraat 256161 AH GeleenGeleen-Centrum

Map
  • 90 m²
  • 229 m²
  • 4
  • C
Calculate monthly payment

Description

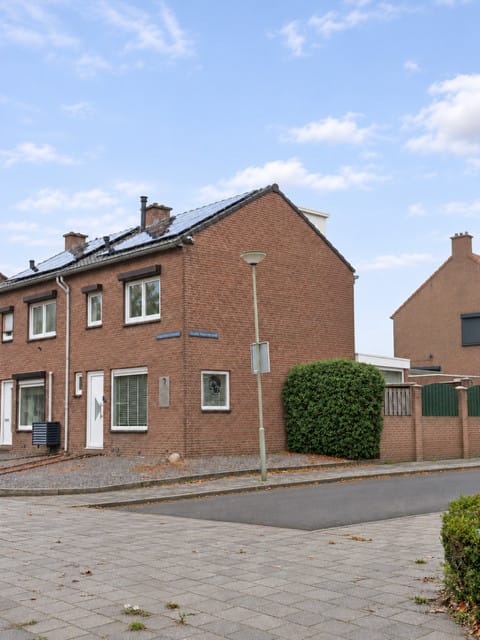
BINNENKORT ONLINE Halfvrijstaand woonhuis met aanbouw uit de jaren '50 is volledig gemoderniseerd, voorzien van een apart kantoor c.q. hobbyruimte (20m2, voorheen garage, met bedrijfsvergunning) op de begane grond gelegen. Echt iets voor de tweeverdiener. Het pand is uitstekend geïsoleerd, spouw, dak, dubbel glas, 8 zonnepanelen, cv- eigendom, voorzien van tuincontact en heeft een aparte ingang via de oprit. Een ideale kans om mooi te wonen en tegelijkertijd bedrijf aan huis te hebben. Op loopafstand van het Centrum en uitvalswegen. !! Souterrain: Provisiekelder (3.57mx2.09). Begane grond: L-vormige woonkamer (9.55 lang, 6.11mmx3.48m), met eiken vloer, open  eetkeuken (5.41mx1.74m) met grindvloer, aanbouwkeuken (oven/magnetron, koelkast, vaatwasser,(nieuw) 5-pitskookplaat(smeg) en afzuigkap). Entree met eiken vloer, meterkast en betegeld toilet. kantoor/hobbyruimte(voorheen garage(6.00mx3.00m) met oprit. Bijkeuken(2.43mx2.23m), aansluiting voor wasmachine en droger., tegelvloer. 1e verdieping: Ouderslaapkamer (3.57mx3.33m), laminaatvloer en airco. Slaapkamer (2.65mx1.85m). Slaapkamer (3.70mx3.47m). Volledig betegelde badkamer (2.15mx1.30m) met douche, vaste wastafel, sierradiator en 2e toilet. Overloop. 2e verdieping: Middels vaste trap bereikbare grote zolderberging, cv (eigendom, nieuw). 4e slaapkamer(5.00mx4.00m).  Opstelplaats zonnepanelen. GOED OM TE WETEN: Wonen en werken aan huis. 8 zonnepanelen. Spouw en dak gesioleerd. Rolluiken. Pand is voorzien van dubbele beglazing. Loopafstand van de  stad en uitvalwegen.  OOR CONTACT KUN JE BELLEN OF MAILEN NAAR : RIET QUADEN MAKELAARS 06-23409058/046-4519644 MAILEN: website:

Highlights

AI-generated from the description
  • Bright living with eat-in kitchen

    L-shaped living room with oak floor and open kitchen.

  • Well insulated with solar panels

    Cavity and roof insulation, double glazing and 8 solar panels.

  • Live and work from home

    Semi-detached home with separate office or hobby room.

Features

Transfer of ownership

Listed since
Acceptance
Available in consultation
Asking price
€ 279,500 kosten koper
Asking price per m²
€ 3,106
Status
Available

Construction

Kind of house
Single-family home, semi-detached residential property
Building type
Resale property
Year of construction
1957
Type of roof
Gable roof covered with roof tiles

Surface areas and volume

Areas
Living area
90 m²
Other space inside the building
20 m²
Exterior space attached to the building
20 m²
External storage space
20 m²
Plot size
229 m²
Volume in cubic meters
450 m³

Layout

Number of rooms
5 rooms (4 bedrooms)
Number of bath rooms
1 bathroom
Number of stories
3 stories, an attic, and a basement

Energy

Energy label
Insulation
Roof insulation, double glazing and insulated walls
Hot water
Central facility

Cadastral data

GLEEN D 4600
Cadastral map
Area
16 m²
Ownership situation
Full ownership
GELEEN D 4371
Cadastral map
Area
213 m²
Ownership situation
Full ownership

Exterior space

Garden
Back garden
Back garden
800 m² (10.00 metre deep and 80.00 metre wide)
Garden location
Located at the southeast

Garage

Type of garage
Detached brick garage
Capacity
1 car

Parking

Type of parking facilities
Parking on private property and public parking

Curious what your home is worth?

See your estimated home value and discover what's happening in your neighborhood.

Popularity

0x

Viewed

0x

Saved

20-11-2026

On Funda

Neighborhood

Geleen-Centrum

Geleen
Residents
4,290
Family with children
22%
Avg. asking price / m²
€ 2,478

Discover the neighborhood

Curious about the housing supply, residents and local real estate agents?

View neighborhood insights

Don’t want to forget this home?

Save it as a favorite. You’ll easily find it back and get notified when something changes.