


Knelisroos 405422 DN GemertDoonheide
€ 495,000 k.k.

- 119 m²living area
- 178 m²plot size
- 4bedrooms
- Aenergy label
Description
Luxuriously finished, move-in-ready end-of-terrace house with a renovated kitchen, spacious attic and attractive garden room
STYLISH LIVING, BOTH INDOORS AND OUTDOORS
Some homes simply feel right from the moment you step inside. Knelisroos 40 is one of them. Built in 2015, this modern end-of-terrace house combines stylish, well-maintained interiors with a practical layout, three bedrooms and a surprisingly spacious attic. The kitchen, renovated in 2025, beautiful PVC flooring and contemporary interior design complete the picture. And outside? A beautifully landscaped, sunny rear garden awaits, featuring an enclosed garden room where you can relax comfortably for much of the year.
The property stands on a plot of 178 m2 and is situated in the popular, leafy residential neighbourhood of Doonheide. With energy label A and HR++ insulating glazing, this home also provides a comfortable foundation for the future. A property ready to move straight into, with attractive opportunities to make even better use of the available space.
GROUND FLOOR
A welcoming entrance
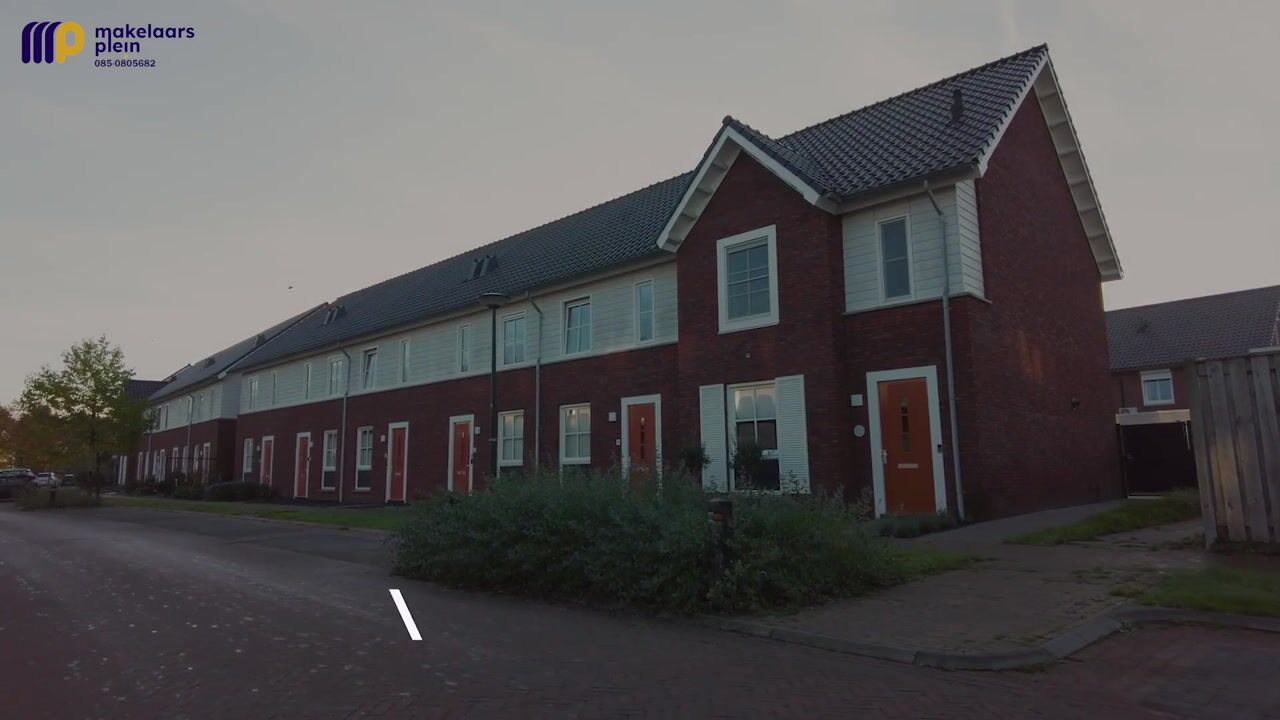
The contemporary facade, the warm colour of the front door and the redesigned front garden immediately give the property an attractive appearance. The front door opens into the entrance hall, which provides access to the meter cupboard, staircase and a neatly finished toilet with a wall-mounted WC and small washbasin. A fibre-optic internet connection is also available.
Bright and inviting living room
The living room is a comfortable living space with a pleasant, open layout. Large windows and a garden door at the rear provide plenty of natural daylight and create a lovely connection with the garden. The light-coloured PVC flooring and tastefully finished walls provide a stylish setting for the generous seating area and dining space. There is ample room to spend time together, relax or enjoy long dinners with family and friends. A practical storage cupboard is located beneath the stairs.
A beautiful kitchen, renovated in 2025
The modern kitchen is situated at the front of the property and was completely renovated in 2025, including the built-in appliances. Two opposing kitchen units provide plenty of worktop and cupboard space. The light-coloured cabinet fronts contrast beautifully with the dark worktops.
The kitchen is equipped with a gas hob, extractor hood, combination microwave oven, fridge-freezer and dishwasher. A boiling-water tap is also installed; according to the list of fixtures and fittings, this is available for separate purchase and is not automatically included in the sale. A contemporary kitchen that beautifully combines style with everyday practicality.
FIRST FLOOR
Three comfortable bedrooms
The landing provides access to three bedrooms and the bathroom. The spacious main bedroom comfortably accommodates a double bed and a large wardrobe, while the green feature wall creates a warm and inviting atmosphere.
The second and third bedrooms are equally well maintained and are perfectly suited for use as children's bedrooms, guest rooms or home offices. The PVC flooring contributes to the calm and harmonious appearance of this floor.
Complete bathroom
The bathroom has a fresh, timeless appearance, with white wall tiles and dark floor tiles. It features a shower enclosure with a glass screen, a washbasin with vanity unit and a wall-mounted WC. The window provides natural daylight and additional ventilation options.
SECOND FLOOR
Spacious attic: an additional room and excellent potential
A fixed staircase leads to the remarkably spacious, open-plan attic. The area is neatly finished with PVC flooring and is currently used as a multifunctional space, accommodating a seating area, workspace, laundry appliances and storage.
Its generous dimensions and easy accessibility make this floor particularly suitable for conversion into a fourth bedroom or a spacious home office, subject to the desired layout modifications.
Of particular interest is the opportunity to increase the property's officially recognised living area. According to the official measurement report, the attic is currently classified as other internal space rather than living accommodation due to the limited amount of natural daylight.
By enlarging the existing roof window or installing a larger one, the amount of natural daylight could be increased. Provided the space also meets the other applicable measurement criteria following this alteration, a substantial part of the attic may qualify as living area when the property is measured again.
This presents an attractive opportunity for buyers looking to increase their usable living accommodation without the need for a full extension. Buyers should independently assess the feasibility of such alterations and any applicable planning permission or building regulations.
OUTDOOR LIVING AT ITS BEST
Redesigned south-facing garden
The care and attention given to this home are just as evident outdoors. Both the front and rear gardens have been redesigned and tastefully landscaped.
The south-facing rear garden combines a generous terrace adjacent to the house with a lawn and neatly maintained boundary fencing. It is a wonderful place for outdoor dining, playing or simply enjoying the sunshine.
Thanks to the property's end-of-terrace position and the wide side access, the garden is also conveniently accessible.
Garden room: enjoy the outdoors throughout the seasons
The real highlight is situated at the rear of the garden: a beautifully designed garden room featuring warm timber wall cladding and generous sliding glass panels.
On sunny days, simply slide open the glass panels and enjoy the outdoor atmosphere. When the weather is less favourable, you can relax in comfort while remaining pleasantly sheltered.
A comfortable lounge area makes this the perfect place for a relaxing afternoon, drinks with friends or long, enjoyable evenings together.
Adjacent to the garden room is a separate storage room, providing practical space for bicycles and gardening equipment. According to the measurement report, the combined outbuilding provides approximately 22.7 m2 of external storage space.
COMFORT, ENERGY EFFICIENCY AND LOCATION
Built in 2015, the property benefits from HR++ insulating glazing and has an energy performance rating of A, valid until 14 October 2036.
Heating and hot water are provided by an Intergas Kompakt HRE central heating boiler, installed when the property was built. The house also benefits from a mechanical ventilation system.
The property is located in the popular Doonheide neighbourhood, a green and spacious residential area with schools, playgrounds, sports facilities and everyday shopping amenities nearby.
The charming centre of Gemert is easily accessible, as are the routes towards Helmond, Eindhoven and Veghel.
KEY FEATURES
- Modern, luxuriously finished end-of-terrace house built in 2015, situated on a privately owned plot of 178 m2.
- Approximately 91.7 m2 of officially measured living area and approximately 27.5 m2 of other internal space, according to the measurement report.
- Spacious attic offering the potential for a fourth bedroom and, following improvements to natural daylight and reassessment, a possible increase in the officially recognised living area.
- Gross internal volume of approximately 422 m3 and approximately 22.7 m2 of external storage space.
- New kitchen and built-in appliances dating from 2025; boiling-water tap available for separate purchase.
- Three bedrooms, a complete bathroom and well-maintained PVC flooring.
- Energy label A and HR++ insulating glazing.
- Redesigned front and rear gardens, with a sunny south-facing rear garden.
- Attractive enclosed garden room with sliding glass panels and adjoining storage room.
- Private driveway and wide side access to the garden, in a pleasant location within Doonheide.
A HOME WORTH EXPERIENCING IN PERSON
Knelisroos 40 brings together the best of both worlds: stylish, comfortable living from day one, combined with the opportunity to make even more of the available space in the future.
The renovated kitchen, spacious attic and beautiful garden room in particular give this property its own distinctive character.
Are you looking for a modern, move-in-ready end-of-terrace house where you can enjoy life both indoors and outdoors?
Arrange a viewing and experience it for yourself!
FOR SALE THROUGH MAKELAARSPLEIN
Makelaarsplein - Your Partner in Property Sales
This property is offered for sale through Makelaarsplein, an experienced and innovative estate agency with more than 28 years of experience in the region and offices in Nuenen and Nijmegen.
Makelaarsplein is known for its personal approach, transparent working methods and unique Makelaar Plus concept, which places hospitality and exceptional customer care at the heart of its services.
Whether you are selling or buying a property, require a valuation, mortgage advice, or assistance with renting or letting, Makelaarsplein offers a comprehensive range of services with one dedicated point of contact, ensuring professional guidance and peace of mind from start to finish.
INFORMATION AND VIEWINGS
Makelaarsplein B.V.
De Pinckart 54
5674 CC Nuenen (Veldsink Campus)
Tel.: +31 (0)85 080 56 82
Highlights
AI-generated from the description
Renovated modern kitchen
Kitchen renovated in 2025 with new appliances.
Sunny garden with garden room
South-facing garden, redesigned and enclosed garden room.
Move-in-ready end house
Modern 2015 end-of-terrace with three bedrooms.
Advertisement
Features
Transfer of ownership
- Listed since
- Acceptance
- Available in consultation
- Asking price
- € 495,000 kosten koper
- Asking price per m²
- € 4,160
- Status
- Available
Construction
- Kind of house
- Single-family home, corner house
- Building type
- Resale property
- Year of construction
- 2015
- Type of roof
- Gable roof covered with roof tiles
Surface areas and volume
- Areas
- Living area
- 119 m²
- External storage space
- 23 m²
- Plot size
- 178 m²
- Volume in cubic meters
- 422 m³
Layout
- Number of rooms
- 6 rooms (4 bedrooms)
- Number of bath rooms
- 1 bathroom and 1 separate toilet
- Bathroom facilities
- Walk-in shower, toilet, and sink
- Number of stories
- 3 stories
- Facilities
- Skylight, optical fibre, and mechanical ventilation
Energy
- Energy label
- A
- Insulation
- Roof insulation, double glazing, insulated walls and floor insulation
- Heating
- CH boiler
- Hot water
- CH boiler
- CH boiler
- Intergas Kompakt HRE (gas-fired combination boiler from 2015, in ownership)
Cadastral data
- GEMERT O 2520
- Cadastral map
- Area
- 178 m²
- Ownership situation
- Full ownership
Exterior space
- Garden
- Back garden and front garden
- Back garden
- 90 m² (12.00 metre deep and 7.50 metre wide)
- Garden location
- Located at the south with rear access
Storage space
- Shed / storage
- Detached wooden storage
- Facilities
- Electricity
- Insulation
- No insulation
Parking
- Type of parking facilities
- Public parking
Curious what your home is worth?
See your estimated home value and discover what's happening in your neighborhood.

Popularity
1,298x
Viewed
10x
Saved
30-10-2026
On Funda
Neighborhood

Doonheide
Gemert- Residents
- 1,235
- Family with children
- 61%
- Avg. asking price / m²
- € 3,994
Discover the neighborhood
Curious about the housing supply, residents and local real estate agents?

Don’t want to forget this home?
Save it as a favorite. You’ll easily find it back and get notified when something changes.
