Kapelstraat 216691 AS GendtMolenwijk-Dries
€ 845,000 k.k.

- 195 m²living area
- 1,457 m²plot size
- 3bedrooms
- Eenergy label
Karaktervolle vrijstaande woning op een royaal perceel met bijgebouw!
Description
Characterful detached 1930s home on a generous plot with a multifunctional outbuilding.
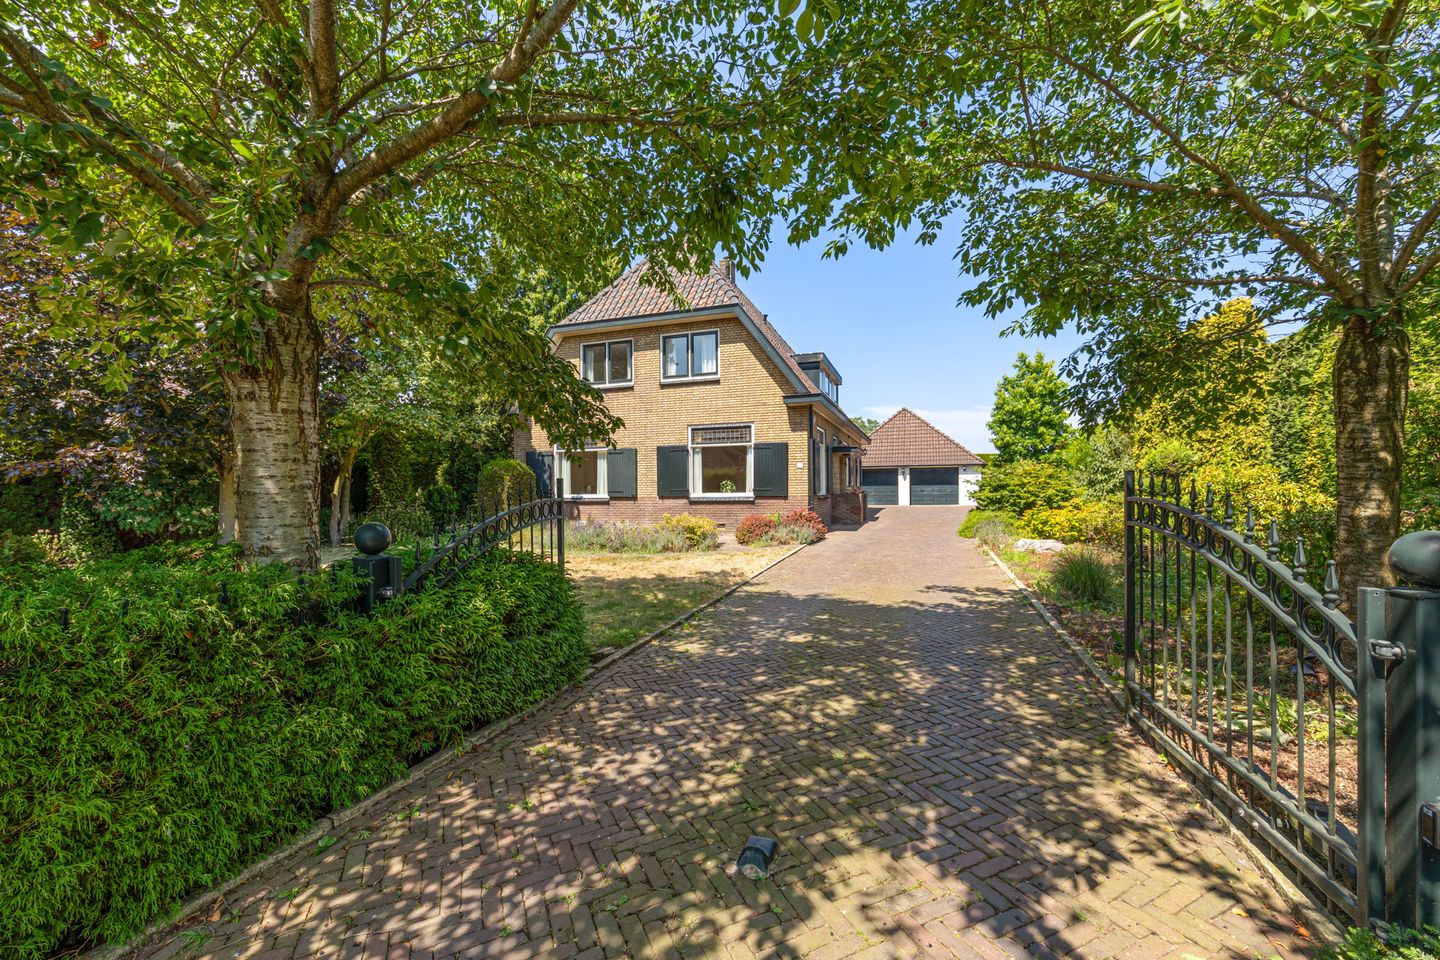
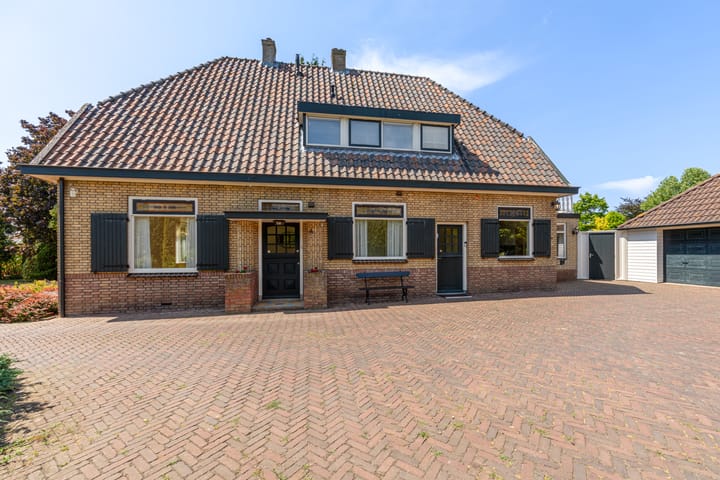
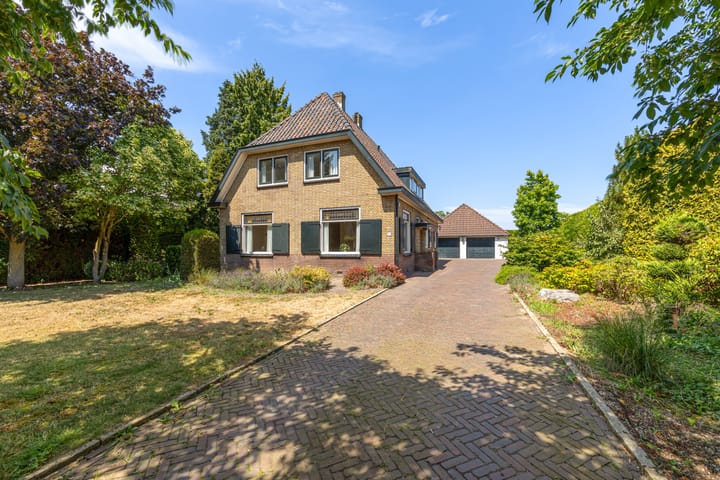
Looking for detached living with plenty of space, character and possibilities? Built in 1933, this property stands on an exceptionally generous plot of no less than 1,457 m² and offers a surprising amount of living space, both indoors and outdoors. The house features, among other things, a spacious living room, a large kitchen/dining room, a practical utility room, cellar, three bedrooms and a spacious attic where a fourth bedroom could be created if desired. A major added benefit is the substantial detached outbuilding, which is currently used as a double garage. Thanks to its generous dimensions and existing facilities, it also offers numerous possibilities, for example as a hobby room, home office or accommodation for a dependent family member. The house is surrounded by a beautifully landscaped garden with plenty of greenery and a pleasant covered terrace.
Location
The property is situated a short distance from the pleasant centre of Gendt, where various shops, supermarkets, restaurants, cafés and other everyday amenities can be found. Schools, sports facilities and public transport are also located nearby. Gendt enjoys a central location within the municipality of Lingewaard, between Arnhem and Nijmegen. Nearby towns and villages such as Huissen, Bemmel and Doornenburg are easily accessible, while the main roads towards Arnhem and Nijmegen can also be reached within a short drive.
Layout
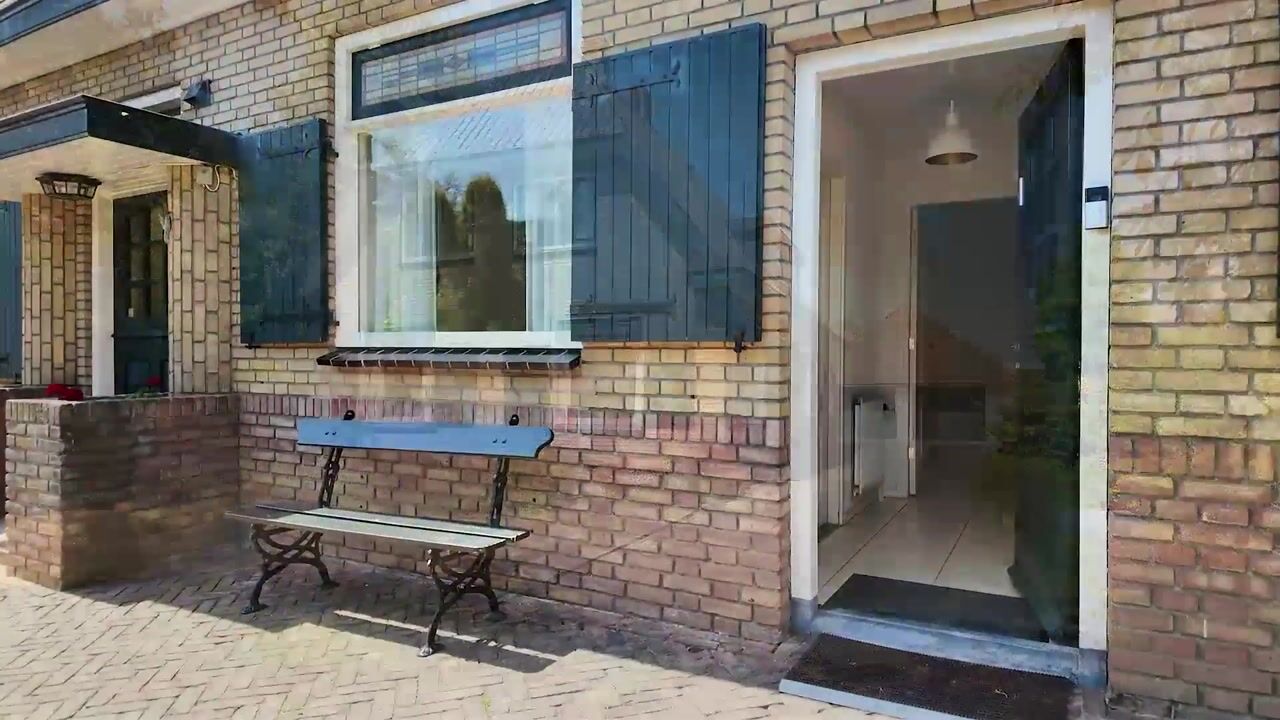
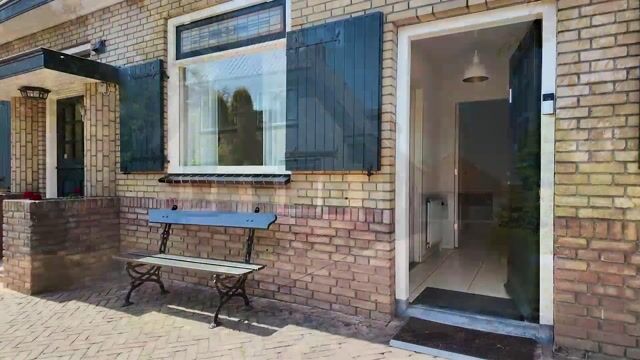
Ground floor: The covered entrance leads into a spacious hallway. From here, there is access to the living room, the toilet with wall-mounted WC and washbasin, and a second hallway. This second hallway contains the meter cupboard and a second front door. The living room is generously proportioned and has a warm and inviting atmosphere. The gas fireplace with mantel forms an attractive focal point in the room. The well-maintained oak flooring adds to the character of the property, while there is ample space for a generous seating area.
At the rear of the property is a large kitchen/dining room. The open-plan kitchen is fitted with various integrated appliances, including an induction hob, extractor hood, combination oven, refrigerator and boiler. There is ample room for a large dining table, making this an ideal place for long dinners with family and friends. Adjoining the kitchen is another spacious and bright living area. This could be used as an additional sitting room or playroom, or incorporated into the kitchen area. Large windows and sliding patio doors provide plenty of natural light and create a pleasant connection with the rear garden. Adjacent to the kitchen is the practical utility room. This is fitted with a kitchen unit with gas cooker and sink, as well as connections for laundry appliances, making it ideal for use as a laundry room.
The cellar is also accessible from the kitchen. It offers full standing height, electricity and useful additional storage space.
First floor: A wooden staircase with landing leads to the first floor. The landing provides access to three bedrooms and the bathroom. There are two well-proportioned bedrooms and a more compact third bedroom. One of the bedrooms features a built-in wardrobe, a washbasin with vanity unit and direct access to the 19 m² roof terrace, which offers lovely views over the rear garden. The bathroom is fully equipped with a shower, corner bath, double washbasin and wall-mounted WC.
Second floor: The attic floor is accessible via a staircase from the storage area. This floor offers the possibility of creating a fourth bedroom if desired. The central heating system for the house is also located here.
Outbuilding/garage: At the rear of the plot stands a substantial and multifunctional detached outbuilding. The timber building has a tiled roof and is currently used as a double garage. With a floor area of no less than 97 m², the outbuilding is exceptionally spacious and bright. It has its own meter cupboard, heating, electricity and two sinks. In addition, there are two electrically operated roller doors and two separate external doors. A fixed staircase provides access to the attic floor, which offers plenty of additional storage space. Thanks to its generous dimensions and the facilities already in place, the outbuilding is also highly suitable as a hobby room, home office or for creating accommodation for a dependent family member.
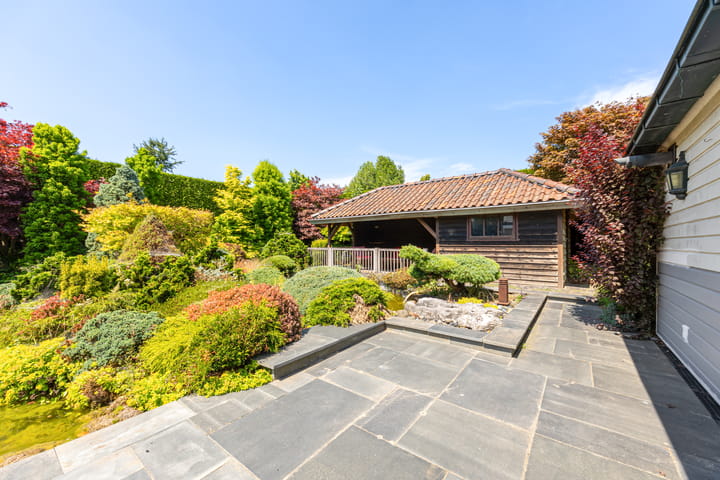
Garden: The property is surrounded by an exceptionally generous and well-maintained plot. At the front is a spacious garden with lawn, various plants and mature trees. The long driveway provides ample private parking for several vehicles. The rear garden faces north and has been landscaped with great care and variety. The combination of different borders, terraces, green boundaries, varied planting and two ponds with koi carp gives the garden a peaceful, Japanese-inspired atmosphere. Various pleasant seating areas have been created throughout the garden, providing plenty of opportunities to enjoy the peace and privacy. The covered terrace provides a wonderful sheltered place to sit and is equipped with electricity and water. There are also two practical garden sheds.
Key features
The property was built in 1933, is well maintained and has an energy label E. The rear section of the property, around the kitchen, has floor, wall and roof insulation. In addition, the house is largely fitted with insulating glazing. There is still scope for further energy-efficiency improvements in various areas. The property has eight solar panels. The central heating system in the house is a privately owned Nefit TopLine AquaPower from 2014. The outbuilding has its own Nefit ProLine NxT central heating boiler, also dating from 2014. The tiled floors on the ground floor have hot-water underfloor heating, while the bathroom has electric underfloor heating. The two koi ponds have their own filtration systems, which are housed in the two garden sheds. The house has timber window frames and the roof tiles were replaced around 1983. The outbuilding/garage was renovated in 1991. The timber sections of the garage were renewed in 2025.
Living area: 195 m²
Other internal space: 43 m²
Building-related outdoor space: 20 m²
External storage space: 114 m²
Volume of the house: approx. 807 m³
Plot size: 1,457 m²
Asking price: €845,000, buyer’s costs
Acceptance: by mutual agreement
Highlights
AI-generated from the description
Generous garden with ponds
Exceptionally large, landscaped 1,457 m² garden with two koi ponds.
Multifunctional garage outbuilding
Detached 97 m² outbuilding with own heating, electrics and attic.
Solar panels and floor heating
Eight solar panels plus hot-water and electric underfloor heating.
Advertisement
Features
Transfer of ownership
- Listed since
- Acceptance
- Available in consultation
- Asking price
- € 845,000 kosten koper
- Asking price per m²
- € 4,333
- Status
- Available
Construction
- Kind of house
- Single-family home, detached residential property
- Building type
- Resale property
- Year of construction
- 1933
- Specific
- Partly furnished with carpets and curtains
- Type of roof
- Hipped roof covered with roof tiles
Surface areas and volume
- Areas
- Living area
- 195 m²
- Other space inside the building
- 43 m²
- Exterior space attached to the building
- 20 m²
- External storage space
- 114 m²
- Plot size
- 1,457 m²
- Volume in cubic meters
- 807 m³
Layout
- Number of rooms
- 5 rooms (3 bedrooms)
- Number of bath rooms
- 1 bathroom and 1 separate toilet
- Bathroom facilities
- Shower, double sink, bath, toilet, and underfloor heating
- Number of stories
- 2 stories, a loft, and a basement
- Facilities
- Outdoor awning, skylight, optical fibre, passive ventilation system, flue, sliding door, and solar panels
Energy
- Energy label
- E
- Insulation
- Mostly double glazed
- Heating
- CH boiler
- Hot water
- CH boiler
- CH boiler
- Nefit TopLine AquaPower en Nefit ProLine NxT (gas-fired combination boiler from 2014, in ownership)
Cadastral data
- GENDT A 4314

- Cadastral map
- Area
- 1,457 m²
- Ownership situation
- Full ownership
Exterior space
- Location
- Sheltered location and rural
- Garden
- Back garden, surrounded by garden, front garden and side garden
- Back garden
- 480 m² (20.00 metre deep and 28.00 metre wide)
- Garden location
- Located at the north with rear access
- Balcony/roof terrace
- Roof terrace present
Storage space
- Shed / storage
- Detached wooden storage
- Facilities
- Electricity
- Insulation
- No insulation
Garage
- Type of garage
- Detached wooden garage
- Capacity
- 4 cars
- Facilities
- Electrical door, loft, electricity, heating and running water
- Insulation
- Roof insulation
Parking
- Type of parking facilities
- Parking on private property
Popularity
3,044x
Viewed
49x
Saved
10-9-2026
On Funda
Neighborhood
Molenwijk-Dries
Gendt- Residents
- 1,175
- Family with children
- 46%
- Avg. asking price / m²
- € 3,637
Discover the neighborhood
Curious about the housing supply, residents and local real estate agents?

Don’t want to forget this home?
Save it as a favorite. You’ll easily find it back and get notified when something changes.
