New
Leeuwerik 178281 GT GenemuidenVogelbuurt
€ 550,000 k.k.

- 135 m²living area
- 582 m²plot size
- 4bedrooms
- Cenergy label
Description
Spacious living in a beautiful location with an unobstructed view over the meadows, a 586 m² plot, and endless possibilities!
Welcome to Leeuwerik 17 in Genemuiden!
A generous semi-detached home situated on a substantial 586 m² plot, featuring an unobstructed view of the meadows, a wonderfully large garden, and abundant potential for living, working, and relaxing.
Are you looking for a spacious semi-detached house with an exceptionally large plot, ample parking, and a stunning, open view? If so, Leeuwerik 17 in Genemuiden is definitely a property worth discovering!
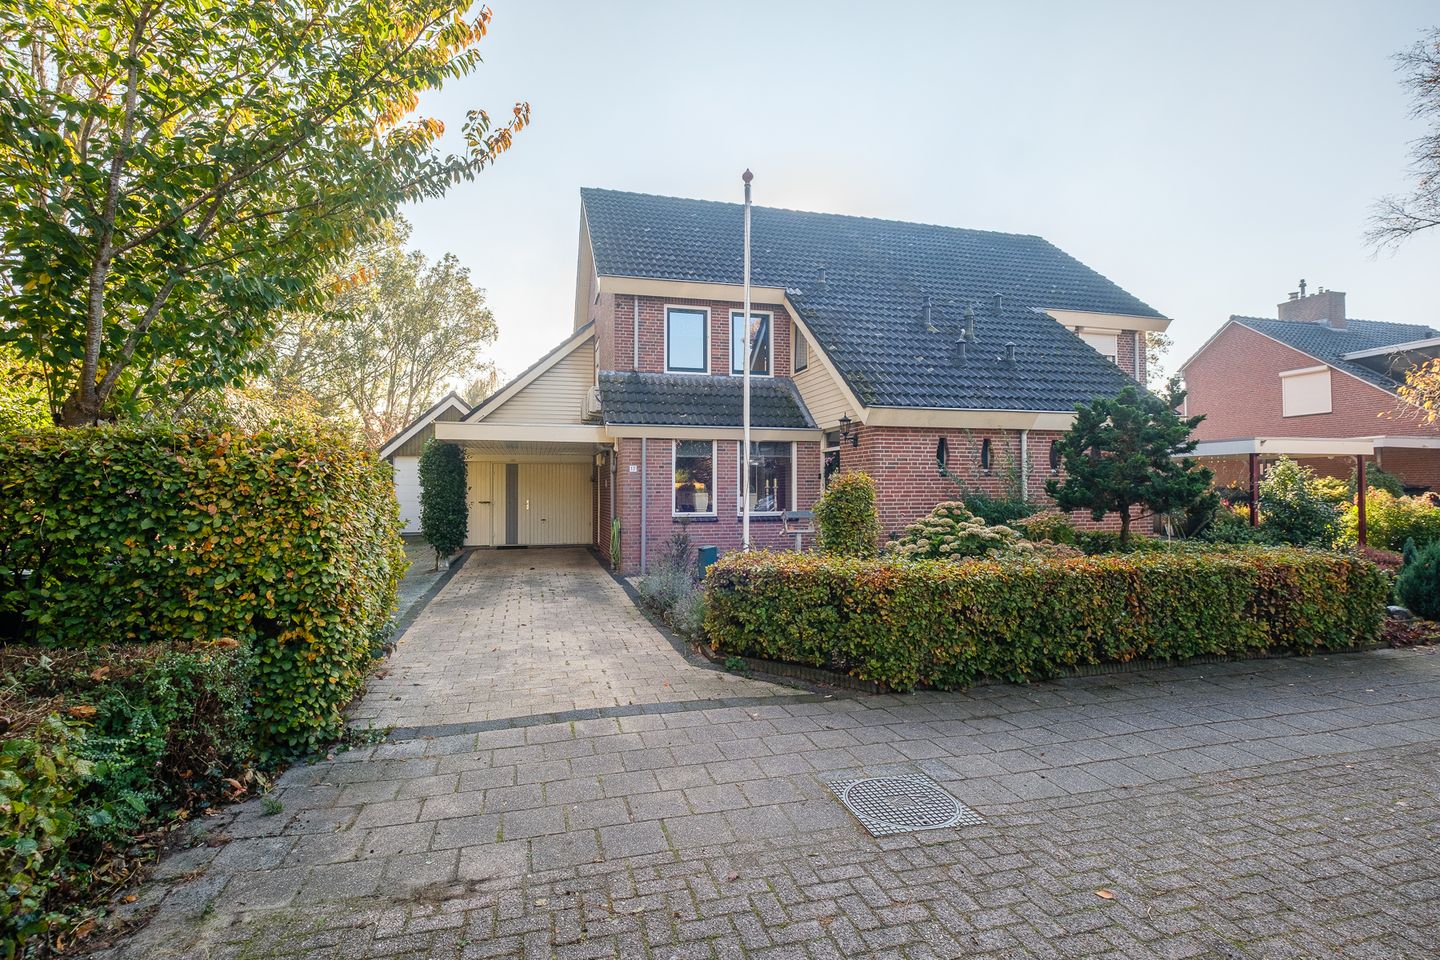
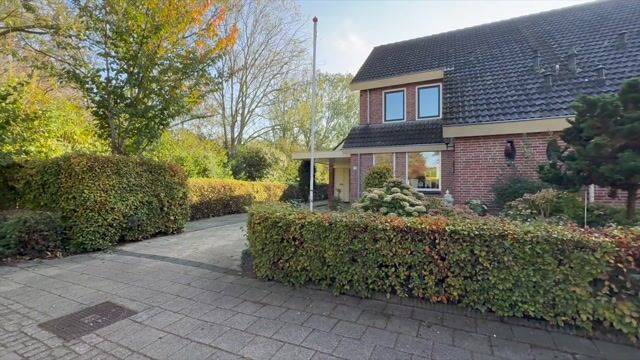
Built in 1977, this generous semi-detached home sits on an impressively large 586 m² plot. With approximately 135 m² of living space, four bedrooms, a carport, an integrated garage, and an additional detached, fully insulated garage measuring over 30 m², this property offers a wealth of possibilities.
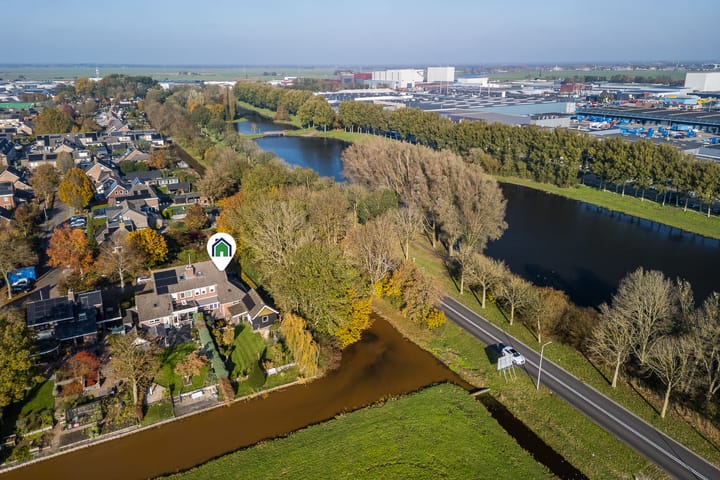
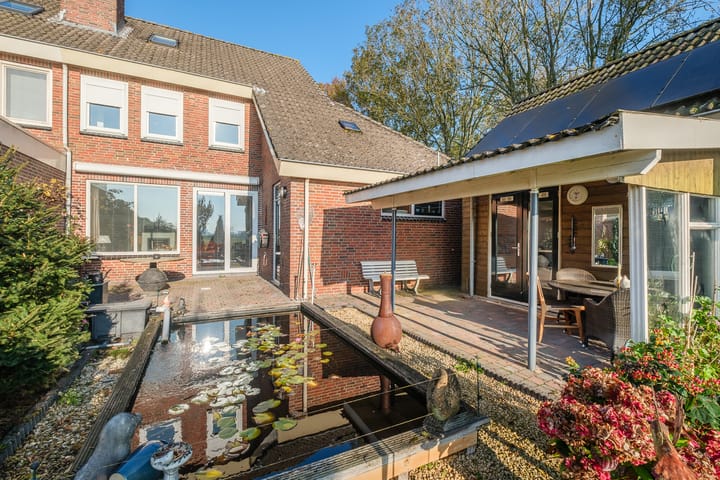
One of its greatest assets is its location. At the rear, you can enjoy a beautiful, unobstructed view over the surrounding meadows. The spacious garden offers plenty of scope for outdoor living, and thanks to its favorable orientation, you can also enjoy the evening sun and the sunset here—a perfect spot for those who value space, greenery, and privacy!
A spacious home with a well-designed, comfortable layout
Upon entering, you will immediately notice the practical and generous layout of the home. The kitchen at the front has been extended, creating a cozy and spacious eat-in kitchen—a wonderful space for cooking together, enjoying breakfast, or dining with family and friends. At the rear of the house lies the garden-facing living room. This generous living space features an inviting fireplace and a sliding door (with a low-maintenance synthetic frame) that opens up to a beautiful view of the back garden and the surrounding rural landscape—a perfect spot to enjoy the unobstructed scenery and lush, green environment in complete tranquility.
The seamless flow between the kitchen-diner and the living room creates a pleasant, versatile living area where everyone can find their own space. Additionally, the property includes a practical connecting hallway that provides access to the integrated garage.
Four bedrooms and plenty of potential
The first floor houses three bedrooms and a bathroom. These rooms offer ample space for a family, but can easily be adapted for use as a home office, hobby room, or guest room.
The second floor features a spacious attic room, which serves perfectly as a fourth bedroom. There is also potential on this level to create a fifth bedroom, allowing the home to evolve alongside a family’s changing needs—or providing extra space for a dedicated workspace or hobby area.
The integrated garage also includes its own loft level, offering even more storage space.
An additional garage with exceptional potential!
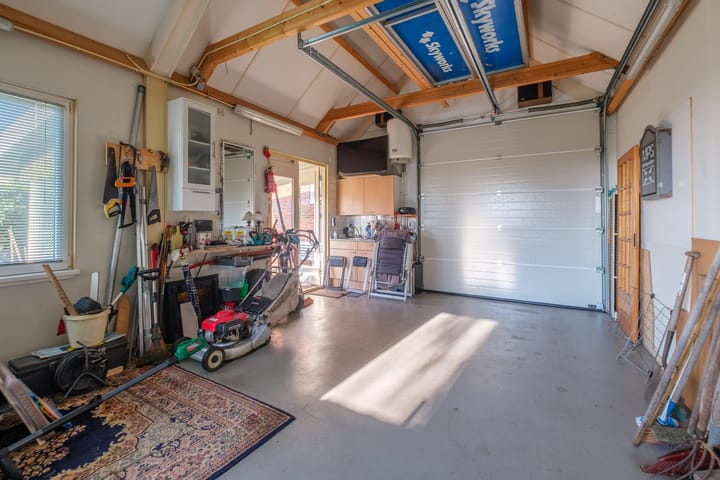
A standout feature of this property is the detached, fully insulated garage—measuring over 30 m²—situated on the private plot.
This versatile space opens up a wealth of possibilities: it could serve as a hobby room, workshop, storage area, or even a home-based workspace for a self-employed professional. The ability to combine living and working on one’s own property makes this an especially attractive proposition.
Furthermore, a covered patio area has been added to this garage. A wonderful spot to sit outside in a sheltered setting, making the most of the sun and the garden.
A generous plot with an unobstructed view
With a plot size of no less than 586 m², this property offers an exceptionally spacious garden. There is plenty of room for a lovely terrace, a play area for children, lush greenery, and various possibilities to landscape the garden exactly as you wish. The garden also features a pond, which adds to its green and atmospheric character.
A particular highlight is the location at the rear of the property. Here, the plot borders a ditch/waterway, beyond which lies an expansive view over the meadows. It is a fantastic spot for children—perfect for boating, fishing along the water’s edge, or—when it freezes hard enough in winter—putting on a pair of ice skates. It’s a slice of outdoor living you don’t come across every day!
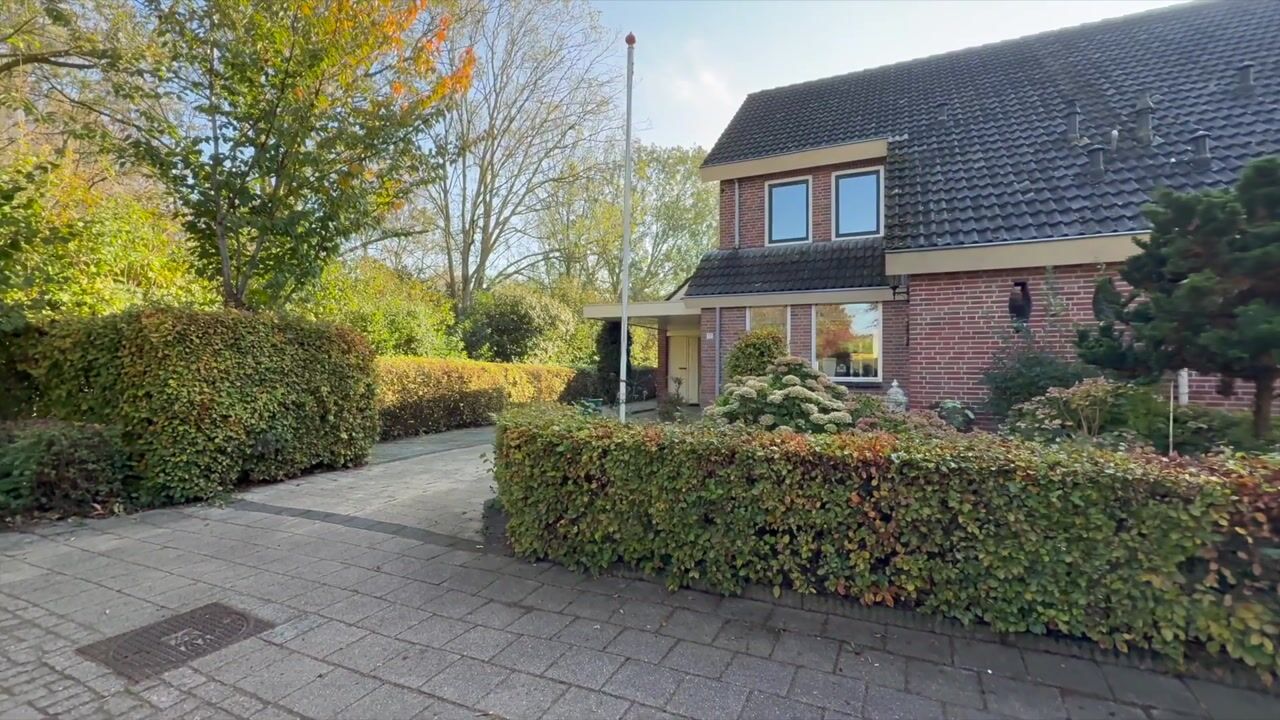
The orientation also allows you to enjoy the sun well into the evening. At the front, the property includes a carport and an integrated garage, with ample space and parking available on the private grounds.
Comfortable living
The home is equipped with roof, wall, and floor insulation, and also features solar panels. It has an energy label of C.
Living in a green and child-friendly environment
The property is situated in a green, pleasant residential area in Genemuiden. With various schools and amenities in the immediate vicinity, it is an excellent place for families to live.
Genemuiden offers a full range of daily amenities, including shops, three supermarkets, numerous sports clubs, churches, and various dining and hospitality venues. The surrounding green environment and characteristic landscape further contribute to an appealing living atmosphere. Additionally, Genemuiden features its own marina and is situated along the 'Het Zwarte Water' waterway.
Property Features
• Address: Leeuwerik 17, Genemuiden
• Property type: Semi-detached house
• Year of construction: 1977
• Living area: Approximately 135 m²
• Plot size: 586 m²
• Number of bedrooms: 4, with the potential for a fifth bedroom
• Energy label: C
• Extended kitchen/dining area at the front
• Garden-facing living room with an inviting fireplace
• Three bedrooms on the first floor
• Attic room on the second floor with the potential for an additional bedroom
• Integrated garage with an attic level
• Carport at the front
• Additional detached, fully insulated garage measuring over 30 m²
• Covered area adjacent to the detached garage
• Roof, wall, and floor insulation
• Solar panels installed
• Pond in the garden
• Unobstructed view over the meadows at the rear
• Ditch/waterway at the rear
• Spacious garden and ample parking space on private property
• Asking price: € 550,000 (buyer's costs)
A home offering space, views, and great potential!
Leeuwerik 17 is a property that stands out due to its combination of space, location, and versatility. A spacious semi-detached home featuring four bedrooms, a large plot, an unobstructed view over the meadows, and not one, but two garages.
The additional, fully insulated garage—measuring over 30 m²—offers particularly interesting possibilities for those looking to create a hobby space, workshop, or home office. Furthermore, the second floor provides the potential to add an extra bedroom.
Combine this with a green setting, local amenities within easy reach, a generous garden complete with a pond, and a wonderful outdoor living space at the rear, and it is clear that this is a highly attractive place to call home.
Are you looking for space, freedom, and potential? If so, we would like to invite you to come and see Leeuwerik 17 in Genemuiden for yourself!
Highlights
AI-generated from the description
Spacious garden with views
Large 586 m² garden with unobstructed meadow views.
Two garages and carport
Integrated garage, detached insulated garage and carport.
Extended eat-in kitchen
Spacious front kitchen-diner and garden-facing living room with fireplace.
Advertisement
Features
Transfer of ownership
- Listed since
- Acceptance
- Available in consultation
- Asking price
- € 550,000 kosten koper
- Asking price per m²
- € 4,074
- Status
- Available
Construction
- Kind of house
- Single-family home, double house
- Building type
- Resale property
- Year of construction
- 1977
- Type of roof
- Gable roof covered with roof tiles
- Quality marks
- Energie Prestatie Advies
Surface areas and volume
- Areas
- Living area
- 135 m²
- Other space inside the building
- 23 m²
- Exterior space attached to the building
- 17 m²
- External storage space
- 32 m²
- Plot size
- 582 m²
- Volume in cubic meters
- 565 m³
Layout
- Number of rooms
- 5 rooms (4 bedrooms)
- Number of bath rooms
- 1 bathroom and 1 separate toilet
- Bathroom facilities
- Shower, bath, toilet, and washstand
- Number of stories
- 3 stories
- Facilities
- Air conditioning, outdoor awning, skylight, optical fibre, passive ventilation system, rolldown shutters, flue, and sliding door
Energy
- Energy label
- C
- Insulation
- Roof insulation, double glazing, energy efficient window, insulated walls and floor insulation
- Heating
- CH boiler and gas heater
- Hot water
- CH boiler
- CH boiler
- Intergas (gas-fired combination boiler from 2014)
Cadastral data
- GENEMUIDEN C 3451
- Cadastral map
- Area
- 430 m²
- GENEMUIDEN C 4113
- Cadastral map
- Area
- 152 m²
Exterior space
- Location
- Alongside a quiet road, alongside waterfront, in residential district, open location and unobstructed view
- Garden
- Back garden, front garden, side garden and sun terrace
- Back garden
- 252 m² (21.00 metre deep and 12.00 metre wide)
- Garden location
- Located at the southeast
Garage
- Type of garage
- Built-in and detached brick garage
- Capacity
- 3 cars
- Facilities
- Electrical door, loft, electricity, heating and running water
- Insulation
- Completely insulated
Parking
- Type of parking facilities
- Parking on private property
Curious what your home is worth?
See your estimated home value and discover what's happening in your neighborhood.

Popularity
900x
Viewed
6x
Saved
13-11-2026
On Funda
Neighborhood

Vogelbuurt
Genemuiden- Residents
- 1,310
- Family with children
- 52%
Discover the neighborhood
Curious about the housing supply, residents and local real estate agents?

Don’t want to forget this home?
Save it as a favorite. You’ll easily find it back and get notified when something changes.
