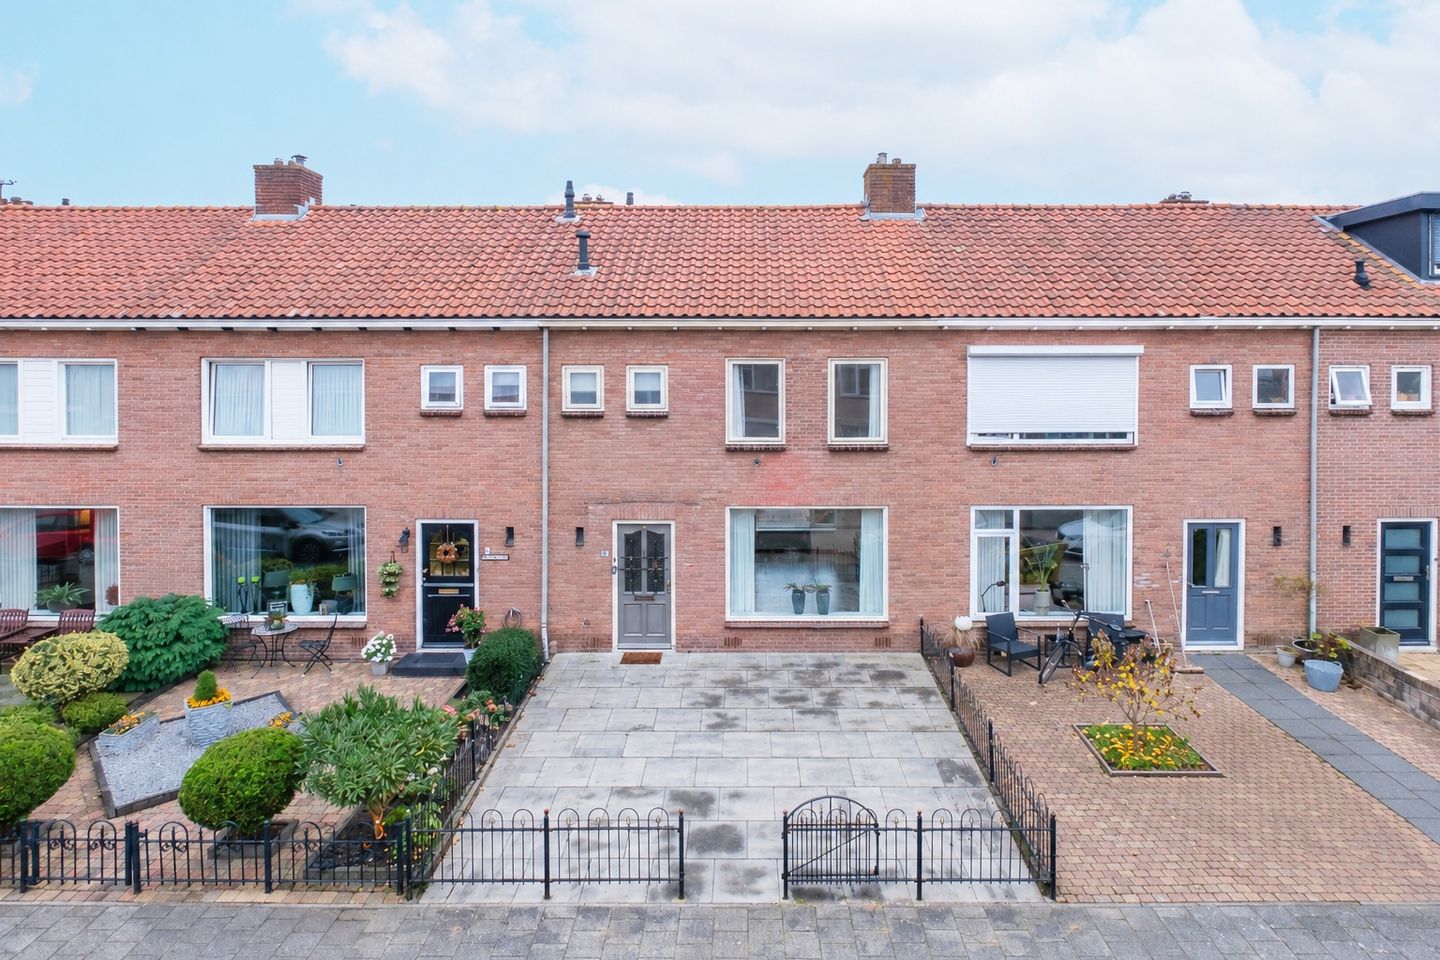
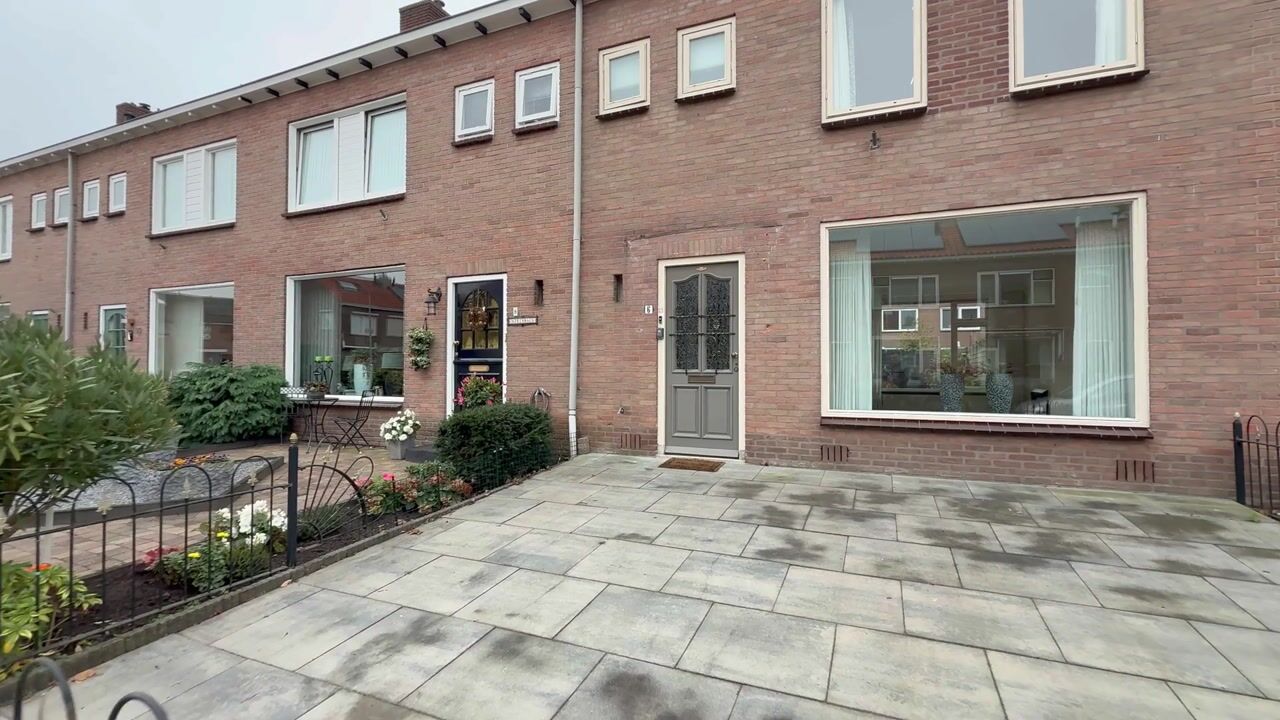
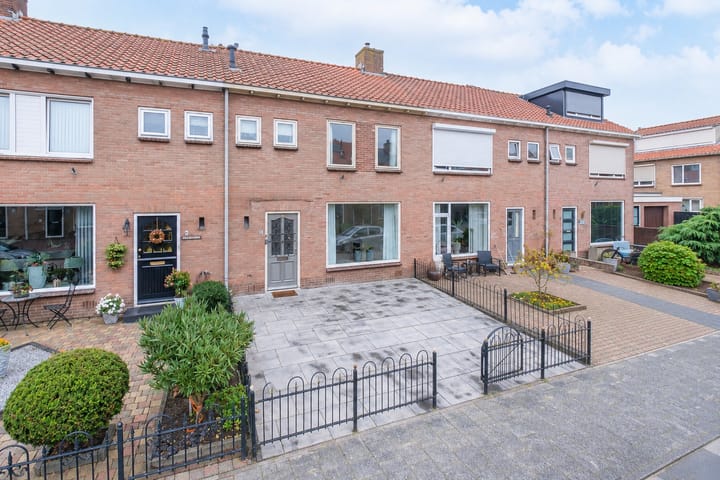
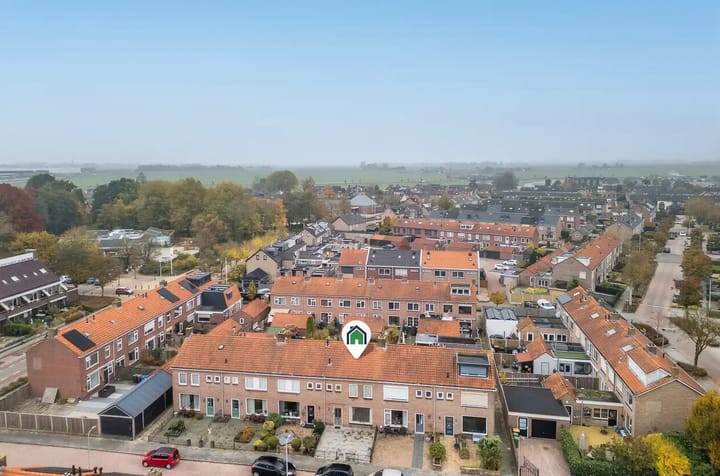
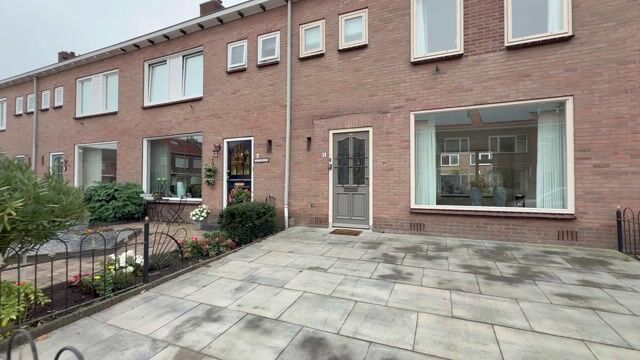
A lovely mid-terrace home featuring a deep, sunny south-facing back garden, two storage sheds, and a practical layout!
Welcome to Van Galenstraat 6 in Genemuiden!
Are you looking for an appealing home in a great location, with various amenities within easy reach and a wonderful, sunny garden? If so, this mid-terrace house at Van Galenstraat 6 in Genemuiden is definitely worth a visit!
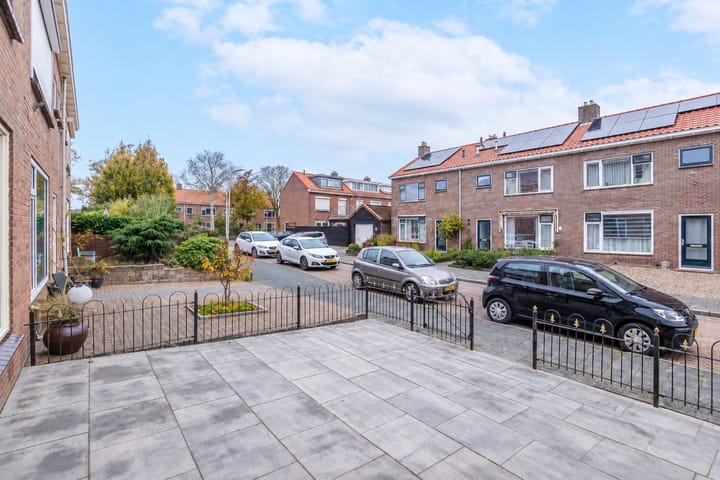
Built in 1964, this property is situated on a quiet and pleasant residential street. The location is highly convenient: a small shopping center—including an Action store—is just a short walk away. Several schools, a sports hall, and churches are also located in the immediate vicinity.
Genemuiden itself has a surprising amount to offer. With three supermarkets (Aldi, Albert Heijn, and Nettorama) and a charming town center featuring various shops—such as Kruidvat and HEMA—everything you need is close at hand. Furthermore, Genemuiden boasts an indoor swimming pool, a variety of sports clubs, and a marina. In short, it is a pleasant place to live with excellent local amenities!
Layout
Ground floor
The entrance leads into a hallway, which provides access to the toilet and the living room. The inviting, dual-aspect living room is wonderfully bright thanks to large windows and offers plenty of space for a comfortable seating area and a dining table.
At the rear of the living room, an awning and a screen provide extra comfort on sunny days. The living room also offers a pleasant view of the back garden.
Adjoining the living room is a semi-open kitchen, equipped with a corner-style kitchen unit and various built-in appliances. Behind the kitchen, you will find a practical utility room. A useful additional space, suitable for items such as a washing machine and dryer, or for extra storage.
First floor
The landing provides access to three bedrooms and the bathroom. The bedrooms offer various possibilities for use—for example, as a bedroom, a children’s room, or a home office. The bedrooms at the rear are also equipped with roller shutters, providing added comfort and the ability to darken the rooms.
The bathroom is fitted with a shower enclosure, a vanity unit, and a second toilet.
Second floor
A fixed staircase leads to the second floor, which features a landing and an attic room with a skylight. This additional space is perfectly suited as a hobby room, workspace, or storage area.
Outdoor space
The property also has plenty to offer outside! The deep back garden is favorably south-facing, allowing you to enjoy the sun to the fullest—a wonderful spot to sit outdoors on pleasant days.
At the rear of the garden, you will find two storage structures: a brick shed and a wooden shed. Both offer great potential—ideal for a handy person looking for a dedicated hobby space, or simply perfect for storing bicycles, garden tools, and other items. The garden also includes a convenient rear entrance.
In short
An appealing terraced house with a practical layout, three bedrooms, an additional attic room, and a lovely, deep, south-facing back garden. With two sheds, ample storage space, and various amenities just a short distance away, this property offers a wealth of possibilities!
Curious to see more? Schedule a viewing and discover for yourself everything this home at Van Galenstraat 6 in Genemuiden has to offer! Key features at a glance
• Year of construction: 1964
• Living area: approximately 100 m²
• Plot size: 150 m²
• Volume: approximately 300 m³
• Energy label: C
• Cozy, dual-aspect living room
• Semi-open kitchen with a corner layout and various built-in appliances
• Practical utility room
• Three bedrooms on the first floor
• Roller shutters on the bedrooms at the rear
• Bathroom with a shower enclosure, vanity unit, and a second toilet
• Additional attic room with a skylight
• Deep, south-facing back garden
• Awning and external screen at the rear
• Brick and wooden storage sheds
• Rear access (back entrance) available
• Quiet location near shops, schools, sports facilities, and the town center
• Asking price: € 275,000 (buyer’s costs)
Highlights
AI-generated from the description
Deep sunny back garden
Deep south-facing garden with rear access and awning.
Practical layout with attic
Dual-aspect living room, semi-open kitchen, 3 bedrooms and attic room.
Bright dual-aspect living room
Inviting living room with large windows and garden view.
Advertisement
Features
Transfer of ownership
Listed since
Acceptance
Available in consultation
Asking price
€ 275,000 kosten koper
Asking price per m²
€ 2,750
Status
Available
Construction
Kind of house
Single-family home, row house
Building type
Resale property
Construction period
1960-1970
Type of roof
Gable roof covered with roof tiles
Quality marks
Energie Prestatie Advies
Surface areas and volume
Areas
Living area
100 m²
External storage space
21 m²
Plot size
150 m²
Volume in cubic meters
300 m³
Layout
Number of rooms
5 rooms (4 bedrooms)
Number of bath rooms
1 bathroom and 1 separate toilet
Bathroom facilities
Shower, toilet, and washstand
Number of stories
3 stories
Facilities
Outdoor awning, rolldown shutters, and TV via cable
Energy
Energy label
C
Insulation
Roof insulation
Heating
CH boiler
Hot water
CH boiler
CH boiler
Intergas (gas-fired combination boiler from 2007, in ownership)