Hoekweg 56591 XN GennepZuid
€ 315,000 k.k.

- 86 m²living area
- 232 m²plot size
- 3bedrooms
- Benergy label
Description
This property is offered to you by SterckWonen Makelaardij, strong in real estate – personal in attention!
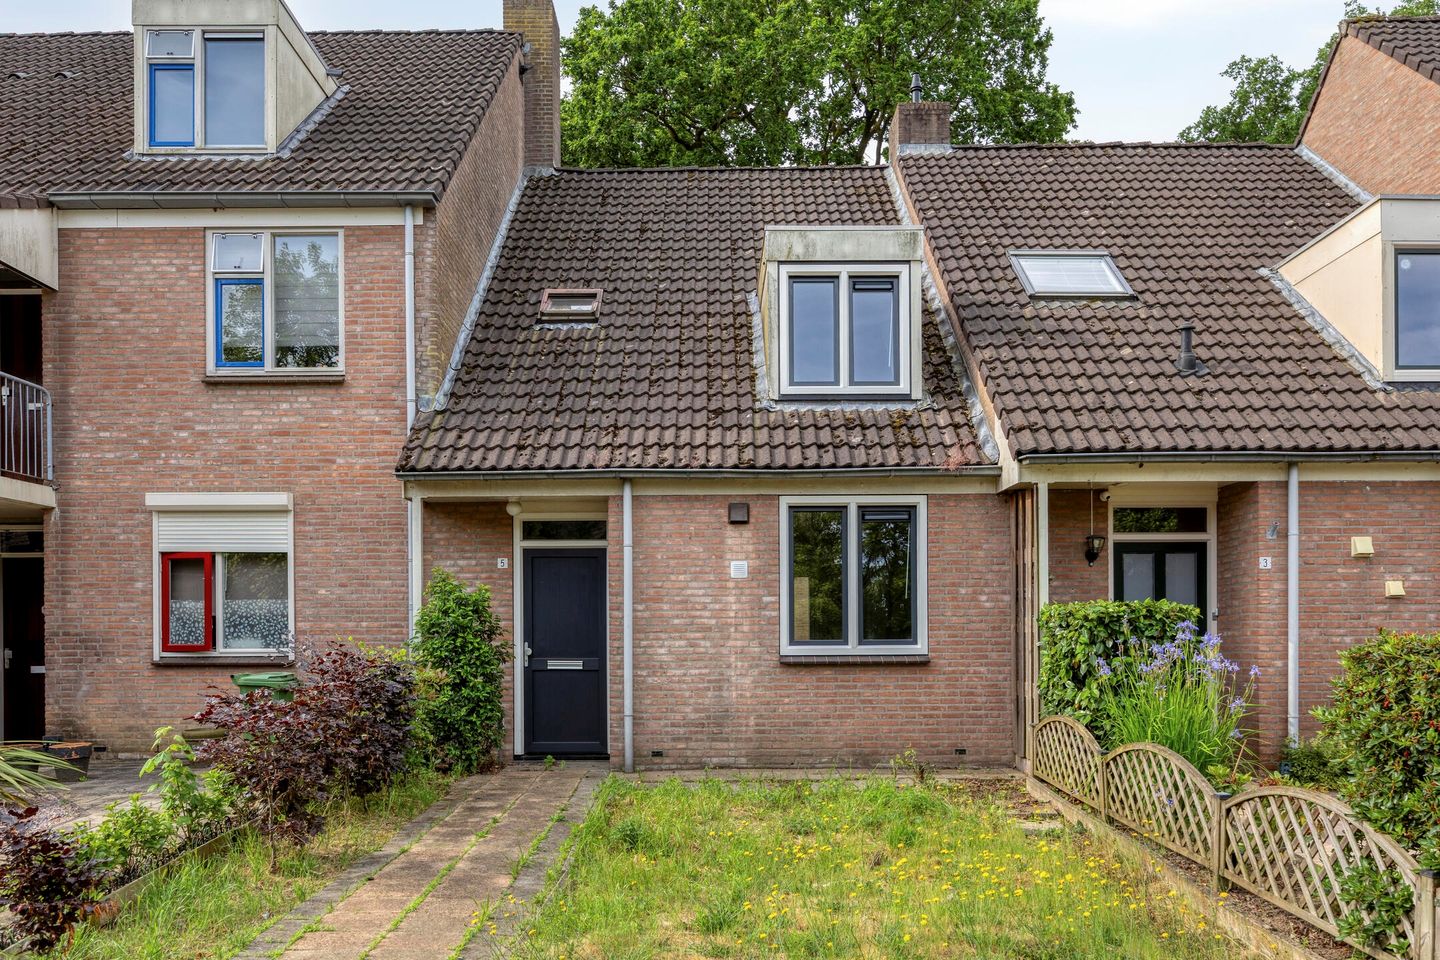
Are you looking for a family home with a sunny garden? Then this property at Hoekweg 5 in Gennep is exactly what you are looking for!
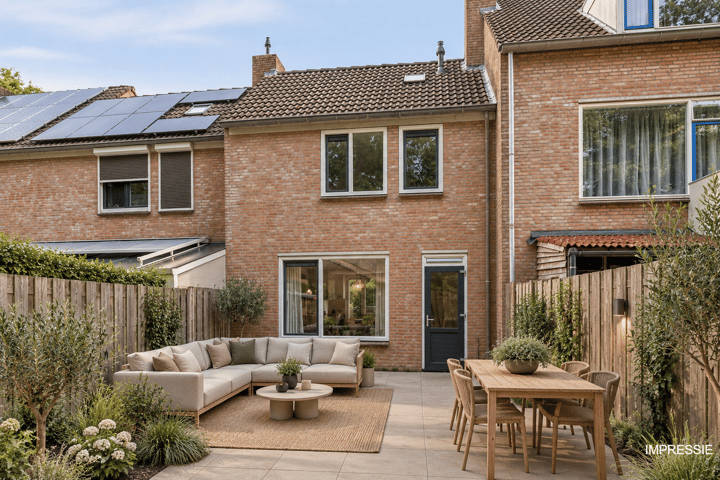
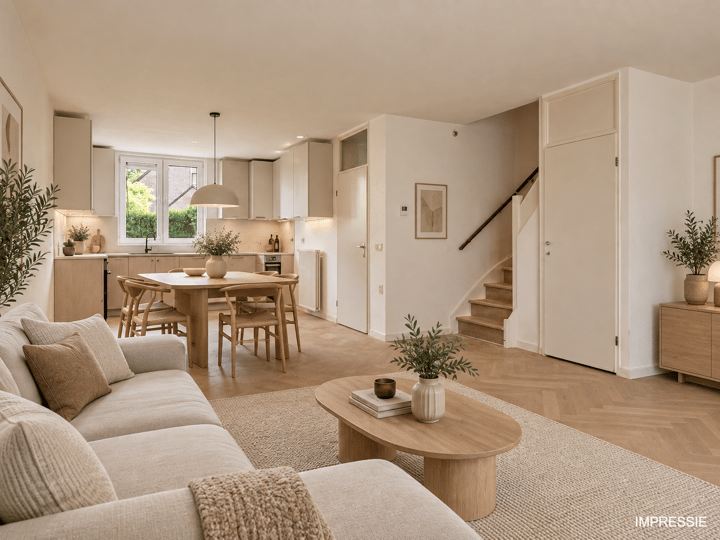
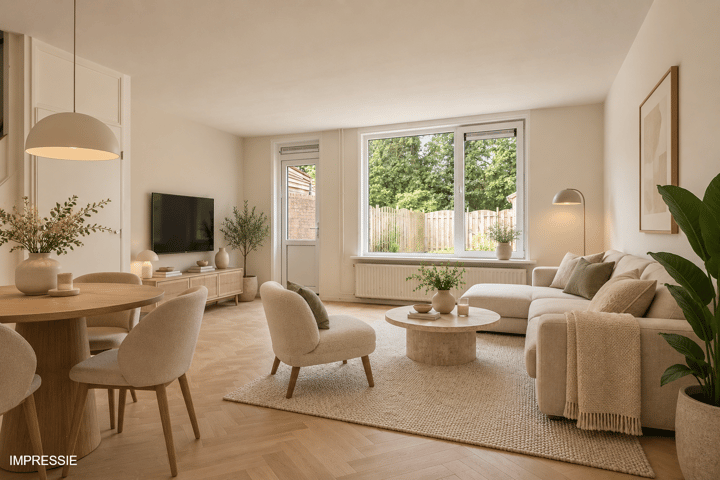
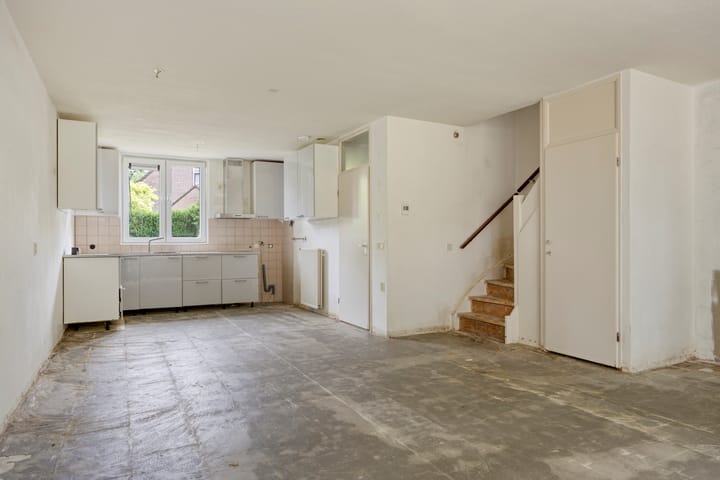
This family home features three bedrooms, a bright and spacious living room with an open kitchen, a sunny south-facing rear garden and a practical attic. Ideal for families or first-time buyers looking for a comfortable home in a quiet and child-friendly neighbourhood.
All window frames have recently been replaced with uPVC window frames.
Layout
Ground floor
Upon entering through the front door, you arrive in the hall with access to the toilet and the bright living room. The living room is spacious and flows into the open kitchen, which is equipped with various conveniences, including a built-in induction hob and an extractor hood. From the living room, you can step straight into the sunny south-facing rear garden. The garden includes a practical garden shed and rear access, ideal for bicycles or garden accessories.
First floor
On the first floor, there are three comfortable bedrooms and the bathroom. The bathroom is fully tiled and equipped with a second toilet, a washbasin, a shower and a washing machine connection.
Second floor
The spacious attic is accessible via a loft ladder and is perfect for storage. The central heating installation is also located here.
Special features:
- uPVC window frames with double glazing;
- Plot size approx. 170 m²;
- Spacious living room with open kitchen;
- Sunny south-facing rear garden with garden shed and rear access;
- Three bedrooms on the first floor;
- Practical attic for storage or additional storage space;
- Located in a quiet, child-friendly neighbourhood in Gennep.
Let yourself be pleasantly surprised by this property and schedule a viewing today. We would be happy to show you Hoekweg 5.
General sales information:
- The seller appoints their own project notary, namely Hekkelman Notarissen in Arnhem, and sets this as a condition of sale.
- If there are any rented appliances or installations present in the property, such as a central heating boiler, water heater, solar panels, mechanical ventilation system, etc., any existing lease, rental or hire-purchase agreements must be taken over by the buyer.
- The period included for any agreed conditions precedent, such as financing, is generally four to six weeks after the verbal agreement has been reached.
- The deposit/bank guarantee amounts to 10% of the purchase price. The buyer must deposit this with the relevant notary within five days after the expiry of the conditions precedent.
- A buyer/interested party has a duty to investigate and is entitled, at their own expense, to have a structural survey carried out or to consult advisers in order to gain proper insight into the condition and use of this immovable property.
- This information has been compiled by STERCKWONEN with due care. Neither STERCKWONEN nor the seller accepts any liability for any incompleteness, inaccuracy or otherwise, or for the consequences thereof. All stated measurements and surface areas are indicative.
Advertisement
Features
Transfer of ownership
- Listed since
- Acceptance
- Available immediately
- Asking price
- € 315,000 kosten koper
- Asking price per m²
- € 3,663
- Status
- Available
Construction
- Kind of house
- Single-family home, row house
- Building type
- Resale property
- Year of construction
- 1982
- Type of roof
- Gable roof covered with roof tiles
Surface areas and volume
- Areas
- Living area
- 86 m²
- Other space inside the building
- 13 m²
- Exterior space attached to the building
- 1 m²
- External storage space
- 4 m²
- Plot size
- 232 m²
- Volume in cubic meters
- 350 m³
Layout
- Number of rooms
- 4 rooms (3 bedrooms)
- Number of bath rooms
- 1 bathroom and 1 separate toilet
- Bathroom facilities
- Shower, toilet, and sink
- Number of stories
- 2 stories and an attic
- Facilities
- Mechanical ventilation
Energy
- Energy label
- B
- Insulation
- Double glazing
- Heating
- CH boiler
- Hot water
- CH boiler
- CH boiler
- Intergas (gas-fired combination boiler from 2012, in ownership)
Cadastral data
- GENNEP D 3552
- Cadastral map
- Area
- 232 m²
- Ownership situation
- Full ownership
Exterior space
- Location
- In residential district
- Garden
- Back garden and front garden
- Back garden
- 83 m² (13.73 metre deep and 6.02 metre wide)
- Garden location
- Located at the north with rear access
Parking
- Type of parking facilities
- Public parking
Popularity
951x
Viewed
18x
Saved
15-9-2026
On Funda
Neighborhood
Zuid
Gennep- Residents
- 17,655
- Family with children
- 36%
- Avg. asking price / m²
- € 3,778
Discover the neighborhood
Curious about the housing supply, residents and local real estate agents?

Don’t want to forget this home?
Save it as a favorite. You’ll easily find it back and get notified when something changes.
