New

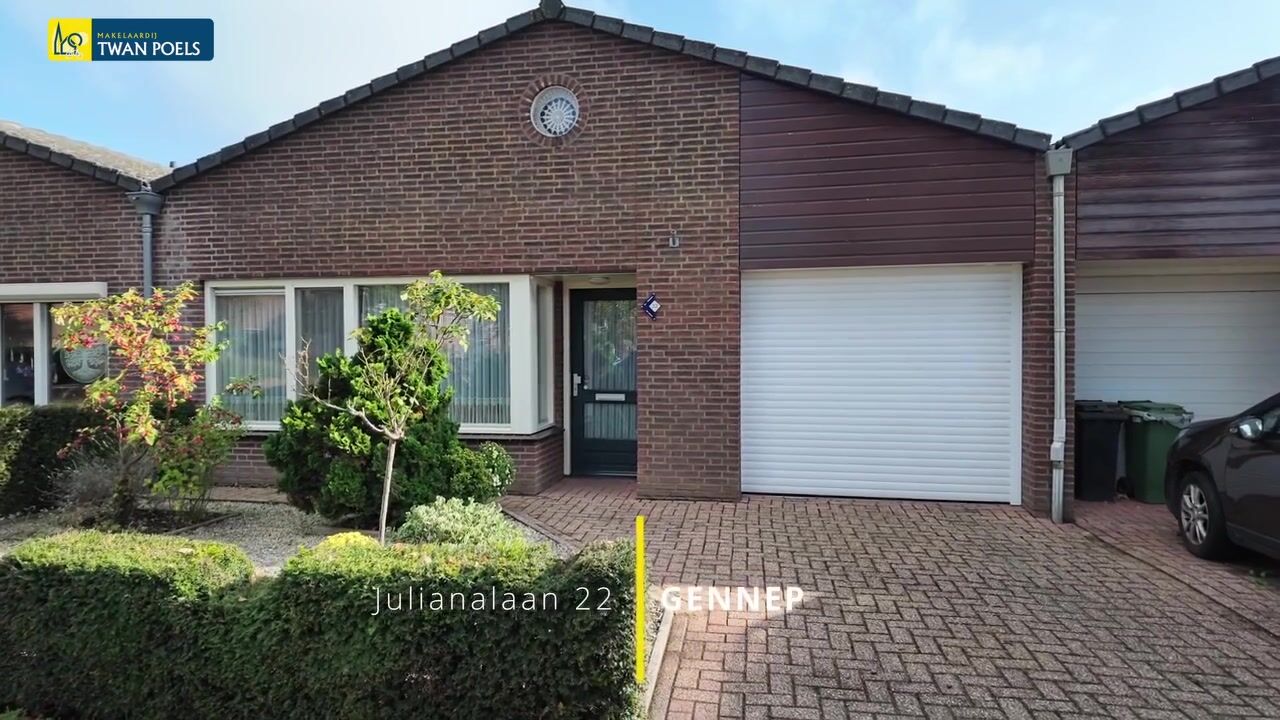
Julianalaan 226591 AS GennepMidden

Map
  • 89 m²
  • 309 m²
  • 1
  • B
Calculate monthly payment

Description

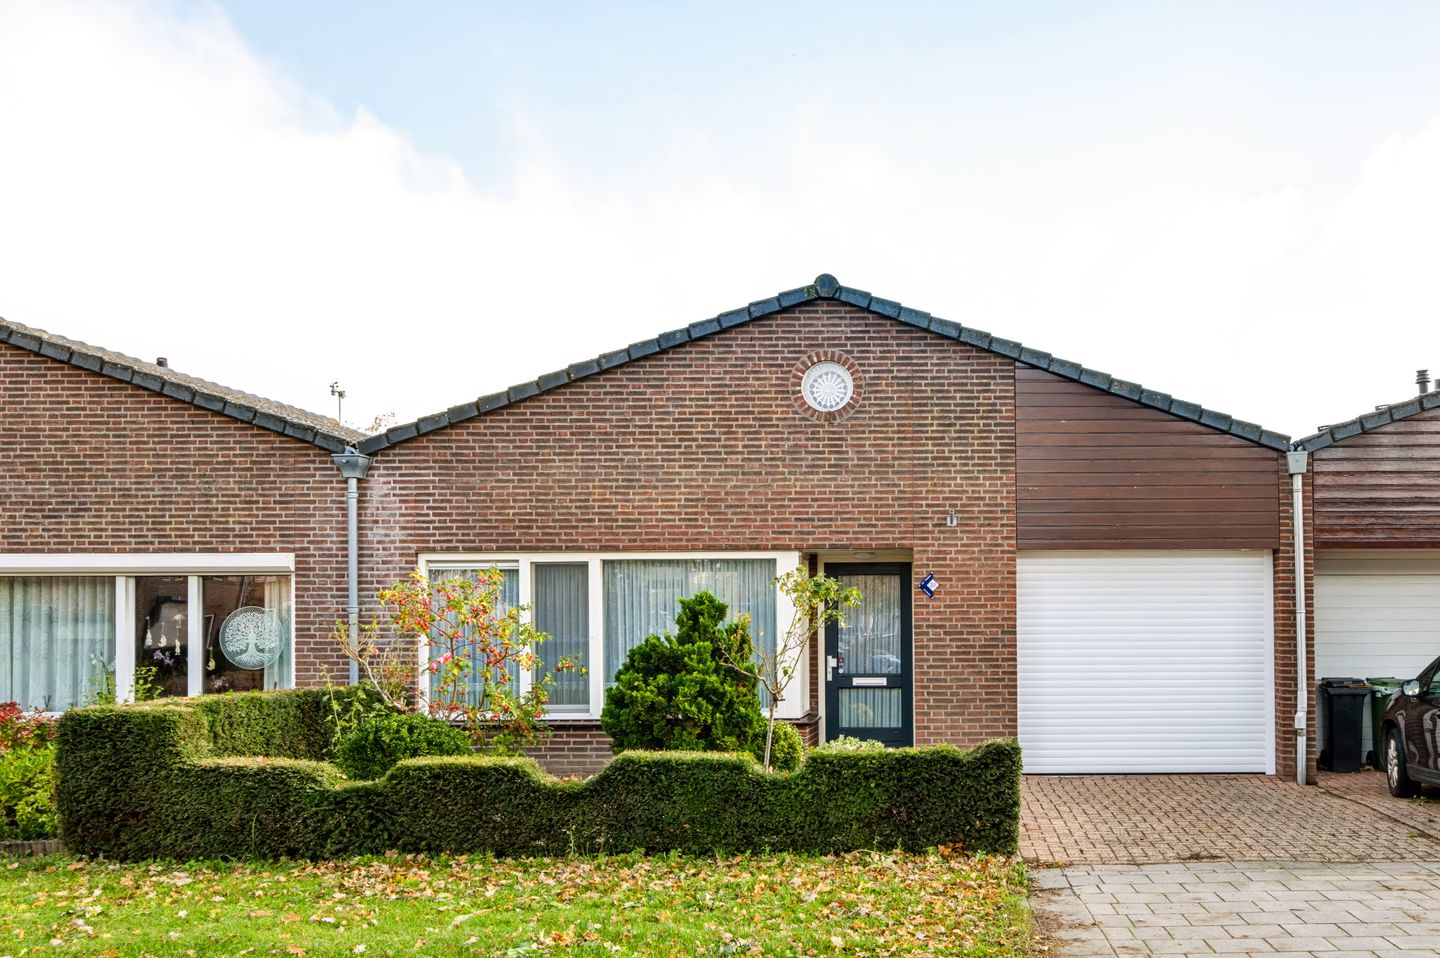
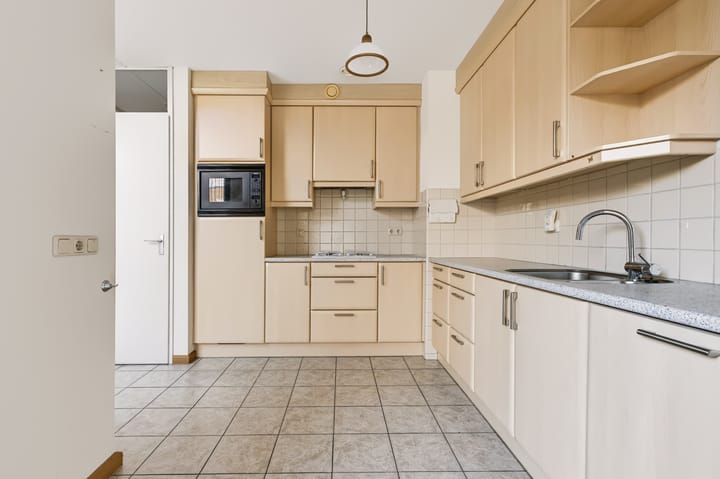
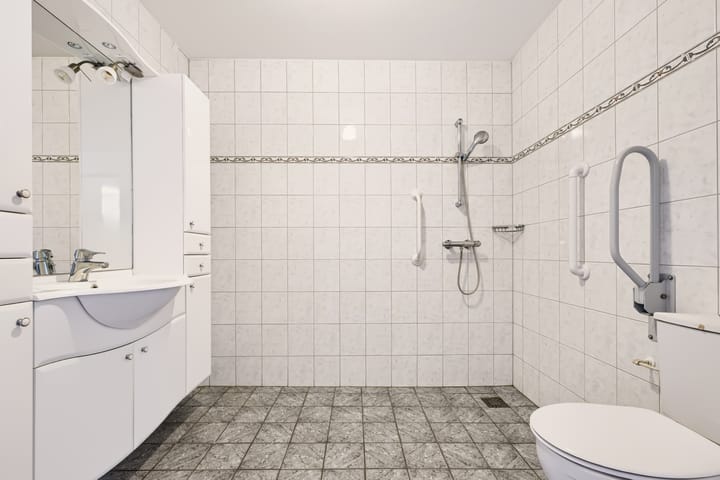
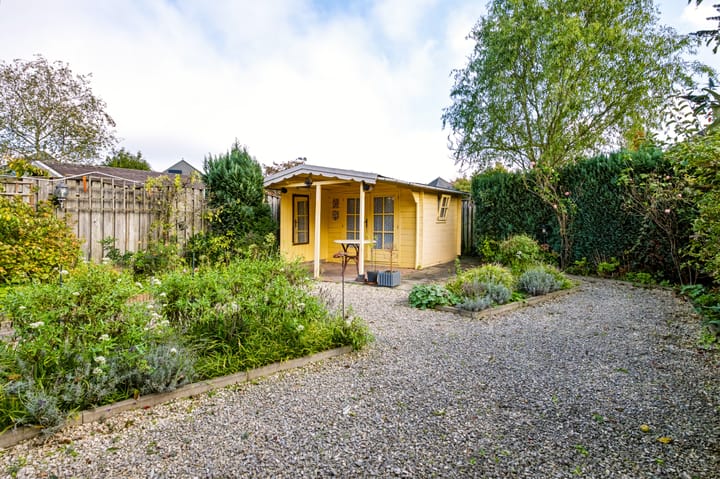
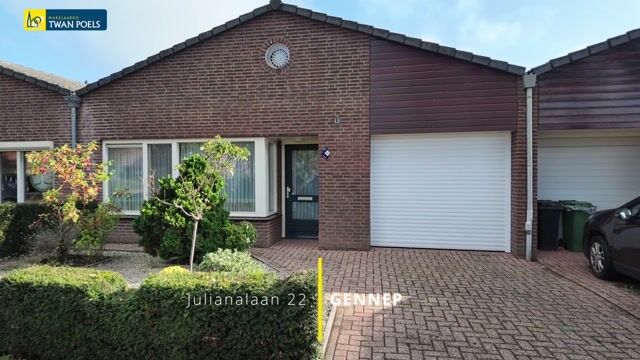
Deze levensloopbestendige woning uit 2002 met een heerlijke, grote en afgesloten tuin op het zuidoosten biedt u niet alleen een uitstekende locatie maar ook een comfortabele woonomgeving. De gelijkvloerse woning is gelegen in het centrum van Gennep met alle noodzakelijke dagelijkse voorzieningen binnen handbereik: van supermarkten, diverse winkels tot gezellige restaurants. Ook de dokter, apotheek en fysiotherapeut zijn op een steenworp afstand bereikbaar. Daarnaast is met het openbaar vervoer de regio gemakkelijk te verkennen. Indeling: Begane grond: hal, hangend toilet met fonteintje, doorzonwoonkamer met een trapkast/ witgoedruimte, open keuken met een functionele keukenopstelling voorzien van inbouwapparatuur, een geheel betegelde en in lichte kleuren afgewerkte badkamer voorzien van een vaste wastafel met meubel, staand toilet en een douche, 1 ruime slaapkamer en 1 werkkamer. Ruime garage met elektrische roldeur en met toegang tot een entresol en de eerste verdieping. 1e verdieping: vliering; bereikbaar via garage. Diverse gegevens: De keukenopstelling is voorzien van de volgende inbouwapparatuur: vaatwasser, koelkast, magnetron, 4-pits gaskookplaat en een afzuigkap. Het bouwjaar van de woning is 2002. In de achtertuin is een houten berging aanwezig.

Highlights

AI-generated from the description
  • Central living in Gennep

    In the center with shops, healthcare and public transport nearby.

  • Ground floor and future-proof

    Home from 2002 with bedroom, bathroom and study on the ground floor.

  • Large enclosed southeast garden

    Lovely, spacious garden with wooden shed behind the house.

Features

Transfer of ownership

Listed since
Acceptance
Available in consultation
Asking price
€ 469,000 kosten koper
Asking price per m²
€ 5,270
Status
Available

Construction

Kind of house
Bungalow, row house
Building type
Resale property
Year of construction
2002
Type of roof
Gable roof covered with roof tiles
Accessibility
Accessible for people with a disability and accessible for the elderly

Surface areas and volume

Areas
Living area
89 m²
Other space inside the building
32 m²
External storage space
7 m²
Plot size
309 m²
Volume in cubic meters
496 m³

Layout

Number of rooms
3 rooms (1 bedroom)
Number of bath rooms
1 bathroom and 1 separate toilet
Bathroom facilities
Shower, toilet, sink, and washstand
Number of stories
1 story

Energy

Energy label
Insulation
Roof insulation, double glazing, energy efficient window, insulated walls, floor insulation and completely insulated
Heating
CH boiler
Hot water
CH boiler
CH boiler
2002 (gas-fired, in ownership)

Cadastral data

GENNEP D 2577
Cadastral map
Area
309 m²
Ownership situation
Full ownership

Exterior space

Location
Alongside a quiet road and in residential district
Garden
Back garden
Back garden
135 m² (20.00 metre deep and 8.50 metre wide)
Garden location
Located at the southeast

Storage space

Shed / storage
Detached wooden storage
Facilities
Electricity

Garage

Type of garage
Built-in and parking place
Capacity
1 car
Facilities
Electricity and heating

Parking

Type of parking facilities
Parking on private property and public parking

Curious what your home is worth?

See your estimated home value and discover what's happening in your neighborhood.

Popularity

0x

Viewed

0x

Saved

12-11-2026

On Funda

Neighborhood

Midden

Gennep
Residents
4,015
Family with children
29%
Avg. asking price / m²
€ 3,688

Discover the neighborhood

Curious about the housing supply, residents and local real estate agents?

View neighborhood insights

Don’t want to forget this home?

Save it as a favorite. You’ll easily find it back and get notified when something changes.