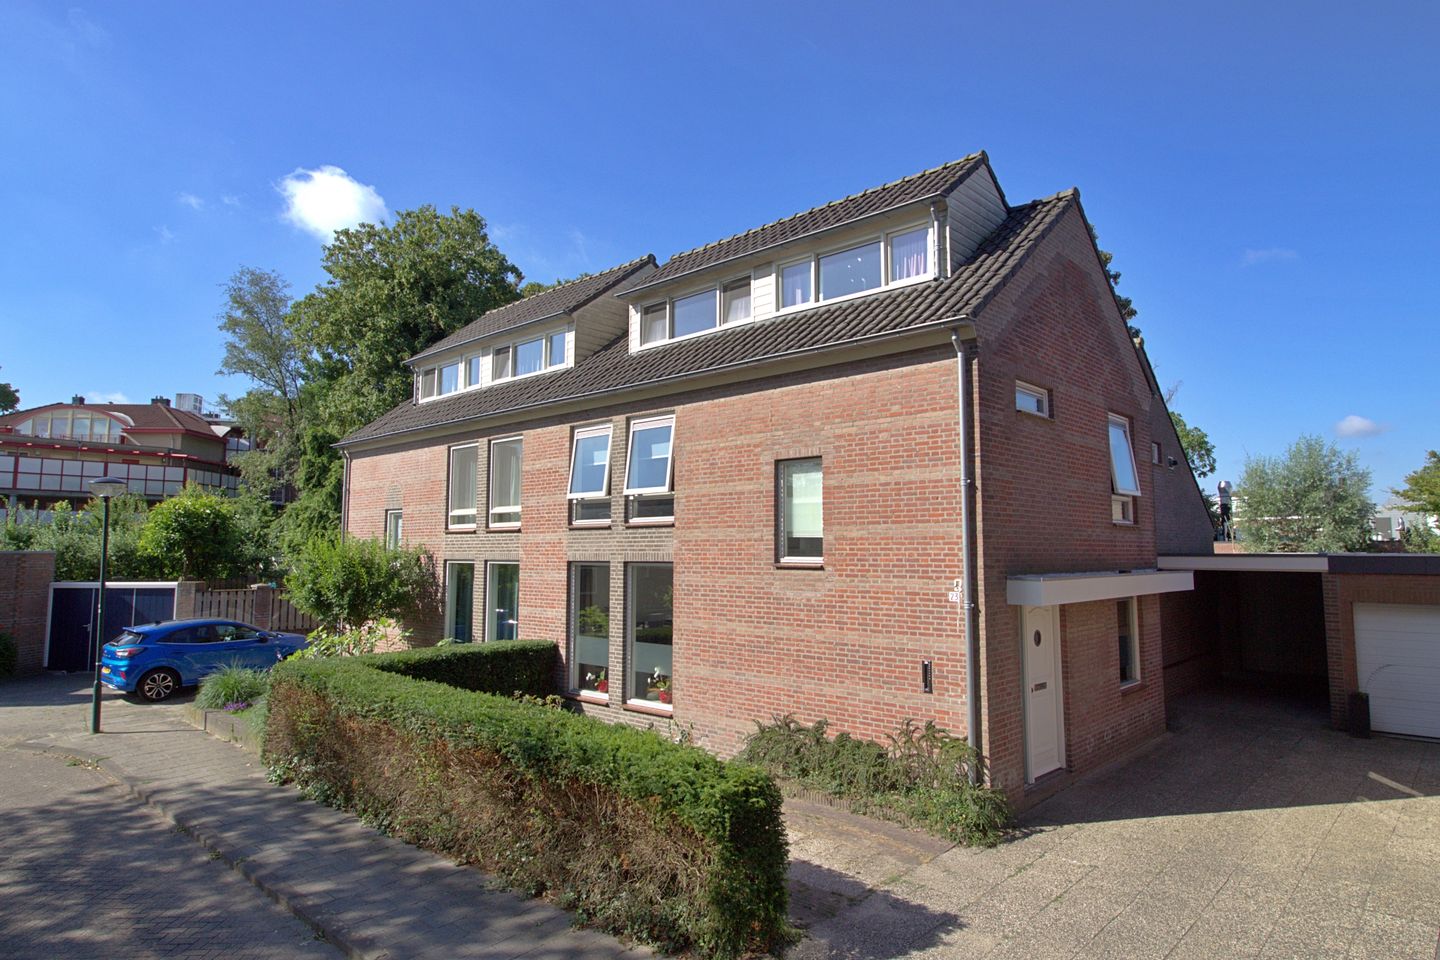

Situated in a highly sought-after location overlooking a quiet, green square and within walking distance of the town centre, this well-maintained and extended semi-detached family home offers a spacious driveway, a large garage with carport, a separate storage room, no fewer than five generous bedrooms, and an exceptionally spacious living area.
**Ground Floor**
Spacious entrance hall with a meter cupboard, staircase, and tiled flooring.
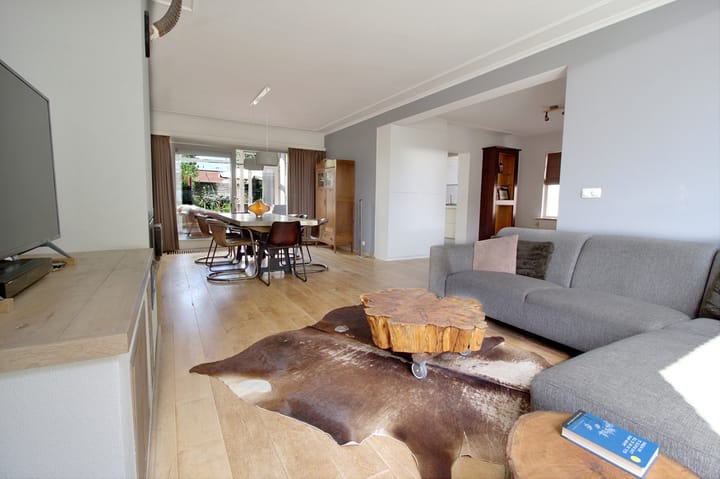
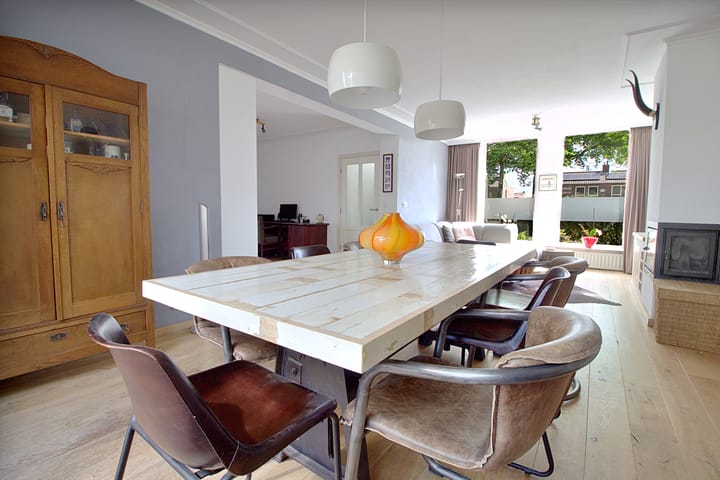
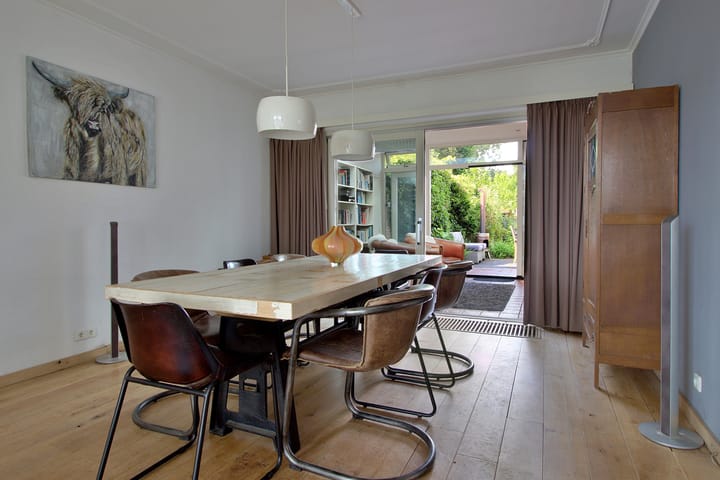
The inviting, bright, and generously proportioned T-shaped living room has been extended through the addition of a beautiful conservatory. The living room features an oak plank floor, a wood-burning stove, and sliding doors leading into the conservatory. The conservatory is fitted with a tiled floor, a second wood-burning stove, a roof lantern providing abundant natural light, and double French doors opening onto the wonderful southwest-facing garden.
The spacious kitchen-diner is finished with a light tiled floor and features a neat fitted kitchen equipped with the usual built-in appliances.
Adjacent to the kitchen is a practical utility room with a toilet and a separate laundry cupboard with connections for a washing machine and dryer.
The beautifully landscaped, mature garden enjoys excellent privacy and sunshine throughout the day. It offers several terraces, a large lawn, and access to the spacious cavity-wall garage (roof renewed in 2021), complete with a washbasin, separate storage room, carport, and rear access.
**First Floor**
(The entire floor is finished with light parquet flooring.)
A spacious landing provides access to all rooms, including a separate toilet, four generously sized bedrooms (approximately 14 m², 10 m², 8 m², and 5 m²). One bedroom has sliding doors opening onto the balcony, another benefits from a large built-in wardrobe with sliding doors, and a third includes a useful storage cupboard. The central heating boiler (2005) is neatly concealed in the smallest bedroom.
The attractively designed bathroom features a walk-in shower, bathtub, vanity unit, designer radiator, and a raised ceiling with a Velux roof window, creating a bright and airy atmosphere.
**Second Floor**
A fixed staircase leads to the impressive attic level, created by a completely renewed and raised roof structure (2005). This floor benefits from a full-width dormer window, providing an abundance of space and natural light. The landing offers extensive storage and access to the fifth spacious bedroom, which also features a large dormer window and a walk-in wardrobe.
**General Features**
* Prime location within walking distance of the town centre.
* Fully fitted with double glazing.
* Flat roofs of the garage and carport renewed in 2021.
* Excellent attic conversion with raised roof construction and full-width dormer (2005).
* Spacious semi-detached family home with five bedrooms, a large garage, carport, and beautifully private southwest-facing garden.
Highlights
AI-generated from the description
Sunny private garden
Southwest garden with terraces, lawn, garage and carport.
Spacious family home with loft
Semi-detached with 5 bedrooms and large attic.
Atmospheric living room with conservatory
T-shaped living room with wood stove and extended conservatory.
Advertisement
Features
Transfer of ownership
Last asking price
€ 572,500 kosten koper
Asking price per m²
€ 3,216
Status
Sold
Construction
Kind of house
Single-family home, double house
Building type
Resale property
Year of construction
1957
Type of roof
Gable roof covered with roof tiles
Surface areas and volume
Areas
Living area
178 m²
Exterior space attached to the building
20 m²
External storage space
32 m²
Plot size
333 m²
Volume in cubic meters
630 m³
Layout
Number of rooms
6 rooms (5 bedrooms)
Number of bath rooms
1 bathroom and 2 separate toilets
Bathroom facilities
Shower, bath, and washstand
Number of stories
2 stories and an attic
Facilities
Skylight, passive ventilation system, flue, sliding door, and TV via cable
Energy
Energy label
D
Heating
CH boiler and wood heater
Hot water
CH boiler
CH boiler
Combi (gas-fired combination boiler from 2004, in ownership)