Sold
Agnietenstraat 642801 HZ GoudaNieuwe Markt e.o.
€ 439,500 k.k.

- 76 m²living area
- 2bedrooms
- Aenergy label
Instapklaar appartement in de binnenstad | 2 slaapkamers | balkon (W)
Sales history
- Listed since
- May 30, 2026
- Date of sale
- June 25, 2026
- Term
- 3 weeks
Description
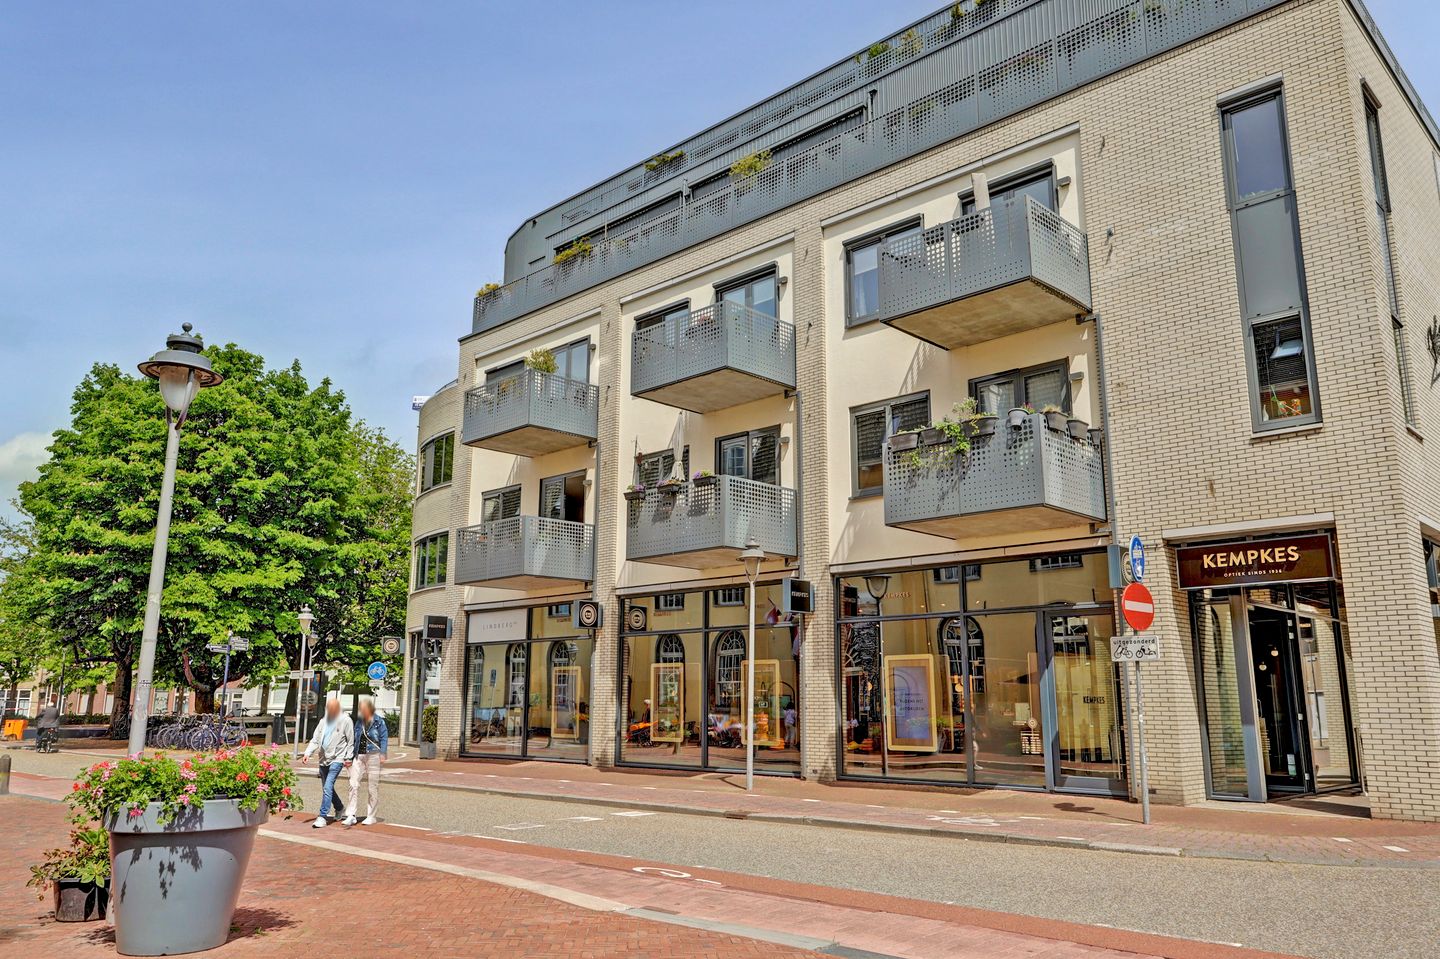
Living in the vibrant heart of Gouda with all amenities within easy reach. This modern, move-in-ready apartment at Agnietenstraat 64 combines comfortable living with a contemporary design and an excellent location in the city center. The apartment features a bright living room with an open-plan kitchen, two bedrooms, a modern bathroom, a sunny balcony, and a high-quality finish throughout. Thanks to the large windows, stylish materials, and practical layout, the apartment feels spacious and inviting. The entire apartment is equipped with underfloor heating. It is situated in a well-maintained complex with an elevator and a modern entrance.
Year of construction: approximately 1986 (fully renovated in 2019)
Living area: approximately 76 m²
Volume: approximately 247 m³
External storage space: approximately 4 m²
Ground Floor
Through the central entrance of the apartment complex, you enter the communal hall. This well-maintained entrance features dark floor tiles, sleek wall finishes, an elevator, and a staircase leading to the apartments.
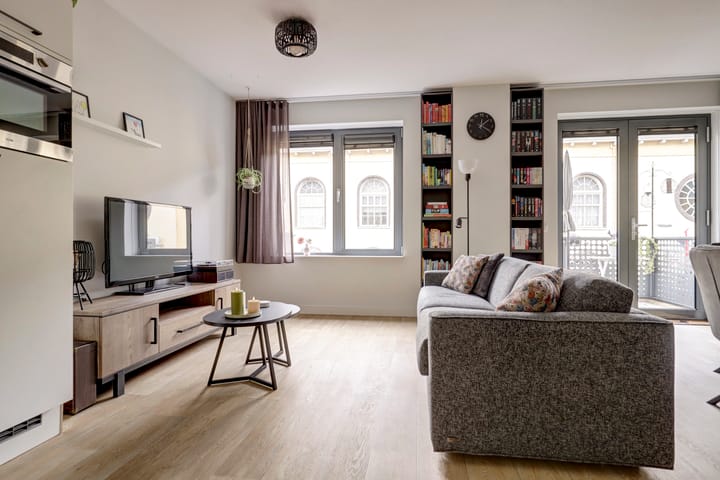
Upon entering the apartment, you arrive in the hallway, which provides access to nearly all rooms. From here, you enter the bright living room with an open-plan kitchen. Large windows and French doors leading to the balcony provide plenty of natural light and create an open, airy atmosphere. The living room is finished with a modern floor, smooth plastered walls, and contemporary color schemes that add warmth and character.
The open kitchen seamlessly connects to the living area and features a modern design with white cabinetry, dark countertops, and various built-in appliances, including a refrigerator (2026), induction cooktop, extractor hood, and combination oven/microwave.
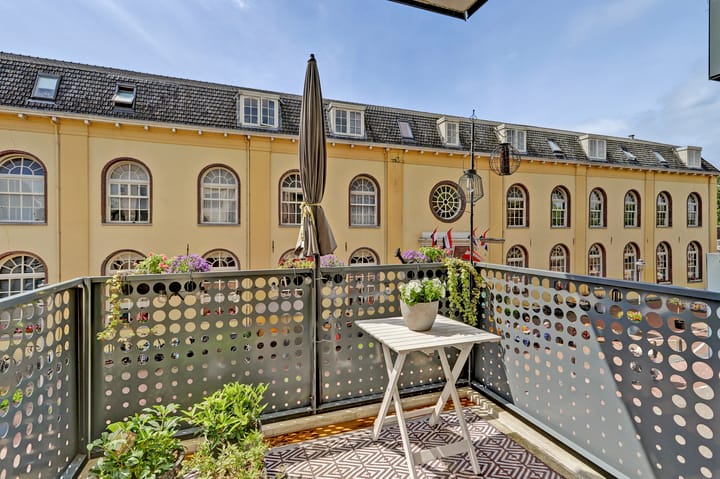
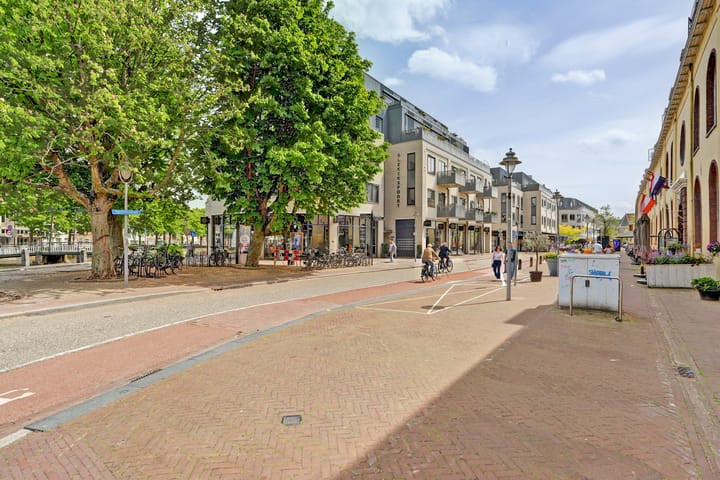
French doors from the living room provide access to the balcony. Here, you can enjoy a pleasant outdoor space with views of the characteristic architecture of Gouda’s historic city center. The balcony offers ample room for outdoor seating and is a wonderful place to relax.
The apartment has two bedrooms. The primary bedroom offers a warm and inviting atmosphere thanks to its tasteful color palette and stylish wall finishes. The second bedroom is versatile and can be used as a home office, children's room, or guest room. This room also benefits from a neat finish and abundant natural light.
The modern bathroom features a spacious walk-in shower with a glass partition, a double vanity unit with a heated mirror, a designer radiator, and contemporary tiling with light wall tiles combined with dark floor tiles. The apartment also includes a separate toilet and a practical utility/storage room with connections for laundry appliances and the central heating system.
Outdoor Space
The balcony is accessible from the living room and serves as a pleasant extension of the living area. Thanks to its west-facing orientation, you can enjoy the afternoon and evening sun while overlooking the lively surroundings. The modern balcony screening provides both style and privacy.
Seller’s Story
“When we first viewed this apartment, we were immediately enthusiastic, and that enthusiasm has never faded.
Living right in the city center remains something special. The apartment complex has a luxurious and inviting appearance, both inside and out.
As soon as you open the balcony doors, you instantly experience the atmosphere of the historic city center. It is enjoyable to watch the many tourists visiting the Cheese Experience located across the street.
Everything is within walking distance: shops, cafés, restaurants, and terraces where you can easily meet friends and family.
Another major advantage is that Gouda Central Station is only a 7-minute walk away. This is especially convenient if you commute by public transport or enjoy visiting museums and attractions in the larger cities.
All in all, this is an apartment in a truly unique location, offering both comfort and a vibrant lifestyle.”
Key Features
Conversion/renovation completed in 2019
Living area approximately 76 m²
Volume approximately 247 m³
Outdoor space approximately 5 m²
Move-in-ready apartment with elevator in the center of Gouda
Financially healthy homeowners’ association (VvE)
Monthly service charges: €149.53, covering maintenance, communal electricity, cleaning, insurance, management, and administration
Bright living room and modern kitchen with built-in appliances
West-facing balcony with French doors and views of the vibrant city center
Luxury bathroom with walk-in shower and double vanity unit
Separate toilet
Private storage room in the basement level
Conveniently located near shops, restaurants, Gouda Central Station, and major roads
Parking permit options available through ParkeerService Gouda or subscription parking at the Q-Park Nieuwe Markt garage
Additional purchasing information is included in the property brochure
Boer Makelaardij can connect prospective buyers with mortgage advisors Raymond Imbens or John Olsthoorn of Avant Groep Gouda for professional and independent mortgage advice.
Highlights
AI-generated from the description
City center with all nearby
In Gouda city center, near shops, dining and station.
Bright living with open kitchen
Spacious bright living with modern open kitchen.
Sunny balcony with city views
West-facing balcony overlooking historic city center.
Advertisement
Features
Transfer of ownership
- Last asking price
- € 439,500 kosten koper
- Asking price per m²
- € 5,783
- Status
- Sold
- VVE (Owners Association) contribution
- € 149.53 per month
Construction
- Type apartment
- Apartment with shared street entrance (apartment)
- Building type
- Resale property
- Year of construction
- 1986
- Specific
- Partly furnished with carpets and curtains
- Type of roof
- Flat roof covered with asphalt roofing
Surface areas and volume
- Areas
- Living area
- 76 m²
- Exterior space attached to the building
- 5 m²
- External storage space
- 4 m²
- Volume in cubic meters
- 247 m³
Layout
- Number of rooms
- 3 rooms (2 bedrooms)
- Number of bath rooms
- 1 bathroom and 1 separate toilet
- Bathroom facilities
- Double sink and walk-in shower
- Number of stories
- 1 story
- Facilities
- Optical fibre, elevator, and mechanical ventilation
- Located at
- 2nd floor
Energy
- Energy label
- A
- Insulation
- Energy efficient window and completely insulated
- Heating
- CH boiler and complete floor heating
- Hot water
- CH boiler
- CH boiler
- Gas-fired combination boiler from 2019, in ownership
Cadastral data
- GOUDA C 4588
- Cadastral map
- Ownership situation
- Full ownership
Exterior space
- Location
- Alongside waterfront, in centre and unobstructed view
- Balcony/roof terrace
- Balcony present
Storage space
- Shed / storage
- Storage box
- Facilities
- Electricity
Parking
- Type of parking facilities
- Paid parking and public parking
VVE (Owners Association) checklist
- Registration with KvK
- Yes
- Annual meeting
- Yes
- Periodic contribution
- Yes (€ 149.53 per month)
- Reserve fund present
- Yes
- Maintenance plan
- Yes
- Building insurance
- Yes
Popularity
2,150x
Viewed
20x
Saved
29-5-2026
On Funda
Neighborhood
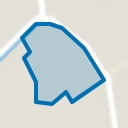
Nieuwe Markt e.o.
Gouda- Residents
- 1,455
- Family with children
- 12%
- Avg. asking price / m²
- € 4,602
Discover the neighborhood
Curious about the housing supply, residents and local real estate agents?

Don’t want to forget this home?
Save it as a favorite. You’ll easily find it back and get notified when something changes.
