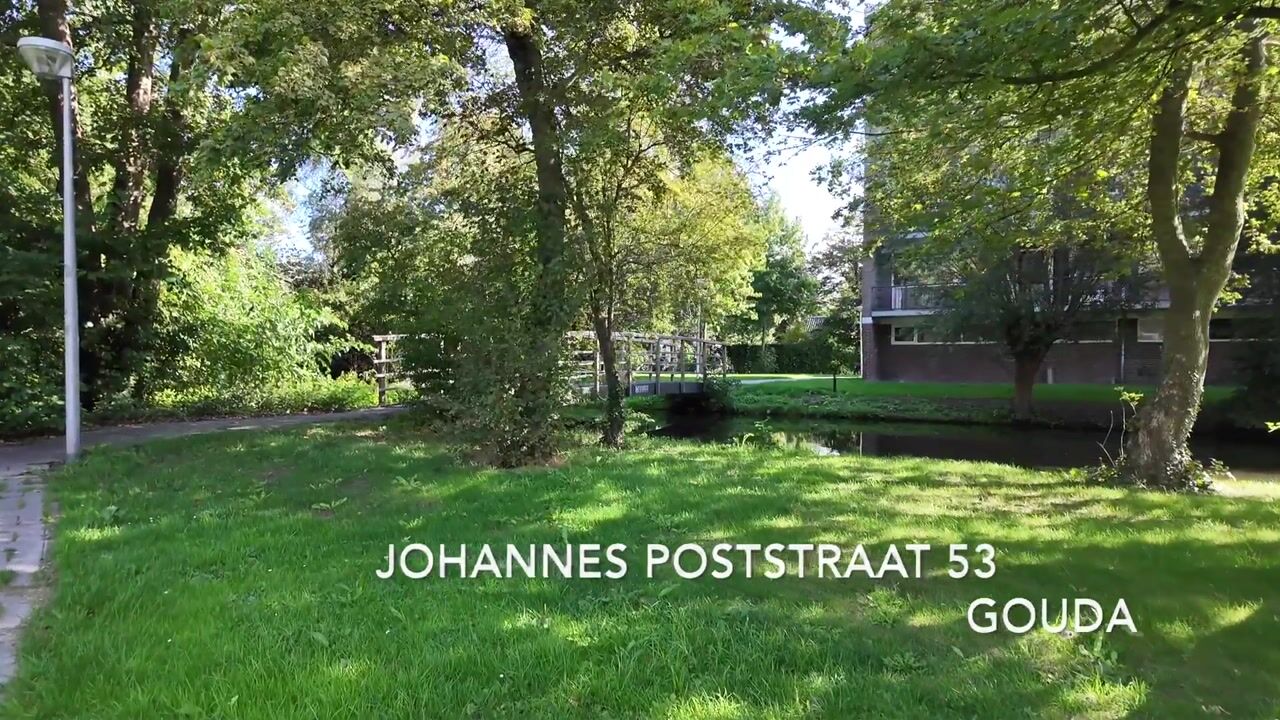
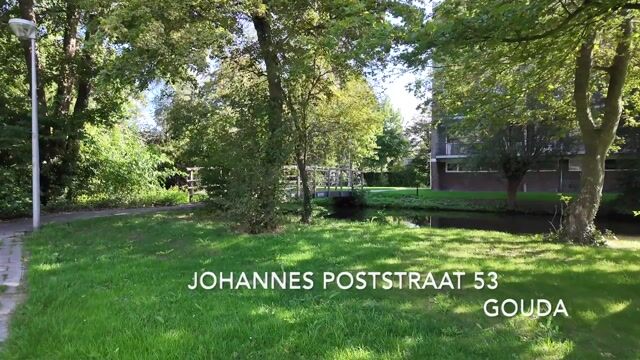
Johannes Poststraat 532806 KB GoudaOosterwei

Map
  • 66 m²
  • 2
  • G
Calculate monthly payment

Description

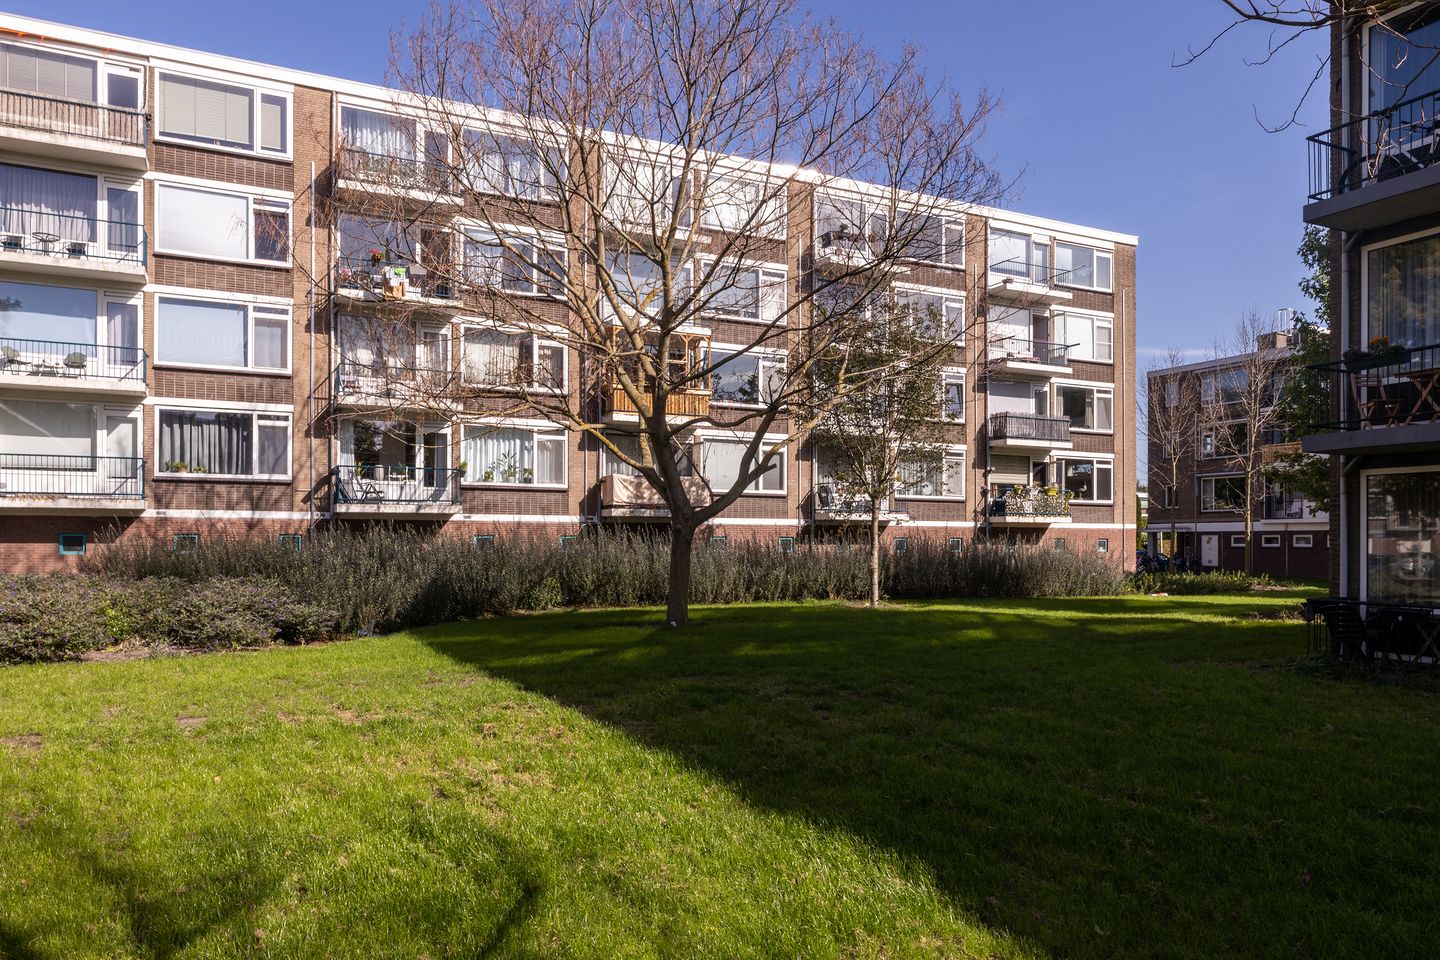
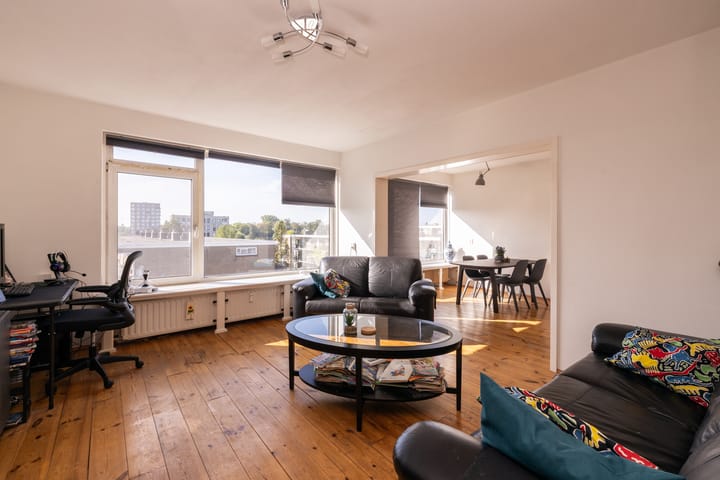
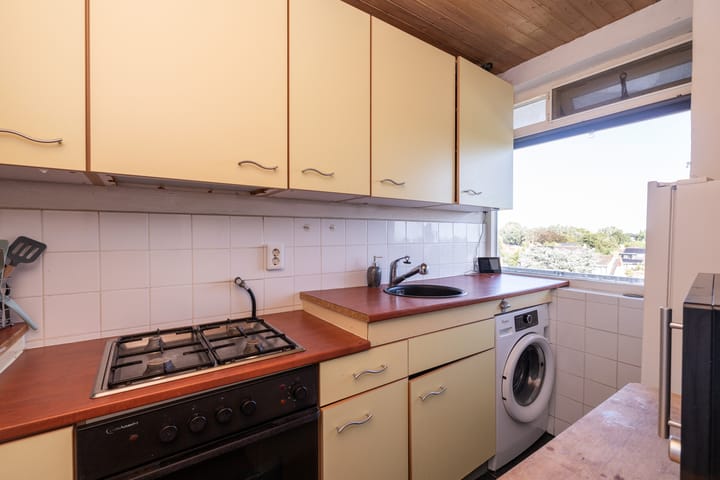
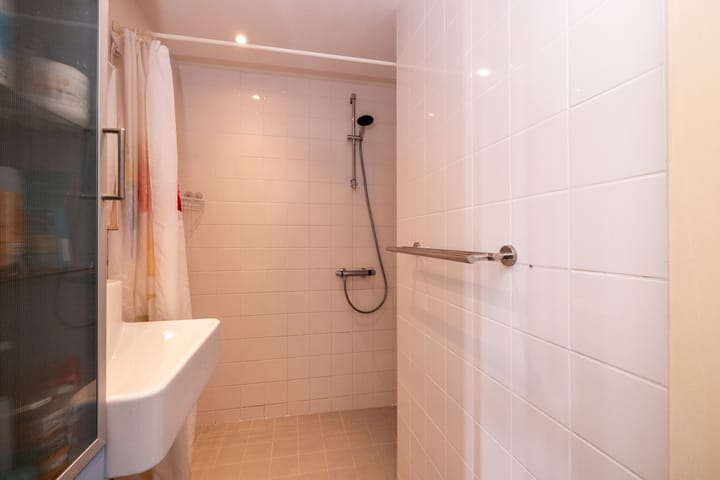
Op fietsafstand gelegen 3-kamer appartement (voorheen 4 kamer) met zonnig balkon op het zuiden en berging in de onderbouw. Bouwjaar: ca. 1963 Inhoud: ca. 218 m³ Woonoppervlakte: ca. 66 m² Gebouwgebonden buitenruimte: ca. 3 m² Externe bergruimte: ca. 4 m² Indeling van de woning: Begane grond: Afgesloten entree met bellenplateau en brievenbussen. Ook de inpandige berging is op de begane grond gesitueerd. 4e Verdieping: Entree van de woning met tochtportaal, hal met toegang tot de 2 slaapkamers, een badkamer met douche en wastafel, het toilet, de eenvoudige keuken en de doorgebroken woonkamer met balkon. Bijzonderheden: Verwarming geschiedt d.m.v. blokverwarming; Warmwatervoorziening via huurgeiser; Het appartement is voorzien van dubbele beglazing; Zonnig balkon op het zuiden welke bereikbaar is via de woonkamer; De keukenapparatuur bestaat uit een 4-pits kookplaat, afzuigkap en oven; Op een steenworp afstand van centrum, winkels, scholen en uitvalswegen; Aanvaarding in overleg. Een woning kopen? Neem uw eigen NVM Makelaar mee!

Highlights

AI-generated from the description
  • Sunny south-facing balcony

    South-facing balcony, accessible from living room.

  • Spacious open living room

    Open living room in former 4-room apartment.

  • Close to center and roads

    A stone's throw from center, shops, schools, roads.

Features

Transfer of ownership

Listed since
Acceptance
Available in consultation
Asking price
€ 250,000 kosten koper
Asking price per m²
€ 3,788
Status
Available
VVE (Owners Association) contribution
€ 238.00 per month

Construction

Type apartment
Galleried apartment (apartment)
Building type
Resale property
Year of construction
1963
Type of roof
Flat roof covered with asphalt roofing

Surface areas and volume

Areas
Living area
66 m²
Exterior space attached to the building
3 m²
External storage space
4 m²
Volume in cubic meters
218 m³

Layout

Number of rooms
3 rooms (2 bedrooms)
Number of bath rooms
1 bathroom and 1 separate toilet
Bathroom facilities
Shower and sink
Number of stories
4 stories
Facilities
Passive ventilation system
Located at
4th floor

Energy

Energy label
Insulation
Double glazing
Heating
Communal central heating
Hot water
Gas water heater (rental)

Cadastral data

GOUDA K 4022
Cadastral map
Ownership situation
Full ownership

Exterior space

Location
Alongside a quiet road and in residential district
Balcony/roof terrace
Balcony present

Storage space

Shed / storage
Built-in

Parking

Type of parking facilities
Public parking

VVE (Owners Association) checklist

Registration with KvK
Yes
Annual meeting
Yes
Periodic contribution
Yes (€ 238.00 per month)
Reserve fund present
Yes
Maintenance plan
Yes
Building insurance
Yes

Curious what your home is worth?

See your estimated home value and discover what's happening in your neighborhood.

Popularity

3,607x

Viewed

52x

Saved

19-9-2026

On Funda

Neighborhood

Oosterwei

Gouda
Residents
1,725
Family with children
35%
Avg. asking price / m²
€ 3,684

Discover the neighborhood

Curious about the housing supply, residents and local real estate agents?

View neighborhood insights

Don’t want to forget this home?

Save it as a favorite. You’ll easily find it back and get notified when something changes.