Sold
Koningin Wilhelminaweg 202802 HN GoudaDe Korte Akkeren Nieuw
€ 315,000 k.k.

- 54 m²living area
- 1bedroom
- Aenergy label
Sales history
- Listed since
- March 13, 2026
- Date of sale
- April 2, 2026
- Term
- 2 weeks
Description
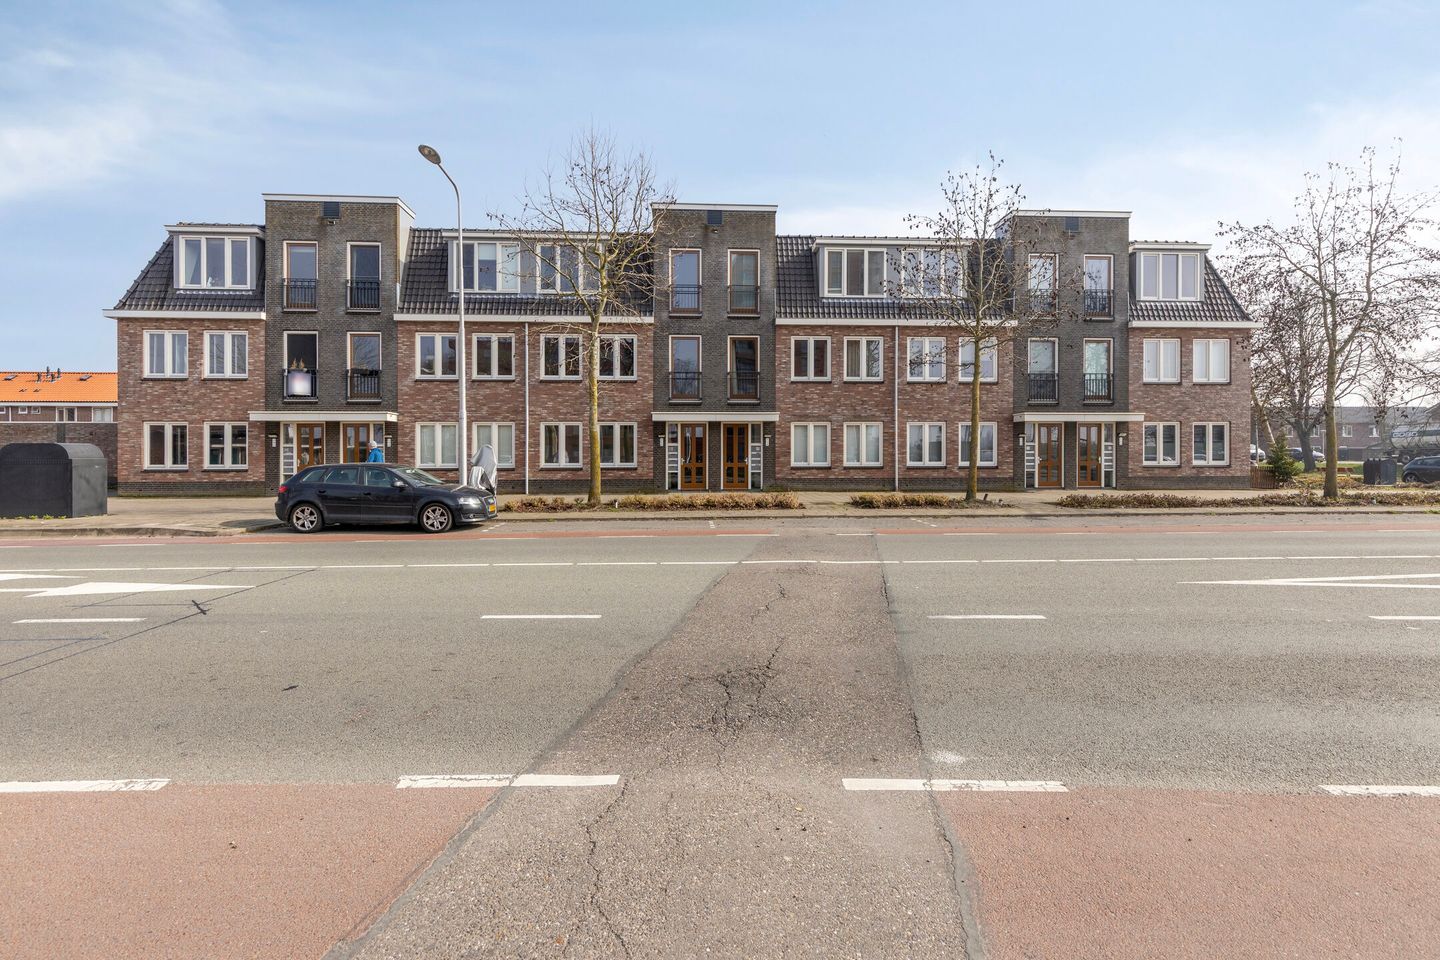
Step into this modern apartment on Koningin Wilhelminaweg in the well-known city of Gouda and immediately feel at home. The apartment is located on the ground floor of a modern residential complex built in 2014 and offers all the comforts needed for a comfortable lifestyle. With a living area of approximately 54 m² and an energy label A, this is an energy-efficient home. The property is situated along a lively road and offers open views, allowing you to fully enjoy the surroundings.
The apartment is located in a dynamic part of Gouda, close to major roads and a wide selection of shops, schools, and public transportation. The Koningin Wilhelminaweg district offers a vibrant atmosphere with all amenities within easy reach. At the same time, the apartment provides a peaceful and private living environment.
The general features of this apartment speak for themselves: a living area of approximately 54 m² and a volume of approximately 173 m³. The property also features a spacious backyard of approximately 43 m², offering a pleasant outdoor area to relax. The apartment was built in 2014 and has an energy label A. Both the interior and exterior of the property are well maintained and in good to excellent condition. Heating and hot water are provided through central heating.
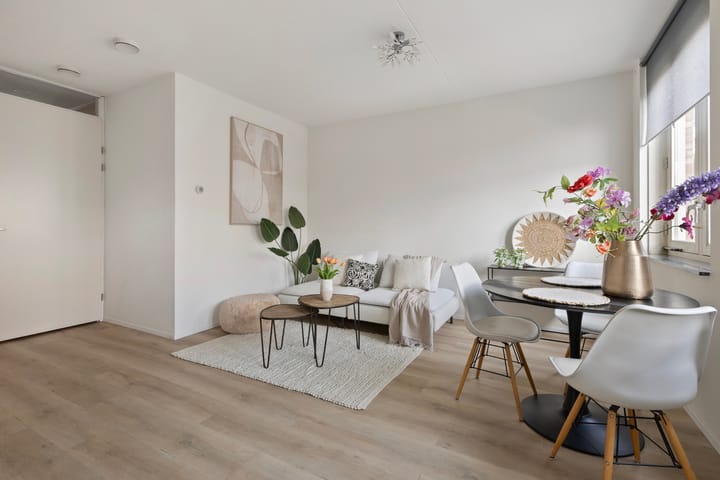
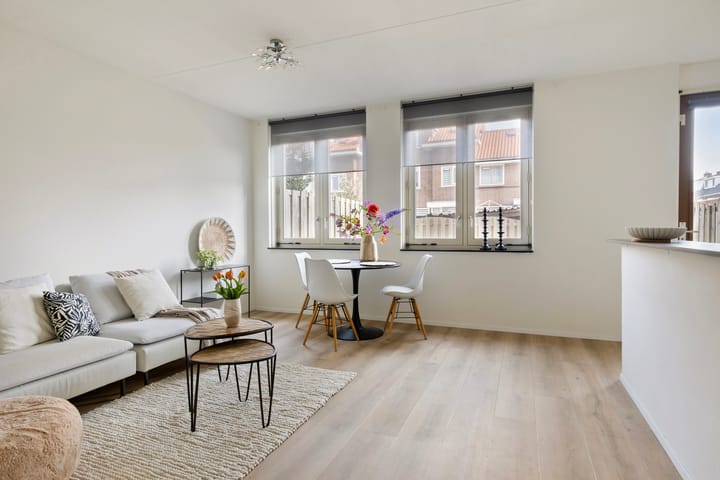
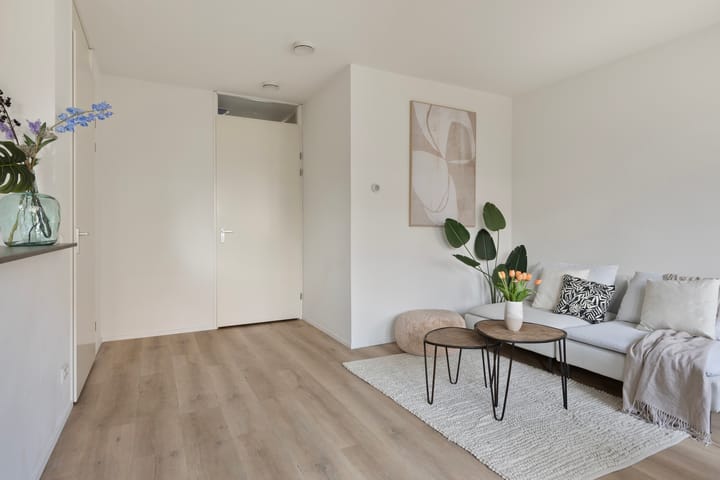
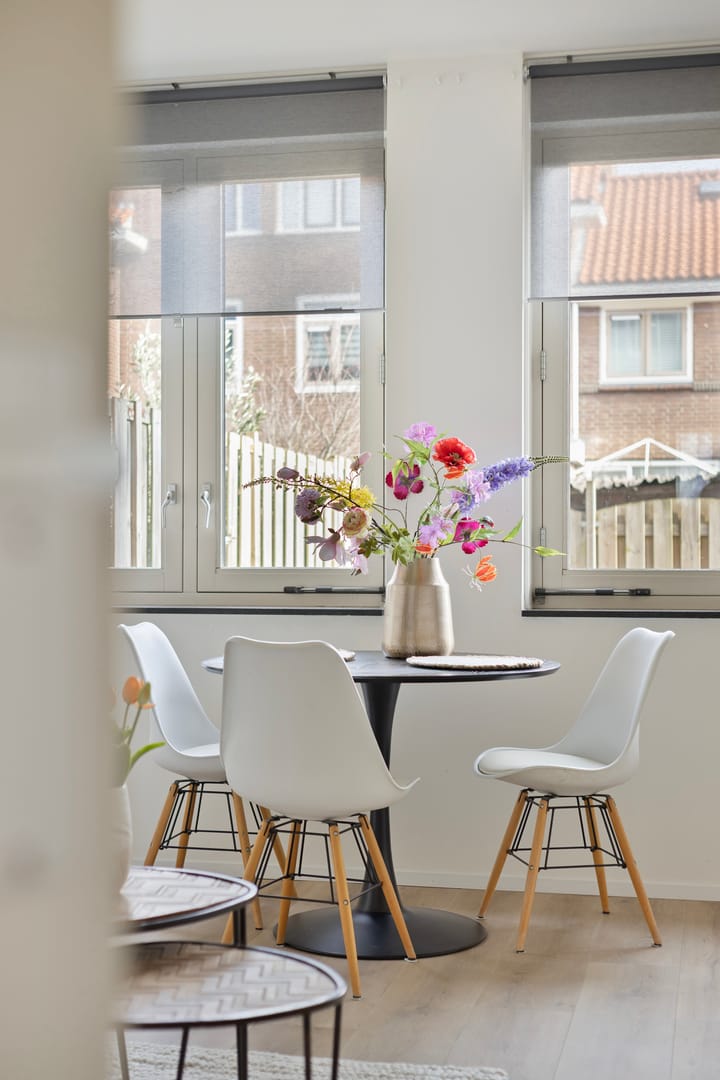
Upon entering the apartment, you step into the hallway which provides access to all rooms. On the right-hand side you will find the spacious living room. This area is pleasantly bright thanks to the large windows at the rear of the property. The open kitchen connects seamlessly with the living space and is equipped with various built-in appliances, including a cooktop, extractor hood, oven, refrigerator, dishwasher, and ample cabinet space.
The internal bathroom is finished in a modern style that complements the kitchen and the rest of the apartment. The bathroom includes a bathtub with shower option, a wall-mounted toilet, a sink, and a towel radiator.
The bedroom is located at the front of the property and is surprisingly spacious, measuring nearly 16 m².
The outdoor space is a hidden gem of this apartment and a unique selling point of the property. The backyard offers plenty of space and has a favorable east-facing orientation. With an area of approximately 43 m², the garden provides ample space for both relaxation and entertaining.
For parking, a parking permit is required. There are no special parking facilities. This apartment stands out because of its energy label A, modern finishes, and its centrally located position with open views.
Key Features
Energy label A
Spacious backyard with rear access
Modern kitchen and bathroom
Separate storage room accessible from outside the building
Indoor technical/storage room accessible from the living room
The apartment is offered for sale with a non-owner-occupancy clause
Do not miss this opportunity to view this attractive apartment. With its excellent location, practical layout, and asking price of €315,000 costs for buyer (k.k.), this property is ideal for first-time buyers, singles, couples, and seniors. Schedule your viewing today and experience the possibilities this home has to offer.
Disclaimer
This information has been compiled by Rotsvast with due care. However, no liability is accepted for any incompleteness, inaccuracies, or otherwise, nor for the consequences thereof. All stated measurements and surface areas are indicative. The VBO terms and conditions apply.
NTA 2581 Measurement Disclaimer
The property has been measured by a third party in accordance with the NTA 2581:2011 standard and has not been verified by the selling agent. This standard is intended to determine the usable floor area in a uniform manner. Despite the careful execution of the measurement, differences in measurement outcomes may occur, for example due to interpretation differences, rounding, or limitations during the measurement process. Therefore, no rights can be derived from the stated measurements and surface areas.
Advertisement
Features
Transfer of ownership
- Last asking price
- € 315,000 kosten koper
- Asking price per m²
- € 5,833
- Status
- Sold
- VVE (Owners Association) contribution
- € 123.62 per month
Construction
- Type apartment
- Ground-floor apartment (apartment)
- Building type
- Resale property
- Year of construction
- 2014
Surface areas and volume
- Areas
- Living area
- 54 m²
- Exterior space attached to the building
- 43 m²
- External storage space
- 5 m²
- Volume in cubic meters
- 175 m³
Layout
- Number of rooms
- 2 rooms (1 bedroom)
- Number of bath rooms
- 1 bathroom
- Bathroom facilities
- Shower, bath, toilet, and sink
- Number of stories
- 1 story
- Located at
- Ground floor
Energy
- Energy label
- A
- Hot water
- CH boiler
Cadastral data
- GOUDA F 3654
- Cadastral map
- Ownership situation
- Full ownership
- GOUDA F 3654
- Cadastral map
- Ownership situation
- Full ownership
Exterior space
- Location
- Alongside busy road and unobstructed view
- Garden
- Back garden
- Back garden
- 43 m² (6.90 metre deep and 6.30 metre wide)
- Garden location
- Located at the east with rear access
Storage space
- Shed / storage
- Attached brick storage
Parking
- Type of parking facilities
- Resident's parking permits
VVE (Owners Association) checklist
- Registration with KvK
- Yes
- Annual meeting
- Yes
- Periodic contribution
- Yes (€ 123.62 per month)
- Reserve fund present
- Yes
- Maintenance plan
- Yes
- Building insurance
- Yes
Popularity
1,255x
Viewed
23x
Saved
13-3-2026
On Funda
Neighborhood

De Korte Akkeren Nieuw
Gouda- Residents
- 2,940
- Family with children
- 33%
- Avg. asking price / m²
- € 4,596
Discover the neighborhood
Curious about the housing supply, residents and local real estate agents?

Don’t want to forget this home?
Save it as a favorite. You’ll easily find it back and get notified when something changes.
