New

Lange Noodgodsstraat 162801 RS GoudaDe Baan e.o.

Map
  • 60 m²
  • 2
Calculate monthly payment

Description

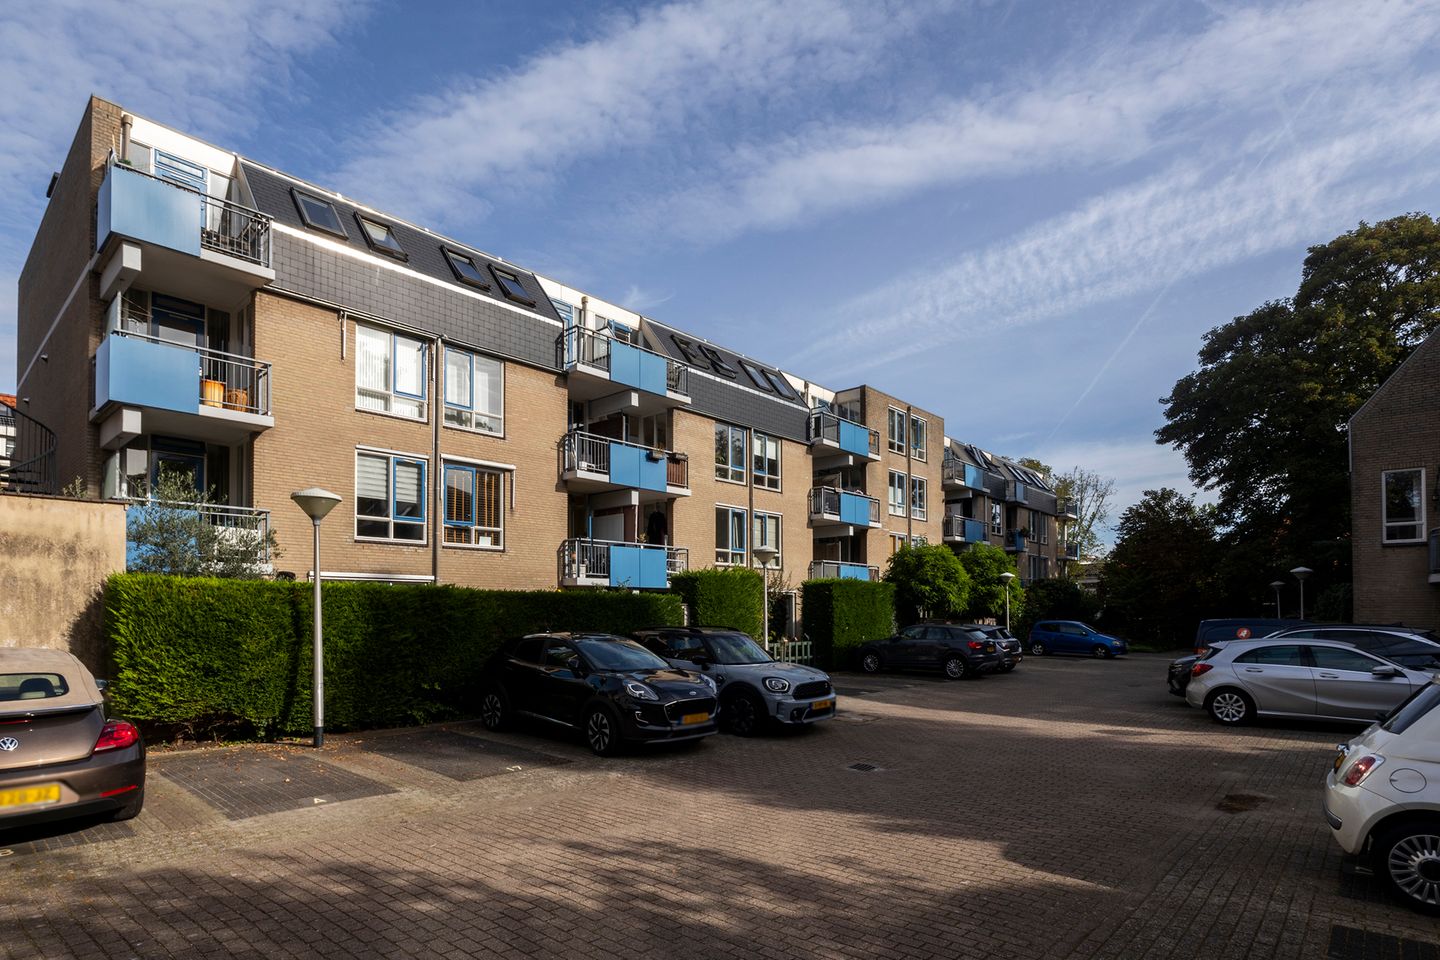
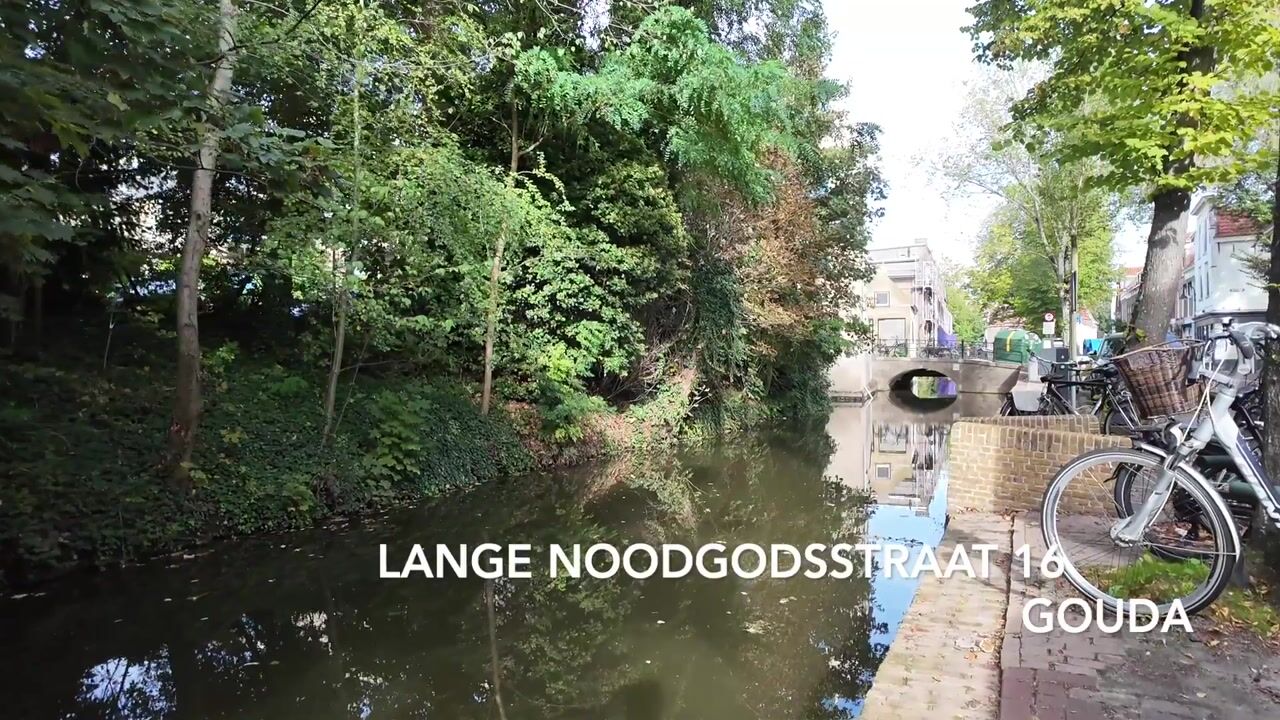
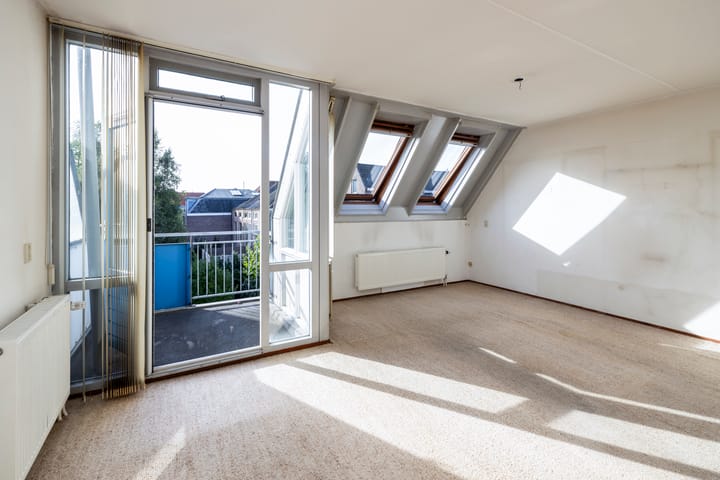
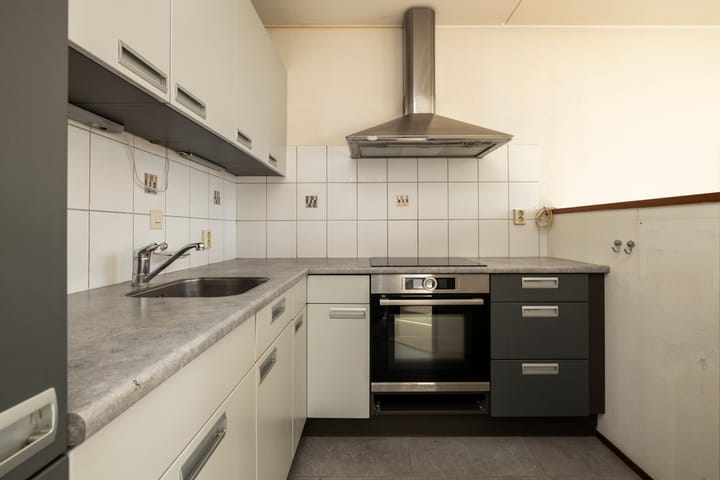
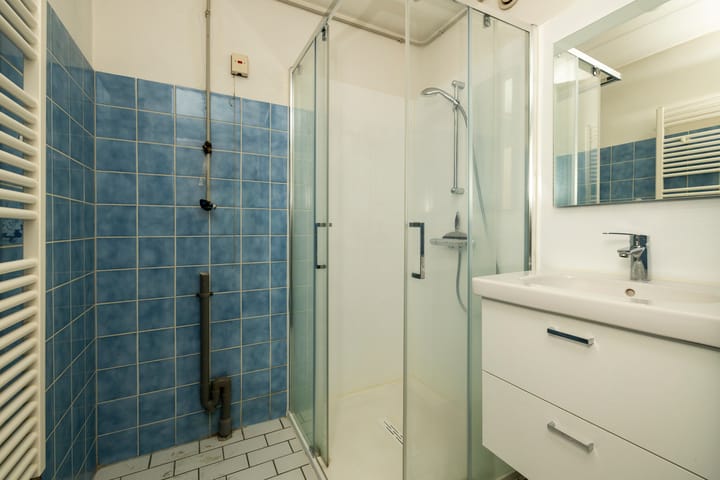
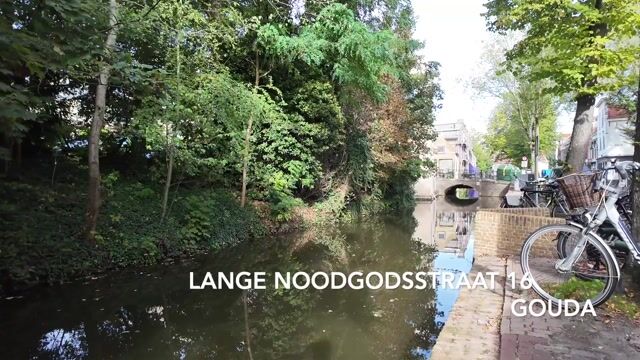
In centrum van Gouda gelegen 3-kamer appartement met zonnig balkon op het zuidoosten en berging op de begane grond. Bouwjaar: ca. 1984 Inhoud: ca. 202 m³ Woonoppervlakte: ca. 60 m² Gebouwgebonden buitenruimte: ca. 4 m² Externe bergruimte: ca. 4 m² Indeling van de woning: Begane grond: Afgesloten entree met bellen- en brievenbussenplateau en berging. Verdieping: Entree/ hal, toilet met fonteintje, woonkamer met open keuken en zonnig balkon. Voorts 2 slaapkamers en een badkamer met douche, meubel met wastafel, handdoekradiator en wasmachine aansluiting Bijzonderheden: Verwarming geschiedt d.m.v. een nieuwe gasgestookte cv ketel type Intergas Hre uit 2026; Warmwatervoorziening via cv-installatie; De woning is voorzien van dubbele beglazing; Zonnig balkon op het zuidoosten; Bijdrage VvE ca. € 162,- p/m; De keukenapparatuur bestaat uit een inductie kookplaat, afzuigkap, combimagnetron, vaatwasser, koelkast en vriezer; Op een steenworp afstand van hartje centrum, winkels, scholen, restaurants en uitvalswegen; Aanvaarding in overleg. Een woning kopen? Neem uw eigen NVM Makelaar mee!

Highlights

AI-generated from the description
  • Central living in Gouda

    In the center, near shops, schools and roads.

  • Bright living with kitchen

    Living room with open kitchen and balcony access.

  • Sunny southeast balcony

    Southeast-facing balcony of about 4 m².

Features

Transfer of ownership

Listed since
Acceptance
Available in consultation
Asking price
€ 260,000 kosten koper
Asking price per m²
€ 4,333
Status
Available
VVE (Owners Association) contribution
€ 162.00 per month

Construction

Type apartment
Apartment with shared street entrance (apartment)
Building type
Resale property
Year of construction
1984
Type of roof
Flat roof covered with asphalt roofing

Surface areas and volume

Areas
Living area
60 m²
Other space inside the building
4 m²
External storage space
4 m²
Volume in cubic meters
202 m³

Layout

Number of rooms
3 rooms (2 bedrooms)
Number of bath rooms
1 bathroom and 1 separate toilet
Bathroom facilities
Shower and washstand
Number of stories
4 stories
Facilities
Mechanical ventilation
Located at
4th floor

Energy

Energy label
Not available
Insulation
Double glazing and insulated walls
Heating
CH boiler
Hot water
CH boiler
CH boiler
Intergas HRE 28/24 HRE cw4 (gas-fired combination boiler from 2026, in ownership)

Cadastral data

GOUDA C 3993
Cadastral map
Ownership situation
Full ownership

Exterior space

Location
In centre
Balcony/roof terrace
Balcony present

Storage space

Shed / storage
Built-in

Parking

Type of parking facilities
Public parking and resident's parking permits

VVE (Owners Association) checklist

Registration with KvK
Yes
Annual meeting
Yes
Periodic contribution
Yes (€ 162.00 per month)
Reserve fund present
Yes
Maintenance plan
Yes
Building insurance
Yes

Popularity

0x

Viewed

0x

Saved

18-10-2026

On Funda

Neighborhood

De Baan e.o.

Gouda
Residents
1,515
Family with children
15%
Avg. asking price / m²
€ 4,685

Discover the neighborhood

Curious about the housing supply, residents and local real estate agents?

View neighborhood insights

Don’t want to forget this home?

Save it as a favorite. You’ll easily find it back and get notified when something changes.