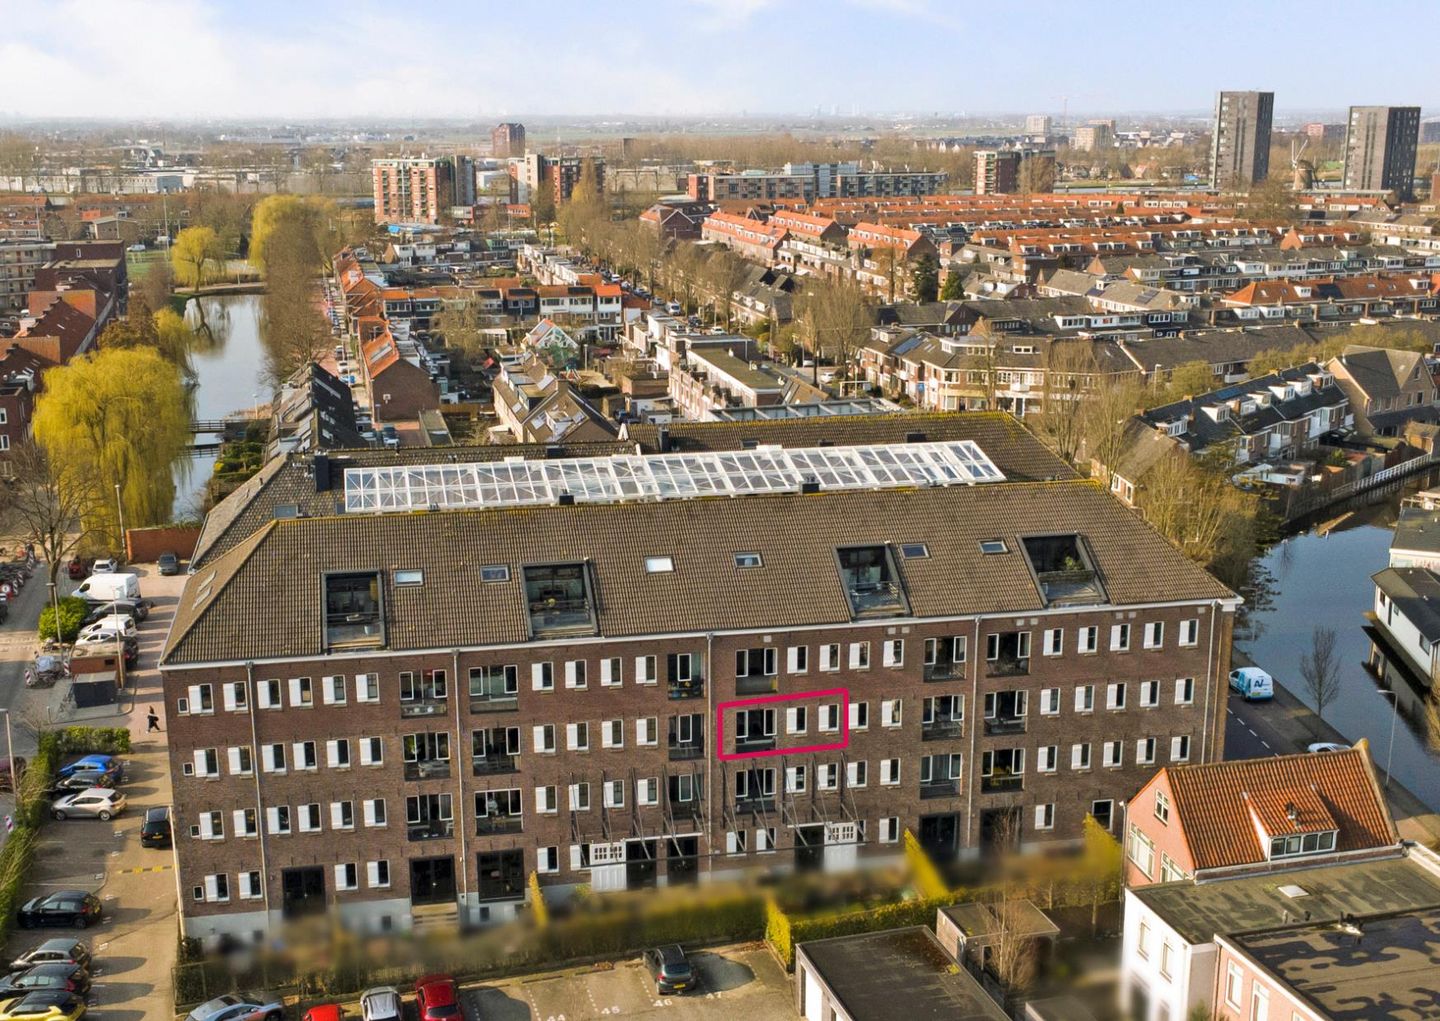
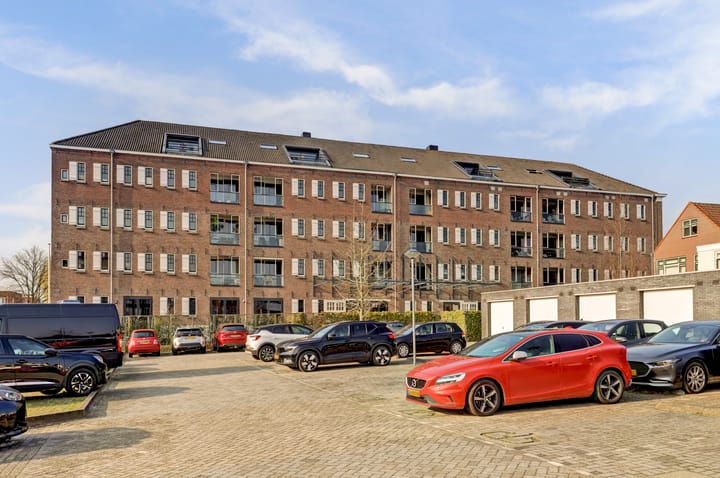
A charming and modernly finished 2-room apartment, beautifully situated in the historic Cheese Warehouse, featuring a loggia, private parking space, basement storage unit, and shared bicycle storage. The property is located a short distance from the historic city center, shops, restaurants, and the train station, while a supermarket can be found literally around the corner. Additionally, the location is convenient in relation to various arterial roads.
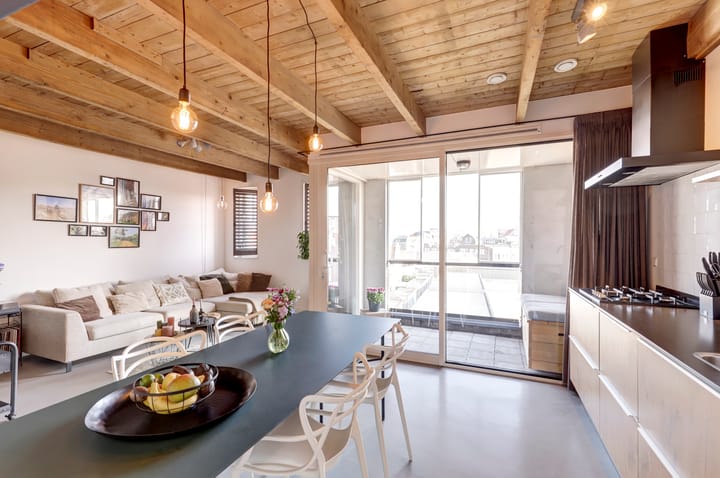
The apartment combines a modern finish with characteristic details, such as a beautiful wooden beamed ceiling. This creates a warm and contemporary living environment.
Original year of construction 1939, transformed in 2017, living area approx. 58m², volume approx. 193m³.
Layout
Apartment
Through the entrance, you enter the hall with a meter cupboard and a practical laundry room with connections for the washing machine and the location of the central heating boiler.
The toilet is modern and brightly tiled and equipped with a washbasin. The bathroom of approx. 4m² is also tiled in light colors and equipped with a spacious walk-in shower and a washbasin.
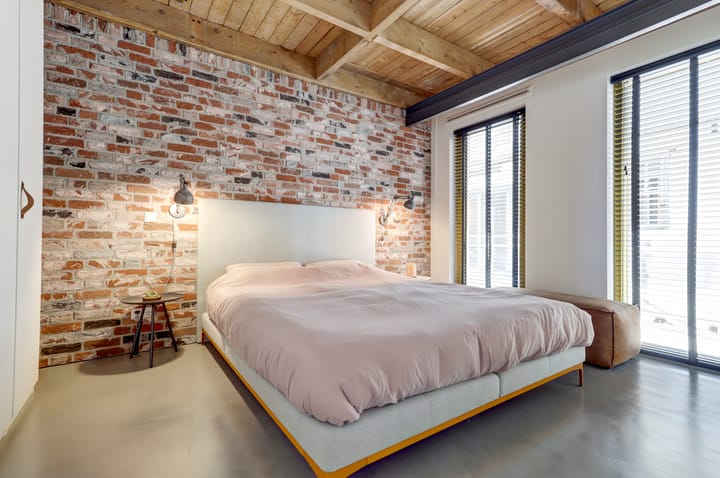
The bedroom of approx. 13m² is spaciously laid out and has a characterful appearance thanks to the beautiful stone veneer wall.
The living room of approx. 15m² is wonderfully bright and, together with the open kitchen of approx. 13m², forms a pleasant living space. The modern kitchen is equipped with various built-in appliances, including a gas hob, extractor hood, raised dishwasher, convection oven, and a refrigerator with freezer compartment.
From the living room, there is access to the loggia of approx. 5m², a lovely covered outdoor space where you can sit and relax.
The entire home features a sleek Forbo Beton Design screed floor and a beautiful wooden beamed ceiling, creating a unique and atmospheric look.
Storage and parking
The apartment includes a private parking space on the complex grounds. Additionally, there is a basement storage unit available for extra storage, and bicycles can be placed in the communal bicycle storage area.
Dimensions:
Living room approx. 4.28x2.95 m.
Kitchen approx. 4.06x3.11 m.
Loggia approx. 1.50x3.17 m.
Bedroom approx. 4.12x3.26 m.
Bathroom approx. 2.23x1.75 m.
General:
* Original year of construction 1939, transformed in 2017, living area approx. 58m², volume approx. 193m³;
* Good state of maintenance, modern finish;
* Located in the striking national monument Het Kaaspakhuis, formerly the location of De Producent;
* Located near the historic center of Gouda;
* Equipped with a private parking space, private storage unit, and shared bicycle storage; * Favorable location relative to various arterial roads;
* Good insulation, underfloor heating, equipped with energy label A;
* Monthly HOA contribution amounts to € 167 per month (reserve for maintenance, minor maintenance, insurance, communal electricity, cleaning of common areas, management and administration);
* Finally, we refer you to the “further information regarding the purchase of real estate” which has been added to the information for this property in Move.
Boer Makelaardij can put you in touch with our regular partner Raymond Imbens or John Olsthoorn of Avant Groep Gouda for professional, independent mortgage advice, 085-8226222,
Advertisement
Features
Transfer of ownership
Last asking price
€ 325,000 kosten koper
Asking price per m²
€ 5,603
Status
Sold
VVE (Owners Association) contribution
€ 167.00 per month
Construction
Type apartment
Apartment with shared street entrance (apartment)
Building type
Resale property
Year of construction
1939
Specific
Partly furnished with carpets and curtains
Type of roof
Hipped roof covered with roof tiles
Surface areas and volume
Areas
Living area
58 m²
Exterior space attached to the building
5 m²
External storage space
3 m²
Volume in cubic meters
193 m³
Layout
Number of rooms
2 rooms (1 bedroom)
Number of bath rooms
1 bathroom and 1 separate toilet
Bathroom facilities
Walk-in shower and sink
Number of stories
1 story
Facilities
CCTV security camera system, optical fibre, mechanical ventilation, sliding door, and TV via cable
Located at
3rd floor
Energy
Energy label
A
Insulation
Insulated walls and floor insulation
Heating
CH boiler
Hot water
CH boiler
CH boiler
Intergas (gas-fired combination boiler from 2017, in ownership)