Sold
Westerkade 2-3022802 SL GoudaDe Korte Akkeren Oud
€ 450,000 k.k.

- 89 m²living area
- 2bedrooms
- Aenergy label
Sales history
- Listed since
- May 27, 2026
- Date of sale
- June 10, 2026
- Term
- 14 days
Description
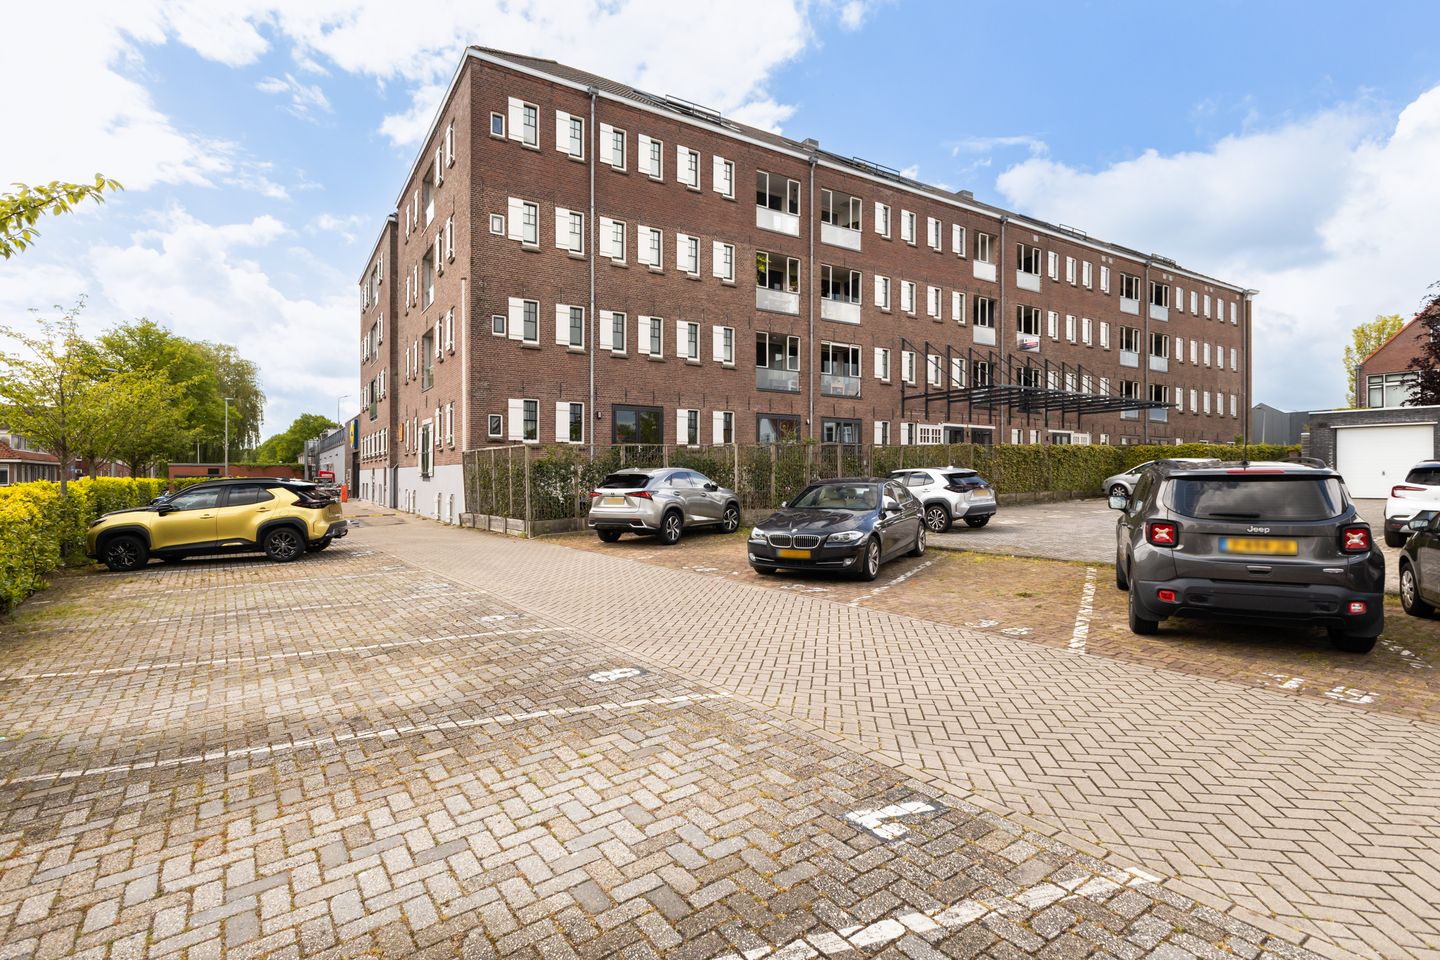
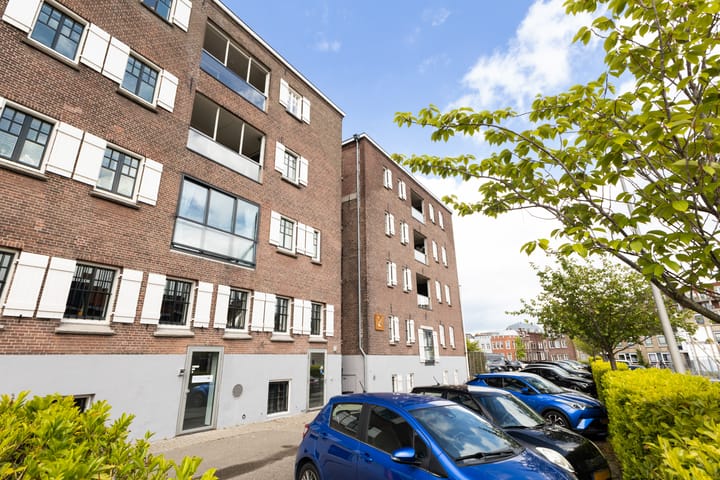
A spacious, sustainable flat with an A energy rating in the historic Kaaspakhuis!
This beautifully finished flat is situated in the distinctive Kaaspakhuis on Westerkade. It features two bedrooms, a spacious living room with an open-plan kitchen, underfloor heating and an A energy rating!
The flat is situated in an attractive location on the edge of Gouda’s city centre. Within minutes, you can walk to the lively city centre with its shops, restaurants and terraces. Supermarkets, schools, sports facilities and the railway station are also easily accessible. You can enjoy lovely walks or bike rides along the Hollandsche IJssel, whilst major roads leading to Rotterdam, The Hague and Utrecht are within easy reach.
Built in 1939, renovated in 2016. Living area approx. 89 m².
Key features:
- Energy rating A;
- Private parking space in a secure car park;
- Characteristic charm combined with modern comfort;
- Situated in the listed building ‘Het Kaaspakhuis’
- Cast floor with partial underfloor heating;
- Ideal location with all amenities within walking distance;
- Owners’ association contribution €258.34 per month.
- Annual adjustment of owners’ association fees subject to change.
Layout
Ground floor:
The well-maintained central entrance leads to the doorbells with videophone and the letterboxes. You then step into the distinctive atrium, where the staircase and lifts provide access to the upper floors. The storage rooms and the communal bicycle storage area are also located here.
3rd floor:
Entrance to the flat. The hall houses the videophone, the meter cupboard and a practical storage room containing the washing machine and tumble dryer, the mechanical ventilation unit and the Intergas HRE central heating boiler from 2016. The long hall leads to the living room with open-plan kitchen.
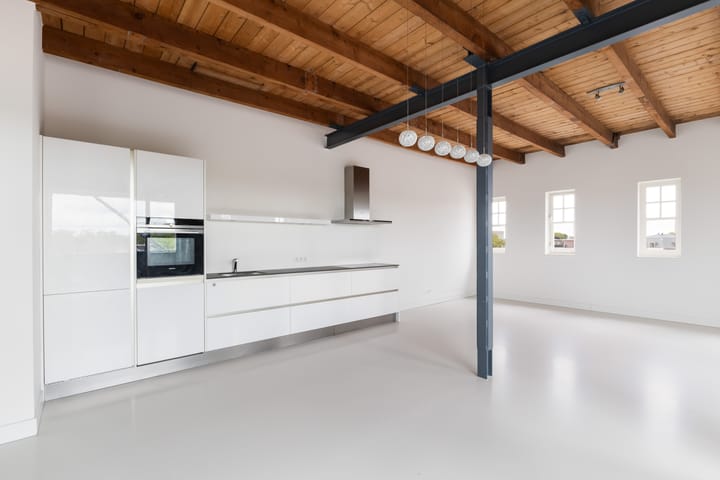
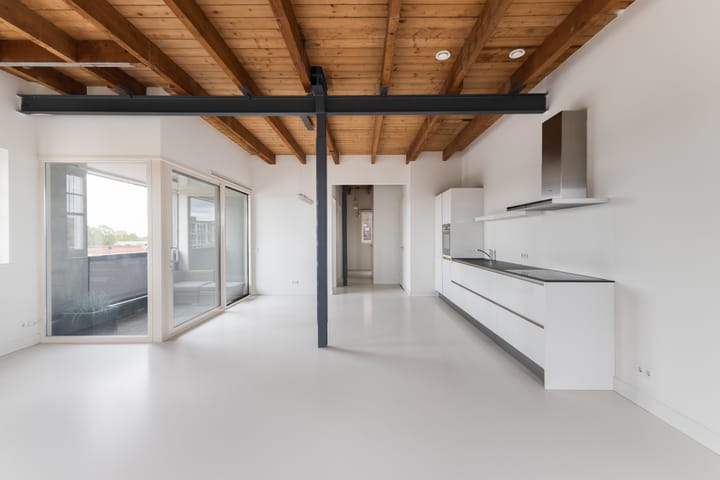
The living area is spacious and comprises a cosy living room and an open-plan kitchen. The poured concrete floor and underfloor heating create a calm atmosphere and pleasant comfort. Thanks to the large sliding doors leading to the balcony, plenty of natural light floods in. The modern high-gloss white kitchen with a dark Dekton worktop is fitted with:
- Wide induction hob;
- Stainless steel extractor hood (recirculation);
- Fridge-freezer;
- Combi-oven.
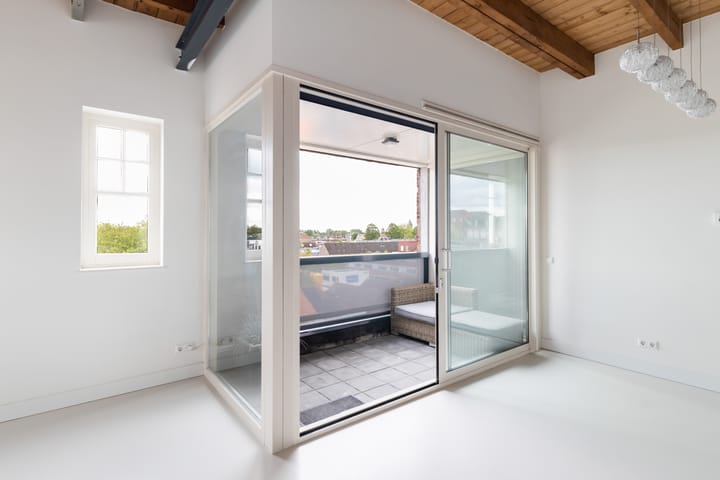
The covered balcony, which is fitted with an electric awning, is accessible from the living room via a sliding door. It faces the sunny south.
The first bedroom is spacious and has four windows. The second bedroom is located next to it and adjoins the balcony. The bathroom is situated on the opposite side of the hallway. The bathroom is fully tiled with white wall tiles and grey floor tiles, with underfloor heating, and is also fitted with:
- A spacious walk-in shower with a rain shower head;
- Double washbasin unit;
- Mirror cabinet;
- Designer radiator;
- Recessed spotlights.
The separate toilet is finished in the same style and features a wall-mounted toilet and a washbasin.
Dimensions:
Living room 45 m²
Balcony approx. 5 m²
Bedroom 1 approx. 12 m²
Bedroom 2 approx. 6 m²
Bathroom approx. 5 m²
Storage room approx. 4 m²
So: are you looking for a modern and sustainable apartment with character in Gouda? Then get in touch with Bij Viavesta Woningmakelaardij!
Advertisement
Features
Transfer of ownership
- Last asking price
- € 450,000 kosten koper
- Asking price per m²
- € 5,056
- Status
- Sold
- VVE (Owners Association) contribution
- € 258.34 per month
Construction
- Type apartment
- Apartment with shared street entrance (apartment)
- Building type
- Resale property
- Year of construction
- 1939
- Specific
- Listed building (national monument)
- Type of roof
- Hipped roof covered with roof tiles
- Accessibility
- Accessible for people with a disability and accessible for the elderly
Surface areas and volume
- Areas
- Living area
- 89 m²
- Exterior space attached to the building
- 5 m²
- External storage space
- 4 m²
- Volume in cubic meters
- 350 m³
Layout
- Number of rooms
- 3 rooms (2 bedrooms)
- Number of bath rooms
- 1 bathroom and 1 separate toilet
- Bathroom facilities
- Double sink, walk-in shower, and underfloor heating
- Number of stories
- 1 story
- Facilities
- Optical fibre, elevator, mechanical ventilation, and sliding door
- Located at
- 3rd floor
Energy
- Energy label
- A
- Insulation
- Roof insulation, partly double glazed and insulated walls
- Heating
- CH boiler and complete floor heating
- Hot water
- CH boiler
- CH boiler
- Intergas HRE (gas-fired combination boiler from 2016, in ownership)
Cadastral data
- GOUDA E 6478
- Cadastral map
- Ownership situation
- Full ownership
Exterior space
- Location
- In residential district and unobstructed view
- Garden
- Sun terrace
- Sun terrace
- 5 m² (1.55 metre deep and 3.20 metre wide)
- Garden location
- Located at the south
- Balcony/roof terrace
- Balcony present
Garage
- Type of garage
- Parking place
Parking
- Type of parking facilities
- Paid parking and parking on gated property
VVE (Owners Association) checklist
- Registration with KvK
- Yes
- Annual meeting
- Yes
- Periodic contribution
- Yes (€ 258.34 per month)
- Reserve fund present
- Yes
- Maintenance plan
- Yes
- Building insurance
- Yes
Popularity
2,216x
Viewed
22x
Saved
27-5-2026
On Funda
Neighborhood
De Korte Akkeren Oud
Gouda- Residents
- 5,890
- Family with children
- 32%
- Avg. asking price / m²
- € 4,383
Discover the neighborhood
Curious about the housing supply, residents and local real estate agents?

Don’t want to forget this home?
Save it as a favorite. You’ll easily find it back and get notified when something changes.
