

Sold
Agatha Dekenstraat 92806 PP GoudaKadenbuurt
€ 497,500 k.k.

- 102 m²living area
- 107 m²plot size
- 5bedrooms
- Cenergy label
Sales history
- Listed since
- September 24, 2025
- Date of sale
- October 17, 2025
- Term
- 3 weeks
Description
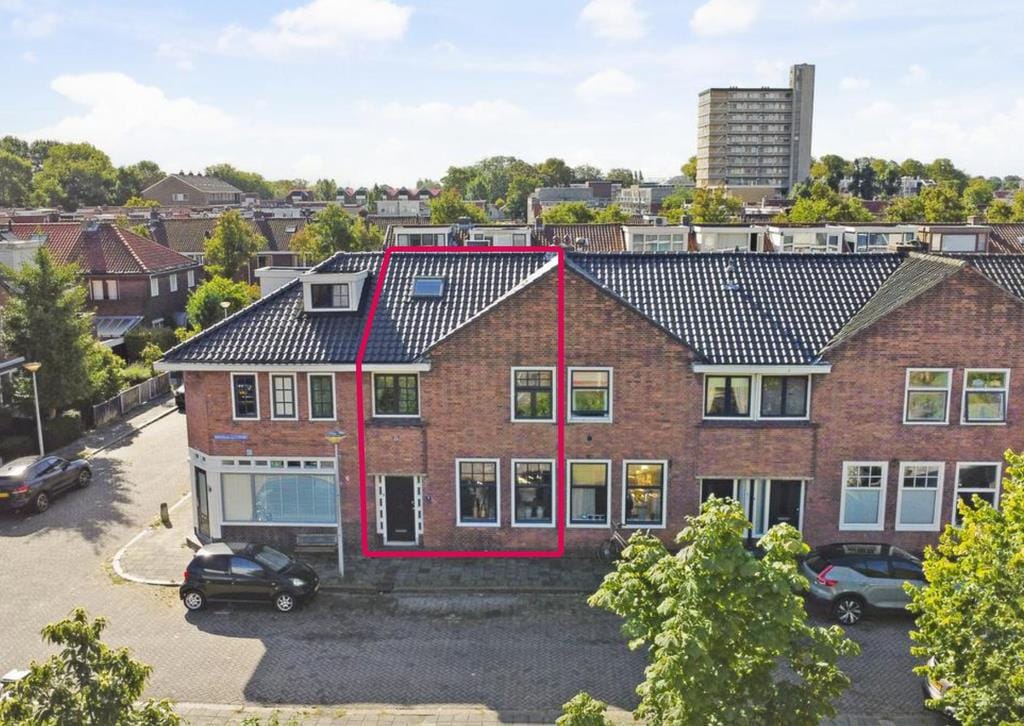
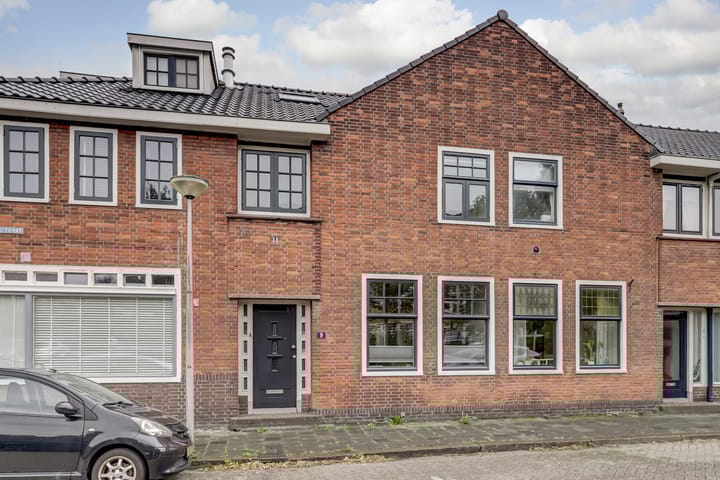
Located in the popular and family-friendly Kadenbuurt neighborhood, within walking distance of Gouda's charming historic center, this surprisingly spacious and tastefully renovated 1930s family home is for sale. What makes this house so special? The unobstructed view at the front with its lush greenery, the beautifully landscaped garden facing the sunny southwest, and of course, the combination of authentic details and contemporary living comfort. Think original stained-glass windows, a warm wood-burning stove, stylish finishes, and a move-in ready condition.
The house is perfect for families: there are five bedrooms, ample living space, and all amenities such as schools, playgrounds, public transport, and major roads are nearby.
A wonderful place where character and comfort go hand in hand – and all in a prime location in Gouda!
Year of construction: 1940 | Living area: approx. 102 m² | Volume: approx. 347 m³ | Plot size: approx. 107 m² | External storage space: approx. 9 m²
Ground floor layout
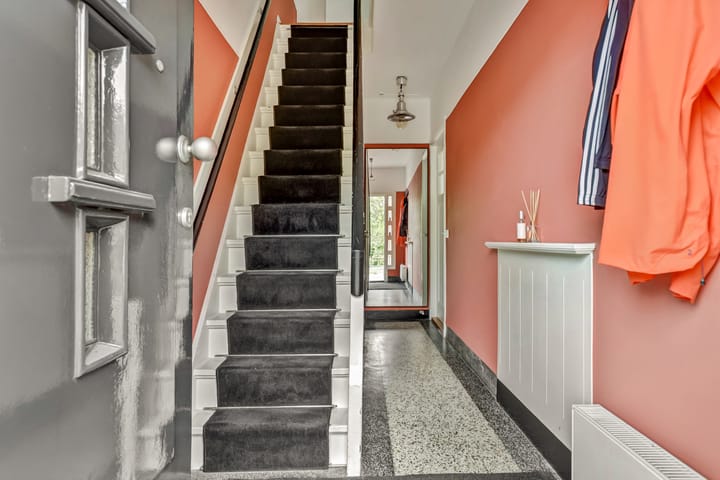
You enter the house through a neat entrance hall with a characteristic original granite (terrazzo) floor. In the hall are the stairs to the first floor, the toilet, and access to the living room. The bright and spacious living room of approximately 25 m² features oak parquet flooring, a wood-burning stove, and French doors leading to the back garden. The room has a pleasant atmosphere thanks to the combination of sleek finishes and original features such as the stained-glass windows, which are fitted with insulating double glazing.
At the rear is the open-plan kitchen (2009), fitted with a Belgian bluestone countertop and various built-in appliances, including a Quooker (2023), a dishwasher (2022), an oven, and a gas stove. The kitchen is practically designed and complements the style of the house. The rear of the ground floor is equipped with an electric awning, which provides pleasant shade on sunny days.
First Floor
The first floor features three bedrooms and a modern bathroom:
- Bedroom 1: approx. 9 m², at the rear
- Bedroom 2: approx. 9 m², at the front
- Bedroom 3: approx. 4 m², ideal as a children's room or study
The bathroom is approximately 4 m² and features a walk-in shower, double sink, toilet, and access to the balcony. The ceiling is neatly finished with recessed spotlights.
Attic
The attic is surprisingly spacious and offers two additional bedrooms:
- Bedroom 4: approx. 11 m² with two skylights
- Bedroom 5: approx. 7 m² with a dormer window (2012) and electric sun blinds
The attic is also equipped with air conditioning (2022) for added comfort in all seasons. A small sink is located on the landing – convenient for getting up or for guests.
Garden: a sunny extension of your living room
The southwest-facing backyard is a wonderful place to relax. The beautifully landscaped garden features a cozy covered patio, a spacious storage room with a loft, and plenty of sunshine. Thanks to the French doors from the living room, the garden becomes an extension of your living space. Here, you can enjoy the outdoors from early spring onward.
Dimensions:
Living room approx. 7.41x3.45m.
Kitchen approx. 2.59x1.79m.
Bedroom (1) approx. 1.97x2.17m.
Bedroom (2) approx. 3.05x2.95m.
Bedroom (3) approx. 4.20x2.95m.
Bathroom approx. 2.03x2.17m.
Bedroom (4) approx. 3.30x5.24m.
Bedroom (5) approx. 2.30x2.88m.
Storage room approx. 3.41x2.59m.
General:
* Built in 1940, volume approx. 347 m³, living area approx. 102 m², external storage space approx. 9 m², freehold land approx. 107 m²;
* Unobstructed views;
* Located in a child-friendly neighborhood;
* Playground opposite the house;
* View of a beautiful historic building;
* Plastered ceiling plinth continues throughout the house except for the second floor and bathroom;
* Radiators concealed behind radiator housing;
* The house has no fewer than 5 bedrooms;
* Numerous practical built-in wardrobes throughout;
* Original stained-glass window in the double glazing;
* Original sliding windows at the front, now fixed in their current state with the look of sliding windows;
* Smooth wall and ceiling finishes throughout;
* Fitted with original panel doors; * Southwest-facing backyard with a veranda and storage shed;
* Double-glazed house;
* Dormer window (2012) with integrated electric sunshades;
* Insulated floor and roof;
* Double-glazed house (HR++);
* Air conditioning (2022);
* Energy label C.
In short: a surprisingly spacious house with character, comfort, and a fantastic garden. Schedule a viewing now and be amazed by the ambiance and finish of this wonderful house!
Boer Makelaardij can connect you with our partner, Raymond Imbens, of Avant Groep Gouda, for professional, independent mortgage advice. +31 85 822 6222,
Advertisement
Features
Transfer of ownership
- Last asking price
- € 497,500 kosten koper
- Asking price per m²
- € 4,877
- Status
- Sold
Construction
- Kind of house
- Single-family home, row house
- Building type
- Resale property
- Year of construction
- 1940
- Type of roof
- Combination roof covered with roof tiles
Surface areas and volume
- Areas
- Living area
- 102 m²
- External storage space
- 9 m²
- Plot size
- 107 m²
- Volume in cubic meters
- 347 m³
Layout
- Number of rooms
- 6 rooms (5 bedrooms)
- Number of bath rooms
- 1 bathroom and 1 separate toilet
- Bathroom facilities
- Shower, double sink, and toilet
- Number of stories
- 2 stories and an attic
- Facilities
- Air conditioning, optical fibre, and mechanical ventilation
Energy
- Energy label
- C
- Insulation
- Roof insulation, double glazing, energy efficient window and floor insulation
- Heating
- CH boiler
- Hot water
- CH boiler
- CH boiler
- Remeha (gas-fired from 2010, in ownership)
Cadastral data
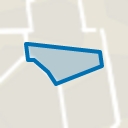
- GOUDA A 6222
- Cadastral map
- Area
- 107 m²
- Ownership situation
- Full ownership
Exterior space
- Garden
- Back garden
- Back garden
- 60 m² (12.00 metre deep and 5.00 metre wide)
- Garden location
- Located at the southwest with rear access
Storage space
- Shed / storage
- Detached brick storage
Parking
- Type of parking facilities
- Public parking and resident's parking permits
Popularity
2,862x
Viewed
48x
Saved
24-9-2025
On Funda
Neighborhood
Kadenbuurt
Gouda- Residents
- 2,600
- Family with children
- 28%
- Avg. asking price / m²
- € 4,539
Discover the neighborhood
Curious about the housing supply, residents and local real estate agents?

Don’t want to forget this home?
Save it as a favorite. You’ll easily find it back and get notified when something changes.
