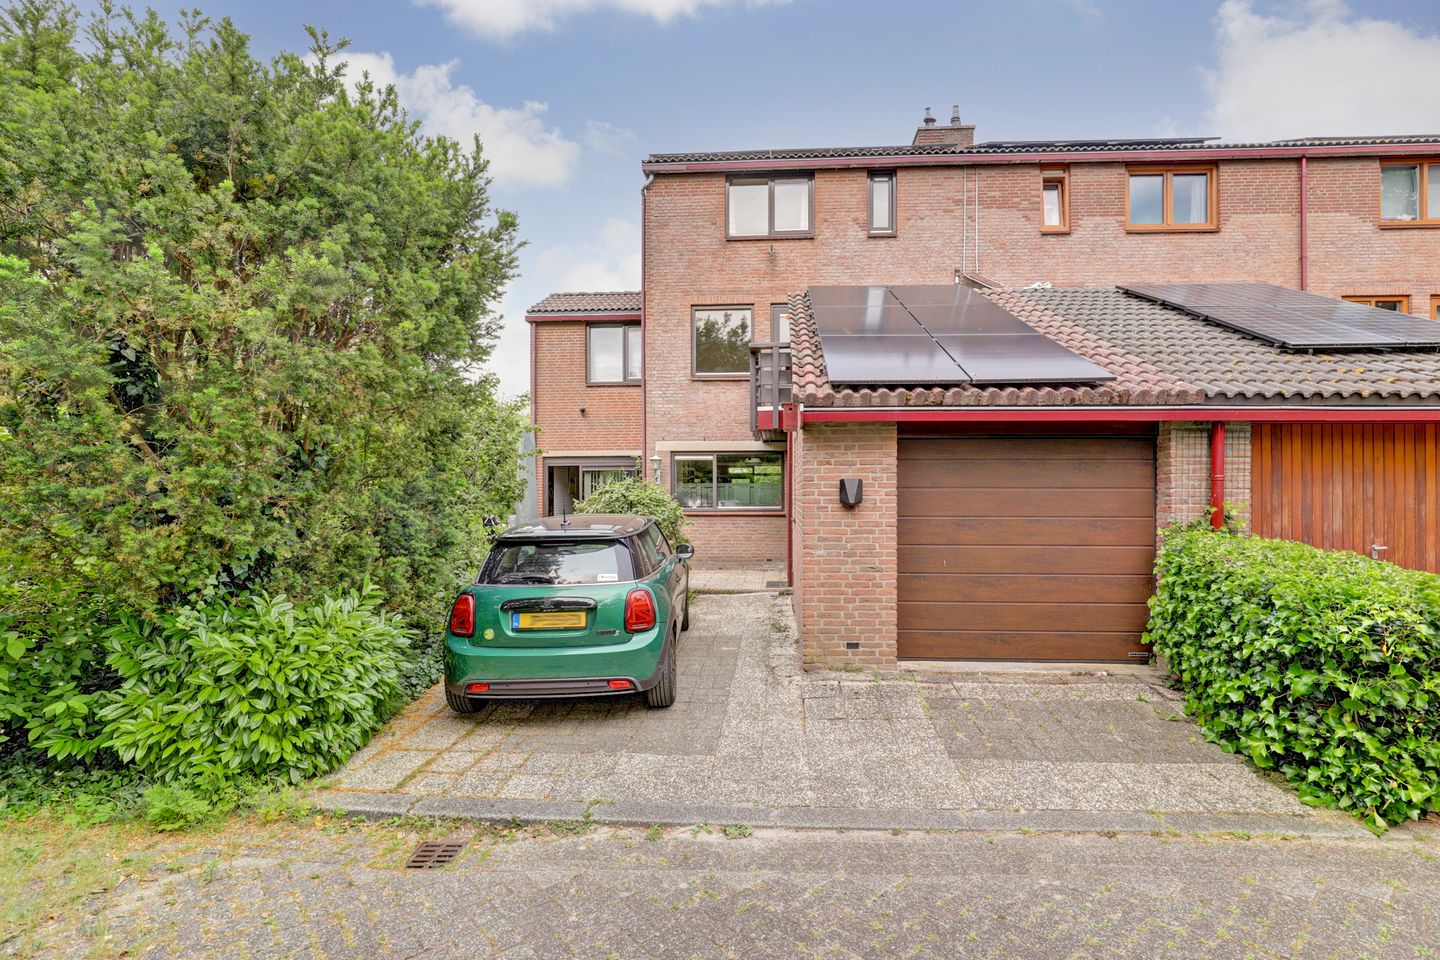
Situated in a sought-after residential area, this generously extended and sustainably upgraded corner townhouse (energy label A!) features a garage, an exceptionally spacious living room, 4 large bedrooms, a front garden with parking space, a side garden, and a backyard adjacent to a waterway. Built around 1977, the property boasts a living area of approximately 184m², a volume of approximately 742m³, a garage of approximately 17m², and sits on a private plot of 473m².
Layout Ground Floor:
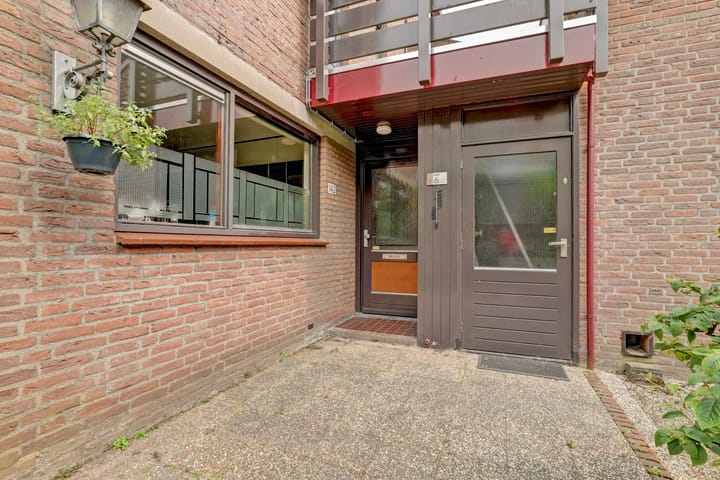
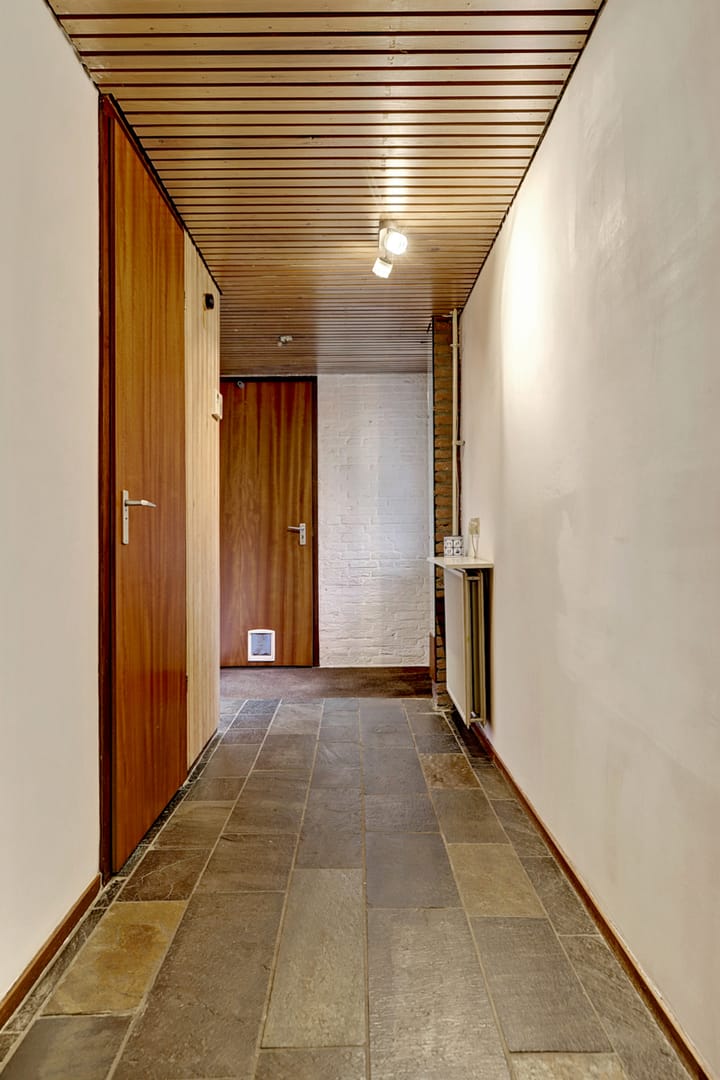
Entrance hall with a built-in closet, a toilet, stairs to the first floor, and access to the garage.
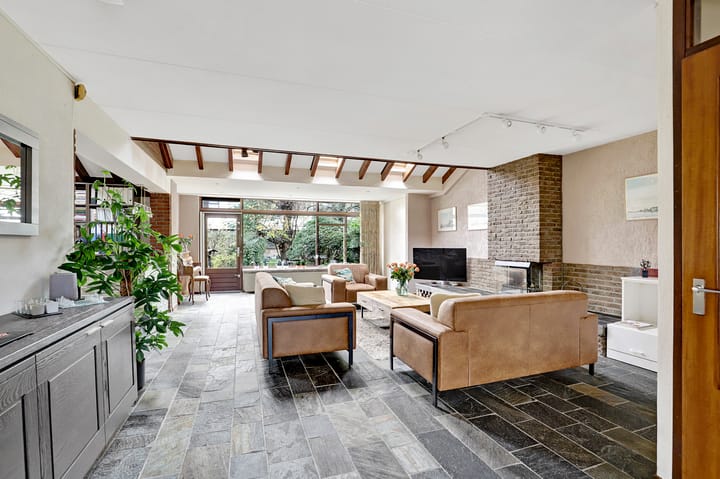
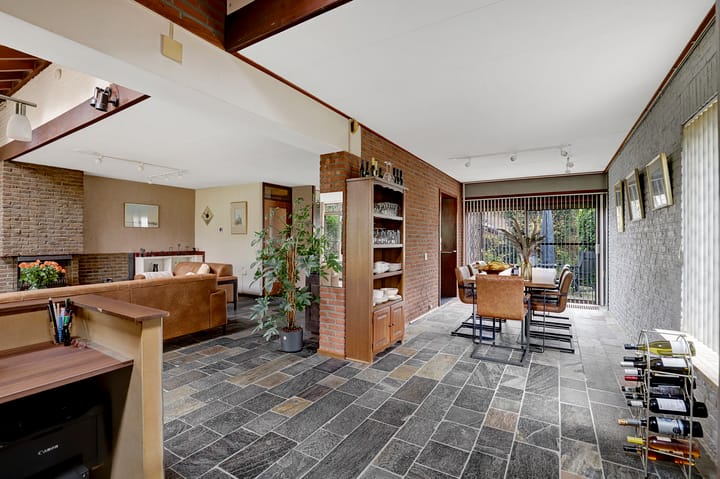
Extremely spacious living area of 85m², including an open-plan kitchen at the front (approx. 10.7m²) fitted with a corner layout and equipped with an induction hob, extractor hood, combination microwave oven, dishwasher, fridge-freezer, and breakfast bar. The rear sitting area (approx. 47.5m²) includes a fireplace (currently used as a gas fireplace), built-in storage, 3 skylights, recessed ceiling lights, and a garden door. Adjacent is the dining room (approx. 26.6m²), which includes a study/computer nook and sliding doors to the front garden.
The ground floor is finished with a slate floor and underfloor heating.
First Floor:
Landing with stairs to the second floor.
Spacious bedroom (1) at the rear, approx. 18.4m².
Large bedroom (2) at the side, approx. 12.5m².
Bedroom (3) at the front, approx. 10.2m², with access to a balcony (approx. 9m²).
The landing and bedrooms feature parquet flooring.
The bathroom (approx. 6.2m²) includes a double sink, bathtub, shower cabin, and toilet.
Second Floor:
Landing with storage space and a laundry/heating area equipped with a sink, hybrid central heating boiler, heat pump, and laundry connections.
Spacious bedroom (4), approx. 15m², with access to storage space.
The landing, laundry/heating area, and bedroom are finished with parquet flooring.
Exterior:
The front garden features parking on private property, an electric charging station, access to the garage via an electric overhead door and a pedestrian door, various plantings, and a terrace.
The side and rear gardens, located by the water, include diverse plantings, terraces, and a shed.
Measurements:
Living room: approx. 8.12 x 5.61m.
Dining room: approx. 8.69 x 3.06m.
Kitchen: approx. 3.38 x 3.16m.
Bedroom (1): approx. 5.64 x 3.26m.
Bedroom (2): approx. 4.62 x 2.71m.
Bedroom (3): approx. 3.36 x 3.03m.
Bathroom: approx. 2.61 x 2.36m.
Balcony: approx. 3.77 x 2.37m.
Bedroom (4): approx. 4.33 x 3.46m.
Garage: approx. 5.59 x 3.06m.
Front garden: approx. 10.50 x 10.50m.
Backyard: approx. 16.50 x 10.00m.
General Information:
*Built around 1977; living area approx. 184m²; volume approx. 742m³; additional indoor space (garage) approx. 17m²; building-related outdoor space (1st-floor terrace) approx. 9m²; private land 473m².
*Energy label A, equipped with 11 solar panels (2024), a hybrid heat pump (2024), double glazing, roof insulation (extension 2023), and underfloor heating on the ground floor.
*Flat bitumen roofs renewed in 2024.
*Electric charging station available.
*Centrally located in Gouda, about 5 minutes by bike from the NS intercity station, city center, and conveniently near shops, schools, and main roads.
*Finally, please refer to the "additional information for purchasing real estate," which is included in the property brochure.
Boer Makelaardij can connect you with their trusted partner, Raymond Imbens of Avant Group Gouda, for professional, independent mortgage advice. Contact: +31 85 822 6222 or
Advertisement
Features
Transfer of ownership
Last asking price
€ 675,000 kosten koper
Asking price per m²
€ 3,668
Status
Sold
Construction
Kind of house
Single-family home, corner house
Building type
Resale property
Year of construction
1977
Specific
Partly furnished with carpets and curtains
Type of roof
Gable roof covered with roof tiles
Surface areas and volume
Areas
Living area
184 m²
Other space inside the building
23 m²
Exterior space attached to the building
9 m²
Plot size
473 m²
Volume in cubic meters
742 m³
Layout
Number of rooms
6 rooms (4 bedrooms)
Number of bath rooms
1 bathroom and 1 separate toilet
Bathroom facilities
Shower, double sink, bath, and toilet
Number of stories
3 stories
Facilities
Skylight, passive ventilation system, sliding door, and solar panels
Energy
Energy label
A
Insulation
Roof insulation, double glazing and insulated walls
Heating
CH boiler, gas heater, partial floor heating and heat pump
Hot water
CH boiler
CH boiler
Hybride c.v. combiketel (gas-fired combination boiler from 2018, in ownership)