New
Boelekade 602806 AL GoudaKadenbuurt
€ 349,000 k.k.

- 71 m²living area
- 67 m²plot size
- 4bedrooms
- Cenergy label
Description
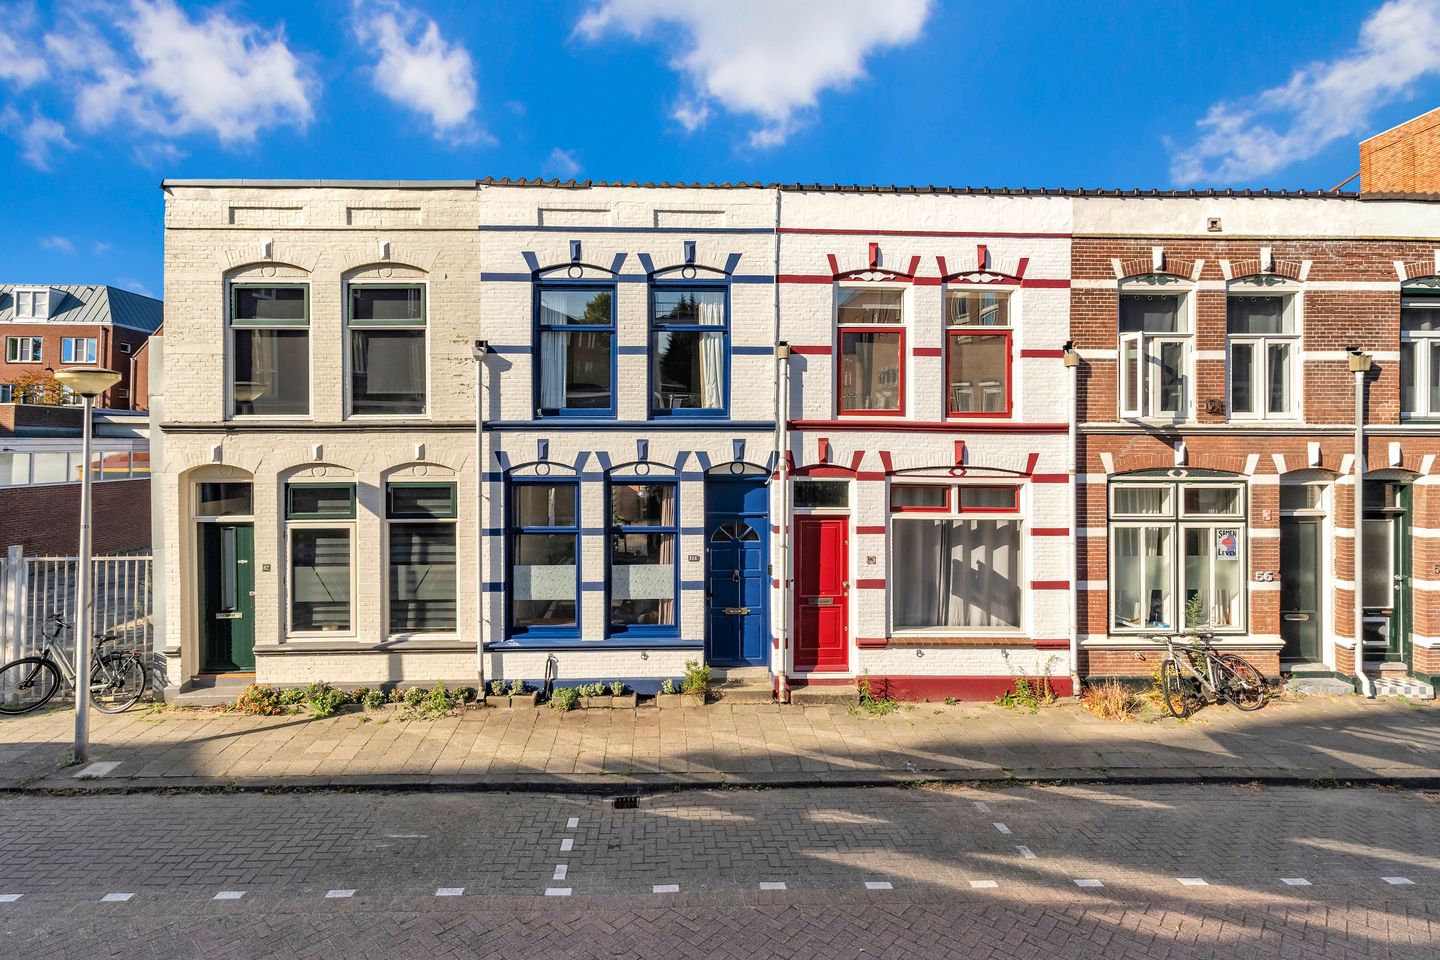
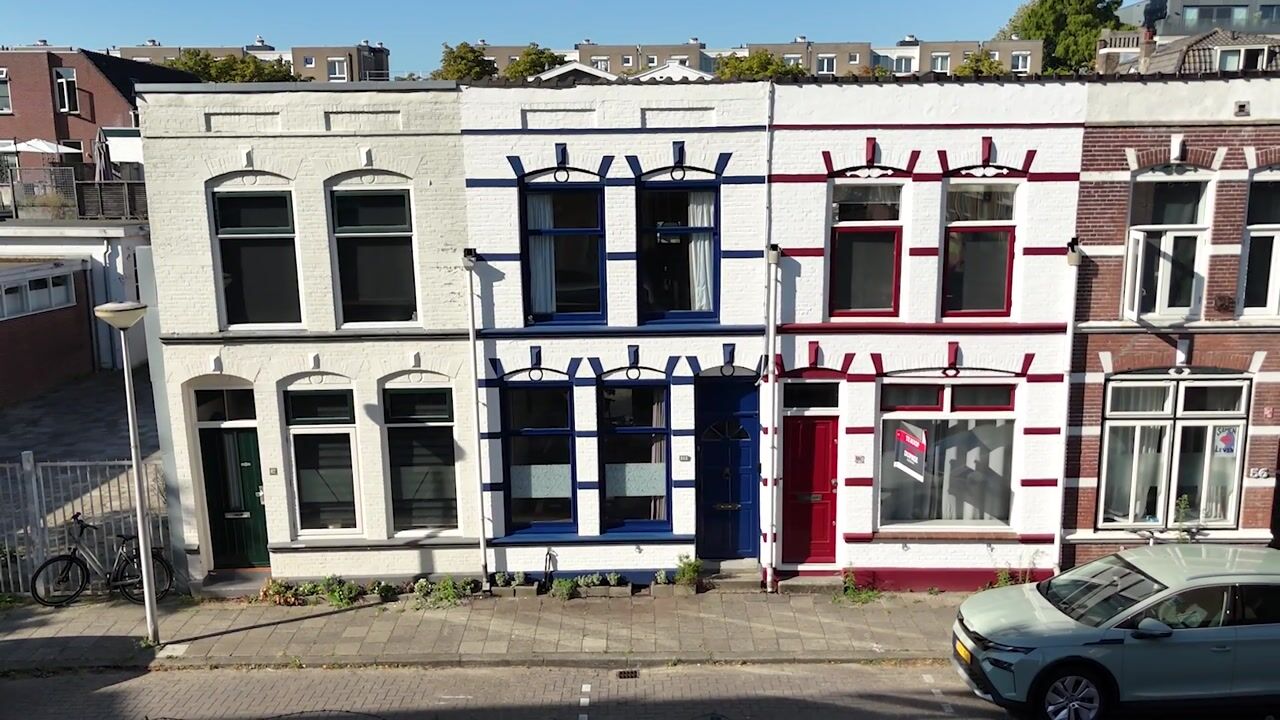
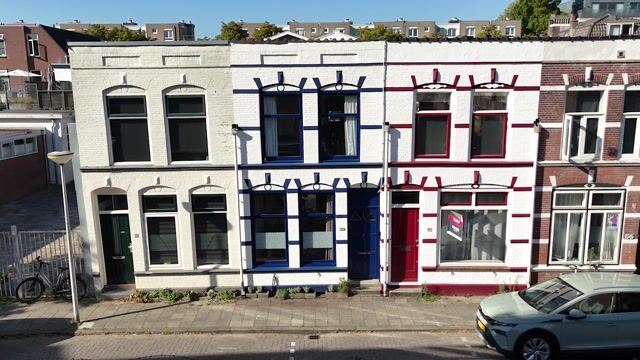
On the edge of Gouda's historic city centre stands this exceptionally charming terraced house with 2 bedrooms, a modern kitchen (renovated in 2024) and a sunny, southwest-facing back garden with a spacious storage shed.
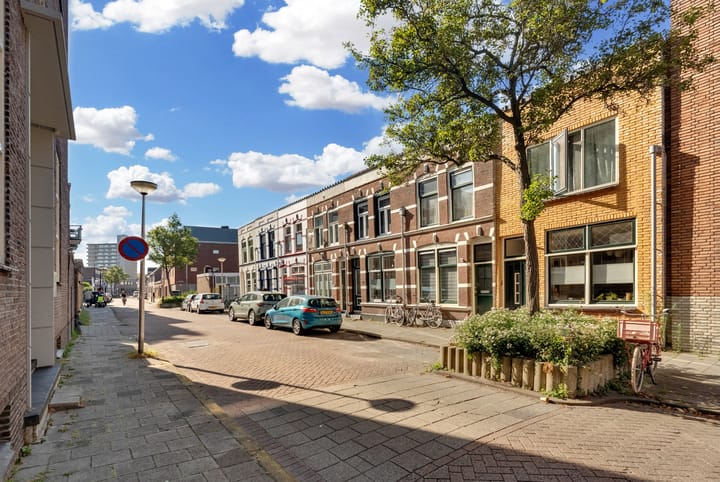
This home is just a stone's throw from the shops and hospitality of the city centre, the lively Markt (market square), the Goudse Schouwburg (theatre) and Gouda NS railway station.
Layout
Via the entrance at street level you enter the home. The hall contains the meter cupboard and space for a coat rack. A sliding door leads to the charming living/dining room with PVC flooring.
At the front is the dining area, which benefits from plenty of natural light thanks to two large window sections.
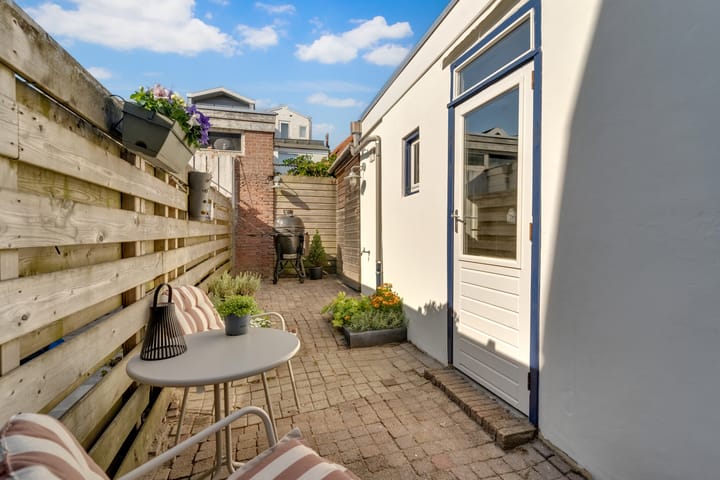
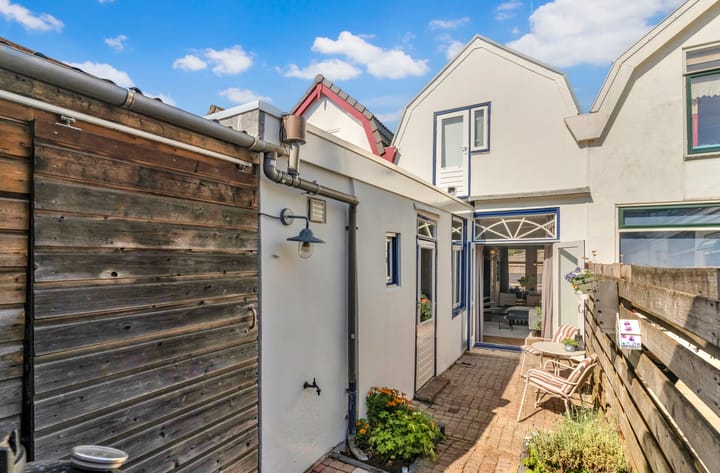
The living room at the rear has double French doors opening onto the sunny, southwest-facing back garden. The garden features a spacious attached wooden storage shed.
The modern kitchen is located at the rear, in the extension, and was renovated in 2024. It features a synthetic worktop and various built-in appliances, including an induction hob with integrated extraction, a steam oven, dishwasher, fridge/freezer combination, a stainless steel sink with a boiling-water tap (Selzius), and various base and wall units. The kitchen also provides access to the back garden.
Adjoining this is the toilet room, with a wall-hung toilet, concealed cistern, small sink, and a practical wall of cupboards with space for the washing machine and ample storage.
First floor
A spiral staircase from the living/dining room leads to the first floor. The landing receives extra daylight through a Velux skylight and gives access to all rooms.
At the front is the spacious primary bedroom with two large window sections, a built-in wardrobe and a hatch to a storage loft.
Centrally located on this floor is the bathroom, fitted with a bathtub with shower and thermostatic tap, a second toilet, a heated towel rail, a washbasin unit with mixer tap, a bathroom cabinet and mechanical ventilation.
The second bedroom is at the rear and is currently used as a study/home office. This room has two built-in wardrobes, one of which houses the modern combi boiler. It also provides access to the roof of the extension.
Key features:
- Energy label C (valid until 31 March 2036)
- 4 solar panels present
- Electrics: 11 groups with residual current devices (RCDs) and digital meters
- Fully double-glazed except for 2 small windows
- Intergas combi boiler, year 2024
- Flat roof of the extension renewed in 2024
- Sloped roof insulated on the inside in 2025
- Foundation of the front part of the house repaired in 2003
- Quietly located near shops, theatre and city centre
- Terms of sale apply
- Completion possible in December
In short, a wonderfully charming starter home in an excellent location near Gouda's city centre. The combination of character, modern amenities and a sunny garden makes this home absolutely worth a viewing!
Interested in this terraced house? Bring your own NVM buyer's agent!
Disclaimer
This information has been compiled with the greatest possible care. Nevertheless, we cannot accept any liability for any inaccuracies, omissions or other imperfections, nor for the consequences thereof. All stated dimensions and surface areas are indicative. The buyer has an obligation to independently investigate all matters relevant to them.
The selling agent represents the interests of the seller. We strongly advise buyers to engage their own NVM agent for professional guidance in purchasing their new home.
Advertisement
Features
Transfer of ownership
- Listed since
- Acceptance
- Available in consultation
- Asking price
- € 349,000 kosten koper
- Asking price per m²
- € 4,915
- Status
- Available
Construction
- Kind of house
- Single-family home, row house
- Building type
- Resale property
- Year of construction
- 1929
- Type of roof
- Combination roof covered with asphalt roofing and roof tiles
Surface areas and volume
- Areas
- Living area
- 71 m²
- External storage space
- 3 m²
- Plot size
- 67 m²
- Volume in cubic meters
- 235 m³
Layout
- Number of rooms
- 5 rooms (4 bedrooms)
- Number of bath rooms
- 1 bathroom and 1 separate toilet
- Bathroom facilities
- Shower, bath, toilet, sink, and washstand
- Number of stories
- 2 stories
- Facilities
- Skylight, TV via cable, and solar panels
Energy
- Energy label
- C
- Insulation
- Partly double glazed
- Heating
- CH boiler
- Hot water
- CH boiler
- CH boiler
- Intergas Extreme 30 (gas-fired combination boiler from 2024, in ownership)
Cadastral data
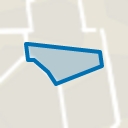
- GOUDA A 3832
- Cadastral map
- Area
- 67 m²
- Ownership situation
- Full ownership
Exterior space
- Location
- Alongside a quiet road, in centre and in residential district
- Garden
- Back garden
- Back garden
- 17 m² (8.08 metre deep and 2.07 metre wide)
- Garden location
- Located at the southwest
Storage space
- Shed / storage
- Attached wooden storage
- Facilities
- Electricity
Parking
- Type of parking facilities
- Paid parking, public parking and resident's parking permits
Popularity
834x
Viewed
26x
Saved
27-8-2026
On Funda
Neighborhood
Kadenbuurt
Gouda- Residents
- 2,600
- Family with children
- 28%
- Avg. asking price / m²
- € 4,527
Discover the neighborhood
Curious about the housing supply, residents and local real estate agents?

Don’t want to forget this home?
Save it as a favorite. You’ll easily find it back and get notified when something changes.
