Burgemeester van Dijkesingel 942809 RD GoudaTuinenbuurt
€ 599,500 k.k.

- 148 m²living area
- 119 m²plot size
- 4bedrooms
- A+++energy label
Eye-catcherEnergiezuinige woning met uitbouw in nieuwbouwwijk Westergouwe
Description
We’d like to invite you to come view this beautiful home on friday, July 31, between 4:00 p.m. and 5:00 p.m. Our real estate agent will be happy to show you all the home’s special features and answer any questions you may have. If this date and/or time doesn’t work for you, please feel free to contact us, and we’ll work with you to schedule another convenient viewing time.
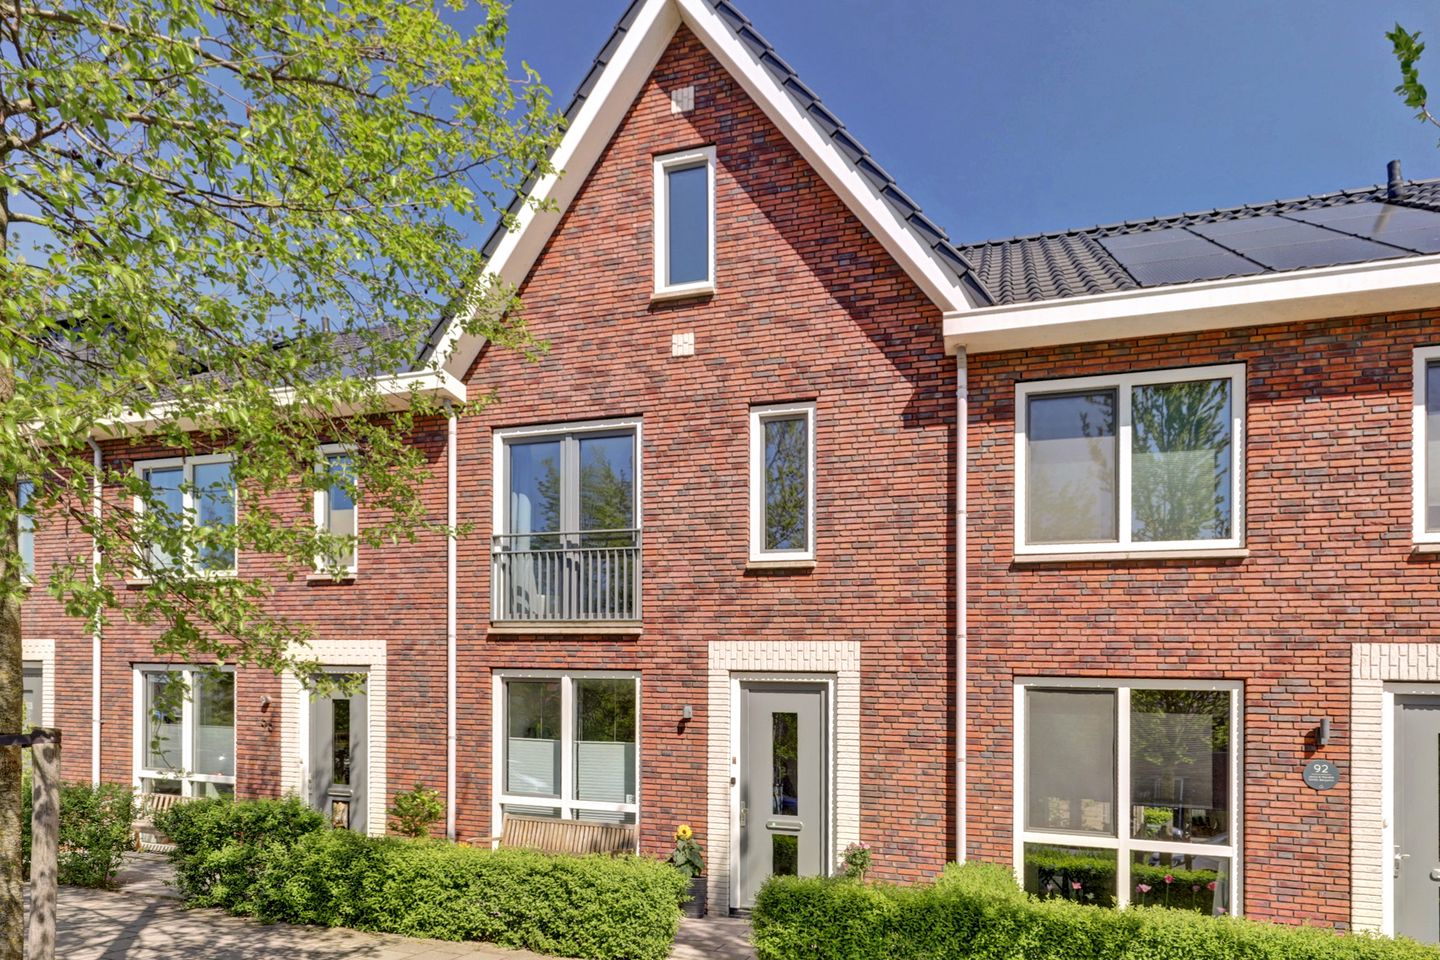
Want to live in a virtually new, energy-efficient, and surprisingly spacious family home? Located in the popular new development of Westergouwe, this beautiful, move-in-ready single-family home is ready to welcome its new residents!
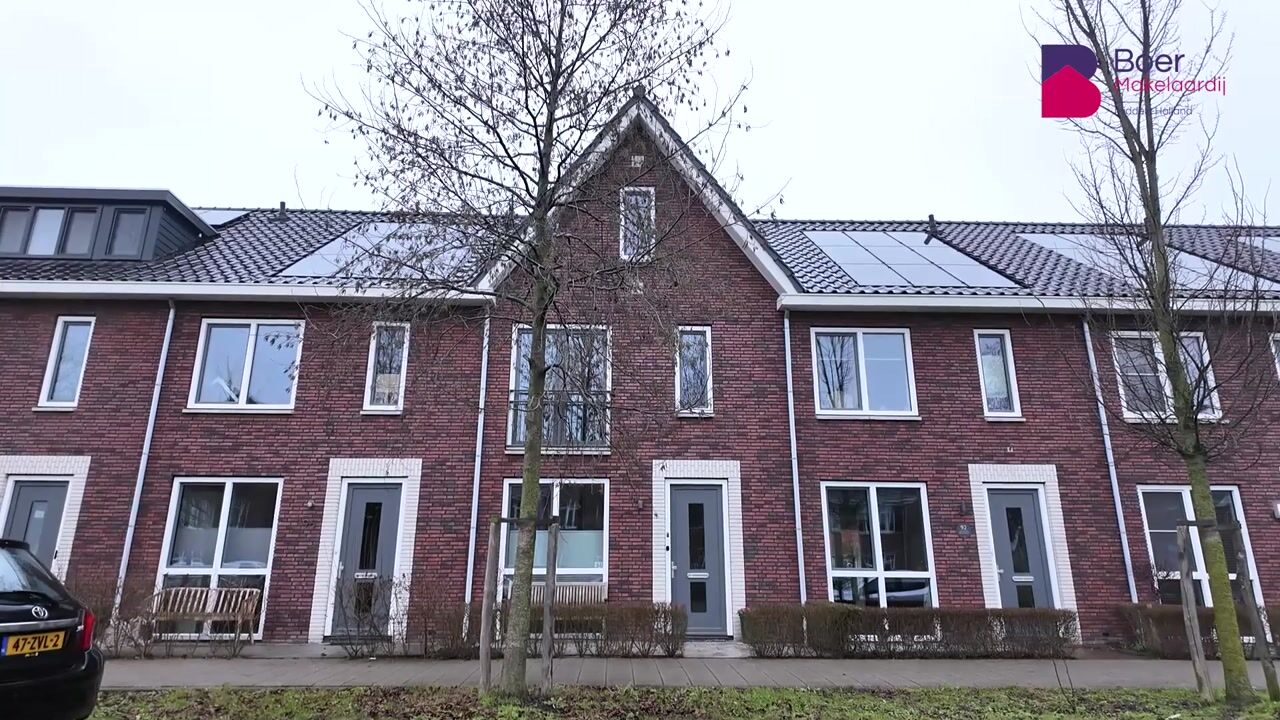
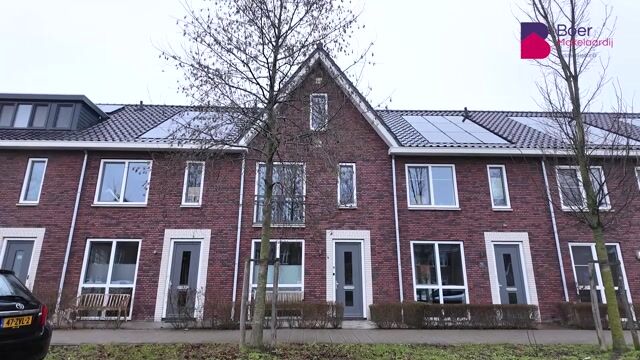
With a living area of no less than 148 m², a distinctive gabled roof, a spacious 2.4-meter extension, and a sunny backyard, this home offers everything you’re looking for in comfortable and future-proof living. Here, you’ll enjoy a perfect combination of space, luxury, sustainability, and high-quality finishes.
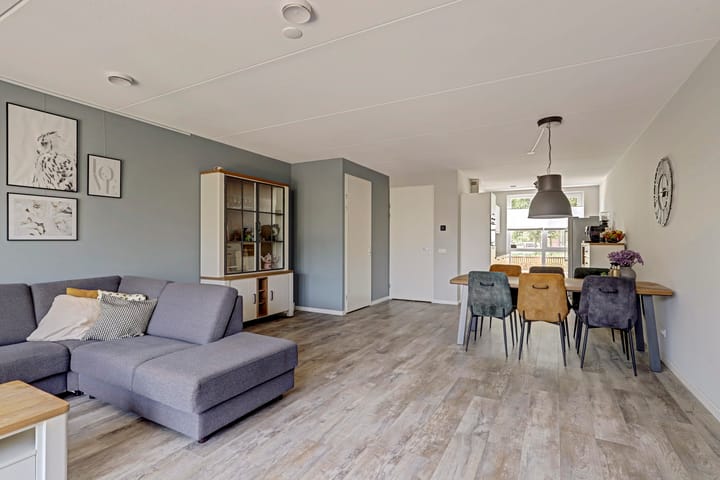
From the moment you step inside, you’ll immediately notice the bright and spacious atmosphere. The spacious living room, with French doors opening onto the garden, forms the heart of the home and is a wonderful place to gather, relax, or entertain guests. The modern open kitchen at the front of the house invites you to cook up a storm and enjoy cozy evenings with family and friends.
This home is also fully prepared for the future when it comes to sustainability. Thanks to an A+++ energy efficiency rating, 9 solar panels, a heat pump with a 150-liter water heater, a heat recovery system (WTW), and full underfloor heating and cooling, you’ll enjoy a comfortable indoor climate year-round along with exceptionally low energy costs. The stylish PVC flooring throughout the home also lends a modern and luxurious feel.
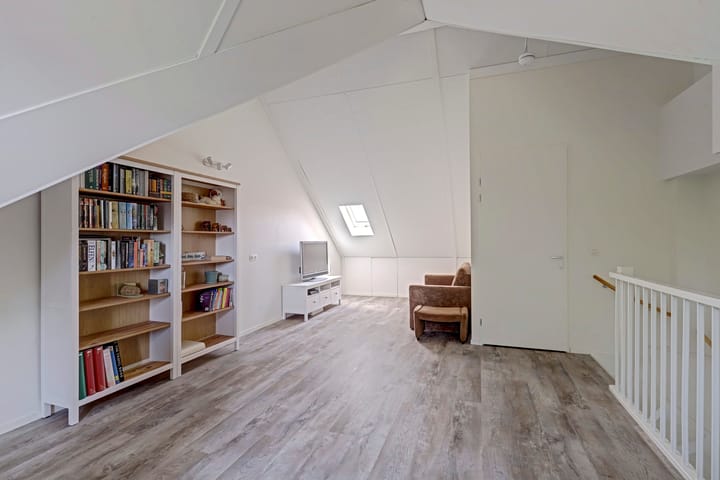
The home features three spacious bedrooms and an impressive attic of approximately 31 m², which can easily be converted into an extra bedroom(s), a home office, a playroom, or a hobby room. This allows the home to effortlessly adapt to your changing living needs.
The location completes the picture. Westergouwe is a young, popular, and child-friendly neighborhood with plenty of green space, various playgrounds, schools, recreational opportunities, and excellent access to major roads. Here, you can enjoy a peaceful and spacious lifestyle, while all daily amenities are within easy reach.
In short: a modern, sustainable, and surprisingly spacious family home where you can immediately enjoy years of living pleasure without any renovations.
Built in 2020, living area approx. 148m², storage room approx. 5m², volume approx. 524m³.
Layout
Ground floor:
Through the entrance, you enter the hall with the meter cupboard (10 circuits and 2 earth leakage circuit breakers), a modern toilet with a hand basin, and a practical cupboard housing the Itho Daalderop geothermal heat pump and 150-liter boiler.
The garden-facing living room is wonderfully spacious (approx. 42 m²) thanks to the 2.4-meter extension and features a staircase cupboard for additional storage. French doors at the rear provide plenty of natural light and a direct connection to the garden.
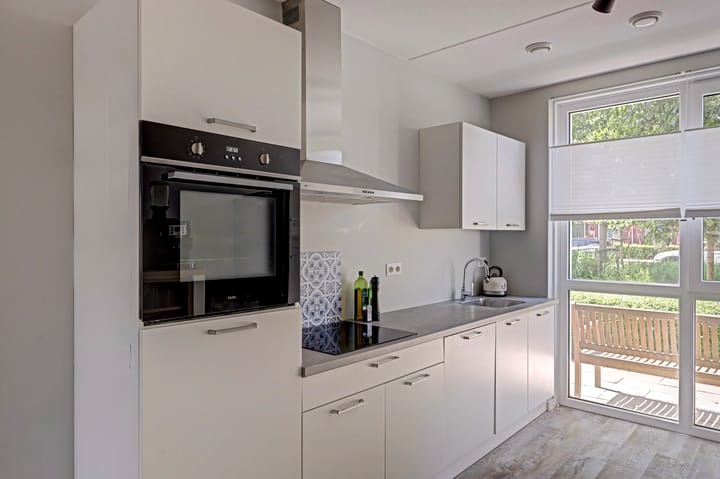
At the front is the open-plan kitchen of approximately 10 m². It is modern and equipped with various built-in appliances, including an induction cooktop, extractor hood, dishwasher, convection oven, and refrigerator. The sleek finish and practical layout make this a great place to cook.
The entire ground floor has PVC flooring with comfortable underfloor heating and cooling.
First floor:
The landing provides access to three bedrooms and the bathroom. The front bedroom, measuring approximately 13m², has French doors leading to a French balcony. At the rear are two bedrooms, one of 15m² and one of 9m², one of which has a roller shutter.
The modern bathroom, measuring approximately 5m², is fully equipped with a walk-in shower, wall-hung toilet, and sink. It also has underfloor heating.
Second floor:
The second floor is a spacious open-plan attic of approximately 31m² with a skylight and window in the gable, providing pleasant natural light. This is also where the utility room is located, with connections for the washing machine and dryer, the Itho Daalderop heat recovery unit, and the inverter for the solar panels.
This floor offers excellent opportunities for creating one or even two additional bedrooms.
Outdoor space
The backyard is well-maintained and features a wooden shed with electricity and practical rear access. A lovely place to relax or enjoy the outdoors.
Dimensions:
Living room approx. 8.68x5.15 m.
Kitchen approx. 3.67x2.62 m.
Bedroom (1) approx. 4.33x2.97 m.
Bedroom (2) approx. 5.17x2.97 m.
Bedroom (3) approx. 4.13x2.08 m.
Bathroom approx. 2.30x2.08 m.
Attic approx. 8.53x3.84 m.
General:
* Built in 2020, living area approx. 148m², storage room approx. 5m², volume approx. 524m³;
* Energy label A+++;
* 9 solar panels and a heat recovery system;
* 3 bedrooms and a spacious attic;
* Extended house; * Fully equipped with underfloor heating and cooling;
* Move-in ready and modernly finished;
* Finally, we refer you to the "Additional information when purchasing a property" which has been added to the information for this property in Move.
Boer Makelaardij can connect you with our trusted partner Raymond Imbens or John Olsthoorn of Avant Groep Gouda for professional, independent mortgage advice. 085-8226222,
Advertisement
Features
Transfer of ownership
- Original asking price
- € 629,000 kosten koper
- Listed since
- Acceptance
- Available in consultation
- Asking price
- € 599,500 kosten koper
- Asking price per m²
- € 4,051
- Status
- Available
Construction
- Kind of house
- Mansion, row house
- Building type
- Resale property
- Year of construction
- 2020
- Specific
- Partly furnished with carpets and curtains
- Type of roof
- Combination roof covered with asphalt roofing and roof tiles
Surface areas and volume
- Areas
- Living area
- 148 m²
- External storage space
- 5 m²
- Plot size
- 119 m²
- Volume in cubic meters
- 524 m³
Layout
- Number of rooms
- 5 rooms (4 bedrooms)
- Number of bath rooms
- 1 bathroom and 1 separate toilet
- Bathroom facilities
- Shower, toilet, and sink
- Number of stories
- 3 stories
- Facilities
- Balanced ventilation system, skylight, french balcony, optical fibre, and solar panels
Energy
- Energy label
- A+++
- Insulation
- Roof insulation, triple glazed, insulated walls and floor insulation
- Heating
- Complete floor heating, heat recovery unit and heat pump
Cadastral data
- GOUDA N 1644
- Cadastral map
- Area
- 119 m²
- Ownership situation
- Full ownership
Exterior space
- Balcony/roof garden
- French balcony present
- Location
- In residential district
- Garden
- Back garden and front garden
- Back garden
- 39 m² (7.00 metre deep and 5.50 metre wide)
- Garden location
- Located at the northeast with rear access
Storage space
- Shed / storage
- Detached wooden storage
- Facilities
- Electricity
Parking
- Type of parking facilities
- Public parking
Popularity
3,738x
Viewed
46x
Saved
8-5-2026
On Funda
Neighborhood

Tuinenbuurt
Gouda- Residents
- 1,815
- Family with children
- 57%
- Avg. asking price / m²
- € 4,653
Discover the neighborhood
Curious about the housing supply, residents and local real estate agents?

Don’t want to forget this home?
Save it as a favorite. You’ll easily find it back and get notified when something changes.
