Sold
Cornelis Ketelstraat 122806 SM GoudaKadenbuurt
€ 350,000 k.k.

- 72 m²living area
- 55 m²plot size
- 2bedrooms
- Denergy label
Sales history
- Listed since
- January 2, 2026
- Date of sale
- January 29, 2026
- Term
- 3 weeks
Description
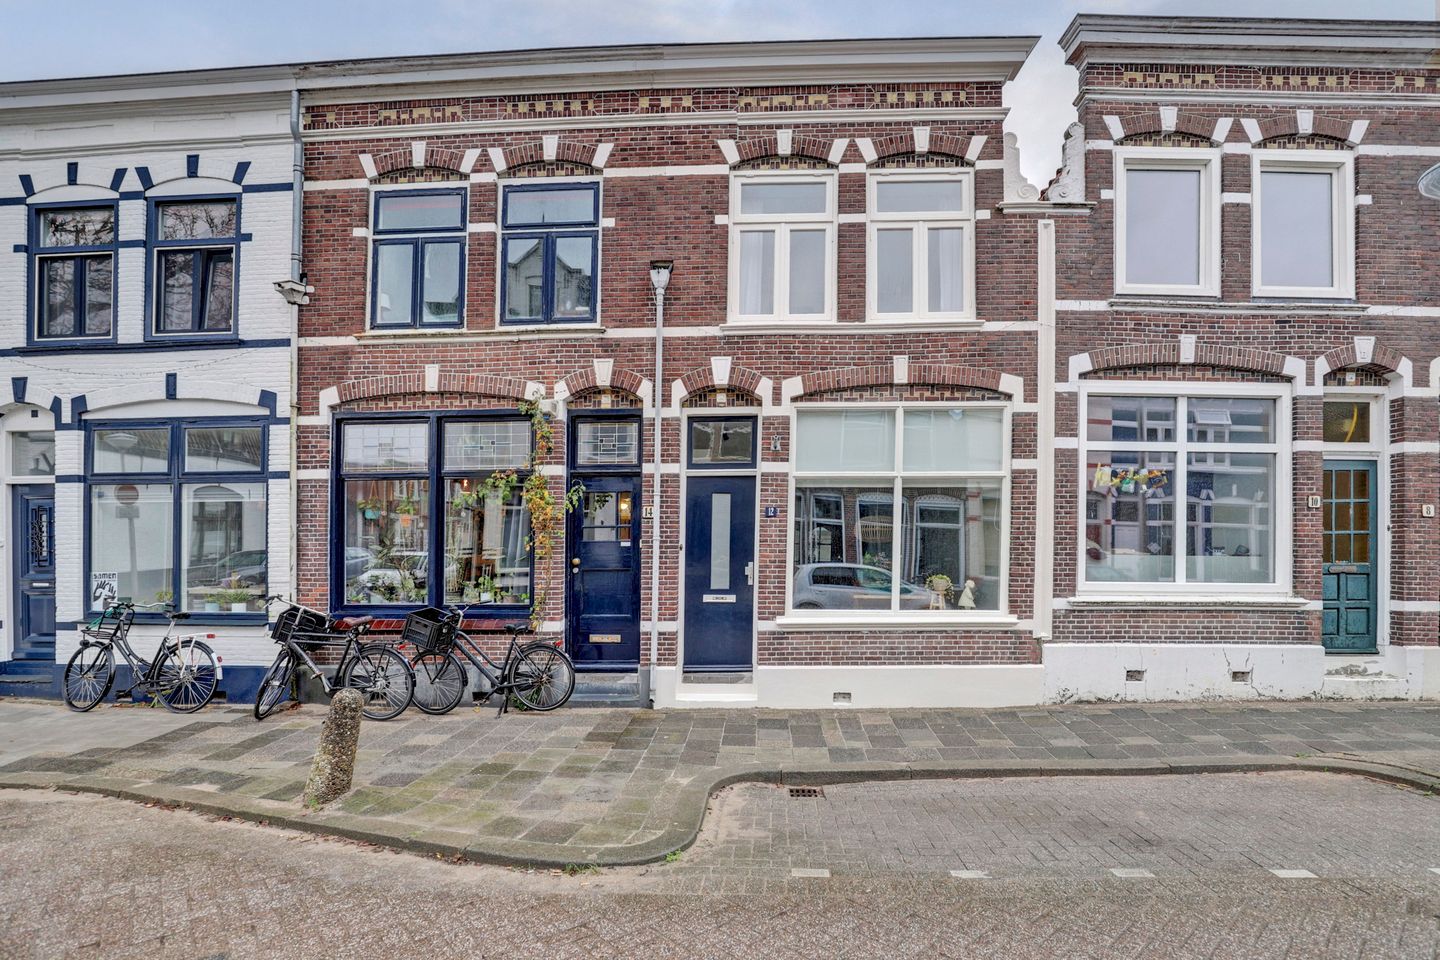
Situated on a quiet street in the characteristic Kadenbuurt neighborhood, this charming and well-maintained terraced house offers approximately 72 m² of living space. Combining a warm, inviting atmosphere with a practical layout, the house features a bright living room, two bedrooms, a neat kitchen with a utility room, and a well-maintained back garden with a covered patio. Authentic elements such as the characteristic facade, arched doorways, and pleasant natural light give the house an inviting and homely feel. An ideal home for first-time buyers or a small household looking for comfortable living in a pleasant, central location.
Built in 1902, living area approximately 72 m², volume approximately 257 m³.
The seller says:
It's with a touch of nostalgia that I say goodbye to this lovely house. What will I miss most? That feeling of coming home and the peaceful back garden where you can relax and start or end your day.
The location is ideal: the charming town center is just a few minutes' walk away, and the beautiful Groene Hart region is a 10-minute bike ride away.
The neighbors are friendly, and the street has a pleasant atmosphere. The house has been lovingly maintained, and the front of the house was recently painted. I hope the new residents will enjoy living here as much as I have over the past few years.
Ground Floor
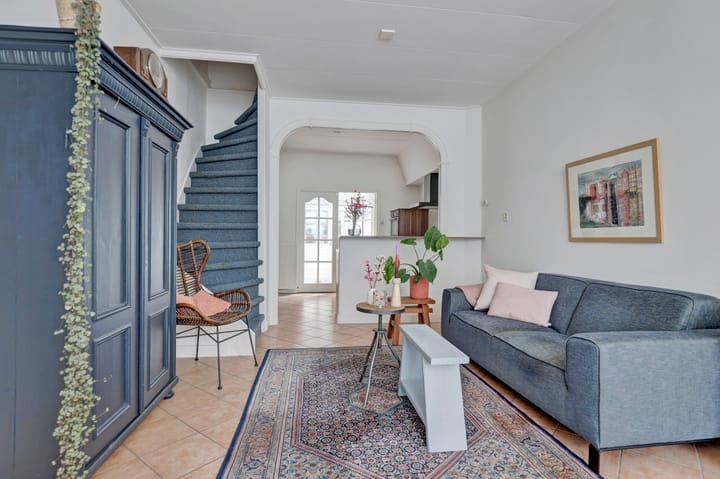
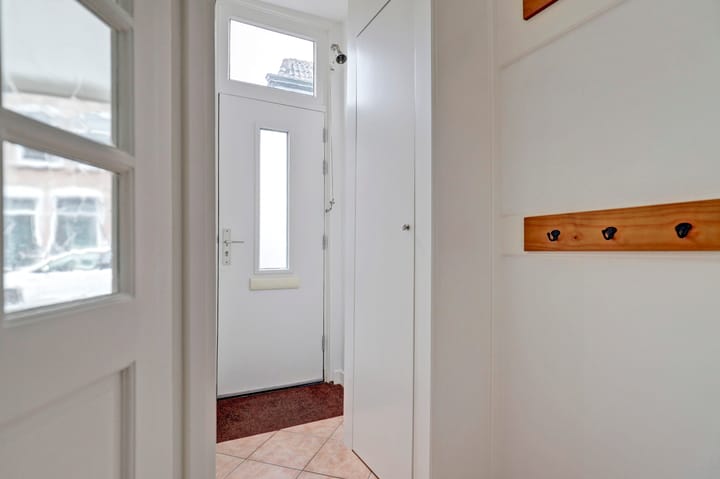
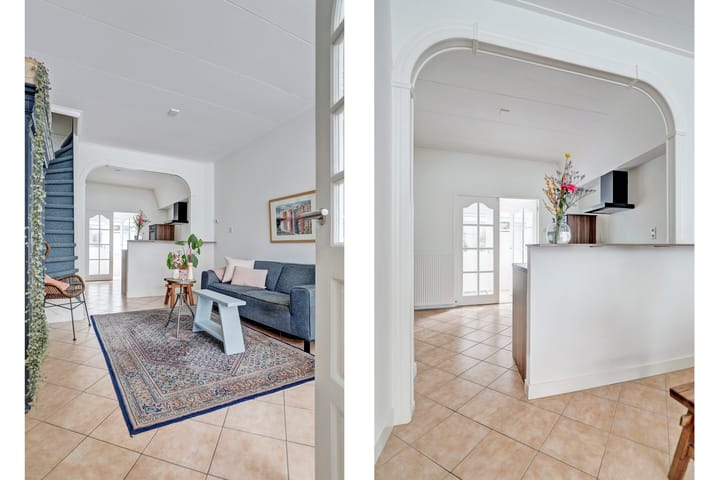
You enter the house through the entrance hall, which leads to the living room. The living room immediately makes a pleasant impression thanks to the light wall finish, the sleek ceiling, and the light tiled floor with underfloor heating that extends throughout the entire ground floor, with the exception of the utility room. The living room is practically laid out, with space at the front for a comfortable seating area. The large windows facing the street provide ample daylight and a pleasant atmosphere.
Adjacent to the front of the house is the dining area, a cozy and centrally located space where living and dining blend beautifully, creating a cohesive and unified space.
The characteristic archway connects the living room and dining area to the kitchen and contributes to the charming atmosphere of the house.
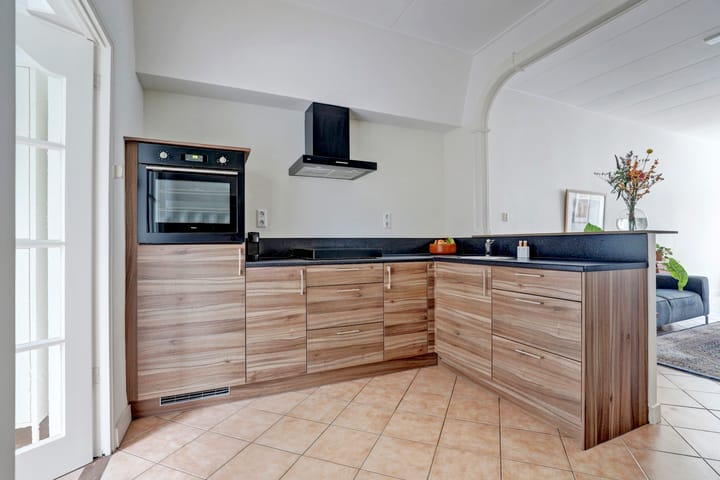
The kitchen is finished in a wood-effect color scheme and features a dark countertop. The layout offers ample cupboard space and is equipped with various appliances, including an oven, hob, extractor hood, and sink. The utility room, which houses the connections for laundry appliances and provides additional storage space, is accessible from the kitchen. The toilet is also accessible from the utility room.
First Floor
On the first floor, there are two bedrooms and a bathroom. The master bedroom is located at the front of the house and features laminate flooring, light-colored walls, and a pleasantly high ridge, creating a spacious and comfortable feel. Large windows provide pleasant natural light. This bedroom also has practical wardrobe space.
The second bedroom is compact and ideal as a guest room, office, or children's room. This room is also neatly finished and enjoys natural light.
The bathroom is functionally furnished and features light tiling and dark floor tiles. It includes a shower, toilet, and sink. Thanks to the skylights, the bathroom enjoys natural ventilation and pleasant natural light.
Second Floor
The attic is accessible via a loft ladder. This floor offers additional storage space and is ideal for storing seasonal items. The ridge height makes the space easily accessible and practical.
Garden
The back garden is well-maintained and low-maintenance and features a covered patio, providing sheltered seating and a secure place to store your bike almost year-round. The garden is paved and peacefully fenced, creating a pleasant and private outdoor space.
General:
* Built in 1902, living area approx. 72m², volume approx. 257m³, freehold land 55m²;
* Approximately 4-6m² of land is being purchased from the municipality (seller's costs);
* Good condition, both interior and exterior;
* Foundation renewal carried out in 1995-1996. A concrete floor with underfloor heating and insulation was also installed at that time. Underfloor heating is not installed in the utility room. * Around 2004-2005, the tiled roof was replaced and insulated, and the gutters were replaced. In addition, the interior walls were fitted with insulated false walls.
* The front facades were cleaned and repointed, and the rear was insulated and plastered.
* Do you have a car? A parking permit is available. Check the parking permit options on the City Map of Parking Permits via ParkeerService Gouda.
* Finally, we refer you to the "Additional information about purchasing a property," which has been added to the information for this property in Move.
Boer Makelaardij can connect you with our regular partner Raymond Imbens or John Olsthoorn of Avant Groep Gouda for professional, independent mortgage advice. 085-8226222,
Advertisement
Features
Transfer of ownership
- Last asking price
- € 350,000 kosten koper
- Asking price per m²
- € 4,861
- Status
- Sold
Construction
- Kind of house
- Single-family home, row house
- Building type
- Resale property
- Year of construction
- 1902
- Specific
- Partly furnished with carpets and curtains
- Type of roof
- Mansard roof covered with roof tiles
Surface areas and volume
- Areas
- Living area
- 72 m²
- Plot size
- 55 m²
- Volume in cubic meters
- 257 m³
Layout
- Number of rooms
- 3 rooms (2 bedrooms)
- Number of bath rooms
- 1 bathroom and 1 separate toilet
- Bathroom facilities
- Shower, toilet, and sink
- Number of stories
- 2 stories
- Facilities
- Optical fibre and passive ventilation system
Energy
- Energy label
- D
- Insulation
- Roof insulation, double glazing, insulated walls and floor insulation
- Heating
- CH boiler
- Hot water
- CH boiler
- CH boiler
- Intergas (gas-fired from 2022, in ownership)
Cadastral data
- GOUDA A 3757
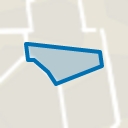
- Cadastral map
- Area
- 55 m²
- Ownership situation
- Full ownership
Exterior space
- Location
- In residential district
- Garden
- Back garden
- Back garden
- 10 m² (2.75 metre deep and 3.50 metre wide)
- Garden location
- Located at the east with rear access
Parking
- Type of parking facilities
- Paid parking, public parking and resident's parking permits
Popularity
5,493x
Viewed
115x
Saved
2-1-2026
On Funda
Neighborhood
Kadenbuurt
Gouda- Residents
- 2,600
- Family with children
- 28%
- Avg. asking price / m²
- € 4,540
Discover the neighborhood
Curious about the housing supply, residents and local real estate agents?

Don’t want to forget this home?
Save it as a favorite. You’ll easily find it back and get notified when something changes.
