Sold
Karekietstraat 282802 CN GoudaDe Korte Akkeren Oud
€ 375,000 k.k.

- 84 m²living area
- 110 m²plot size
- 3bedrooms
- Eenergy label
Sales history
- Listed since
- September 2, 2025
- Date of sale
- October 21, 2025
- Term
- 7 weeks
Description

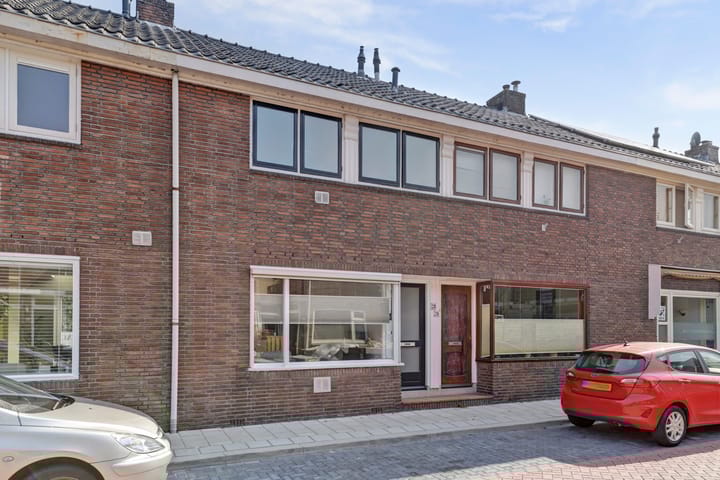
Located in the popular Vogelbuurt neighborhood, this charming and move-in ready 1930s family home features three bedrooms, a well-finished bathroom, a sunny, deep backyard, and a balcony. The house features a bright, airy living room, a modern kitchen with various built-in appliances, and a spacious attic room with a dormer window. With supermarkets, schools, sports facilities, and major roads nearby, this is a convenient and central location. Built in 1936, the living area is approximately 84m², the balcony is approximately 5m², the storage room is approximately 5m², and the volume is approximately 286m³.
Ground Floor Layout
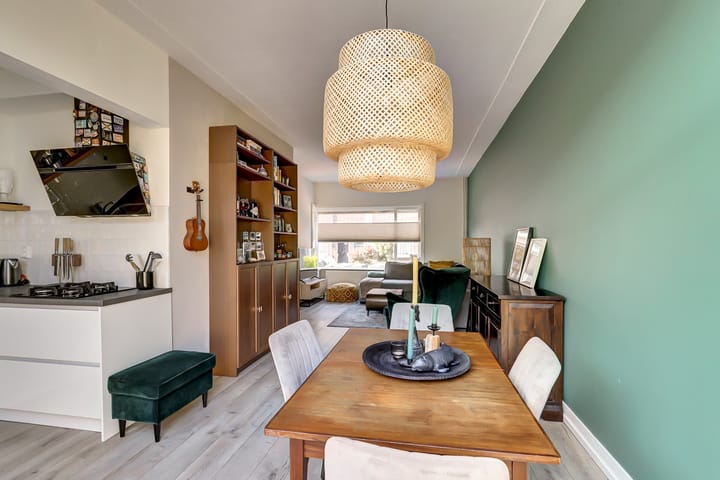
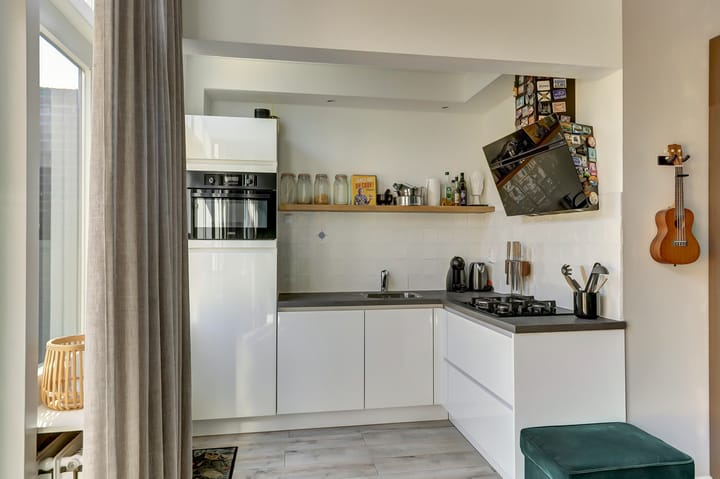
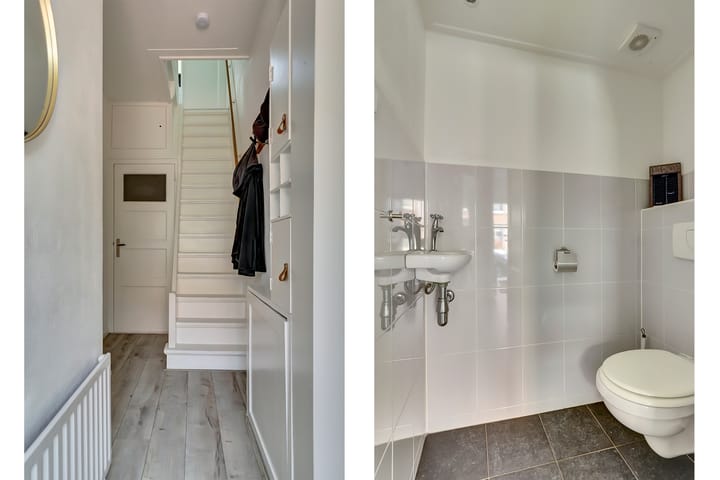
The entrance hall with stairs and a modern toilet leads to the charming living room of approximately 30m². Large windows, a high ceiling, and French doors leading to the garden create a wonderfully bright and inviting living space. The modern open-plan kitchen is sleekly finished and equipped with various built-in appliances: a 4-burner gas cooktop (Zanussi), extractor hood (Elica), dishwasher (AEG), combination oven/microwave, and refrigerator. A great place for anyone who enjoys cooking and enjoying meals together.
First Floor
The landing provides access to two bedrooms, the modern bathroom, and a storage closet.
The large bedroom at the rear of the house, measuring approximately 11m², has a built-in closet, laminate flooring, and sleek wall finishes.
The bedroom at the front of the house, measuring approximately 8m², also has laminate flooring and sleek wall finishes.
The modern bathroom (approx. 4.3 m²) is located at the front of the house and is fully equipped with a double sink, heated towel rail, bathtub, shower, toilet, and two French windows. Thanks to the windows, there is plenty of natural light and ventilation. From the landing, you have access to a separate room with connections for the washing machine and dryer. This room also provides access to the sunny balcony.
Second Floor
A fixed staircase leads to the surprisingly spacious attic room with a dormer window. This immaculately finished floor makes an excellent third bedroom, but can also serve as a perfect office or hobby room. This floor also features additional storage space behind the knee walls. The central heating boiler is also located here.
Outdoor Space
The back garden is conveniently located northeast and accessible through French doors from the living room. The house also features a balcony of approximately 5 m², also northeast-facing. Dimensions:
Living room approx. 7.99x3.06 m.
Kitchen approx. 2.32x1.47 m.
Bedroom (1) approx. 3.73x2.97 m.
Bedroom (2) approx. 3.11x2.68 m.
Balcony approx. 1.04x4.68 m.
Bathroom approx. 2.31x1.61 m.
Bedroom (3) approx. 3.58x4.69 m.
Storage room approx. 2.67x1.802 m.
General:
* Built in 1936, living area approx. 84m², balcony approx. 5m², storage room approx. 5m², volume approx. 286m³;
* The total usable area of ??the house, measured at 1.50m, is 84 m². Contrary to what is stated in the Industry-Wide Measurement Instructions (BBMI), this is fully included as living area, as the space on the second floor is 1.82m² instead of the required 2m². Measured according to the BBMI, the living area is 70 m² and the remaining indoor space (second floor) is 14 m²;
* Supermarkets, schools, and various sports facilities in the immediate vicinity;
* Conveniently located near several arterial roads;
* A short distance from Gouda city center;
* Energy label E;
* A lovely backyard and balcony facing northeast;
* Finally, we refer you to the "Additional information when purchasing a property" included in the brochure for this property.
Boer Makelaardij is happy to connect you with our trusted mortgage partners, Raymond Imbens or John Olsthoorn of Avant Groep Gouda, for professional and independent mortgage advice. Call 085-8226222 or email /
Advertisement
Features
Transfer of ownership
- Last asking price
- € 375,000 kosten koper
- Asking price per m²
- € 4,464
- Status
- Sold
Construction
- Kind of house
- Single-family home, row house
- Building type
- Resale property
- Year of construction
- 1936
- Specific
- Partly furnished with carpets and curtains
- Type of roof
- Combination roof covered with asphalt roofing and roof tiles
Surface areas and volume
- Areas
- Living area
- 84 m²
- Exterior space attached to the building
- 5 m²
- External storage space
- 5 m²
- Plot size
- 110 m²
- Volume in cubic meters
- 286 m³
Layout
- Number of rooms
- 4 rooms (3 bedrooms)
- Number of bath rooms
- 1 bathroom and 1 separate toilet
- Bathroom facilities
- Shower, double sink, bath, and toilet
- Number of stories
- 3 stories
- Facilities
- Optical fibre and passive ventilation system
Energy
- Energy label
- E
- Insulation
- Roof insulation and double glazing
- Heating
- CH boiler
- Hot water
- CH boiler
- CH boiler
- Intergas (gas-fired combination boiler from 2017, in ownership)
Cadastral data
- GOUDA E 3920
- Cadastral map
- Area
- 110 m²
- Ownership situation
- Full ownership
Exterior space
- Location
- Alongside a quiet road and in residential district
- Garden
- Back garden
- Back garden
- 70 m² (14.00 metre deep and 5.00 metre wide)
- Garden location
- Located at the northeast with rear access
- Balcony/roof terrace
- Balcony present
Storage space
- Shed / storage
- Detached brick storage
Parking
- Type of parking facilities
- Resident's parking permits
Popularity
4,395x
Viewed
88x
Saved
2-9-2025
On Funda
Neighborhood
De Korte Akkeren Oud
Gouda- Residents
- 5,890
- Family with children
- 32%
- Avg. asking price / m²
- € 4,409
Discover the neighborhood
Curious about the housing supply, residents and local real estate agents?

Don’t want to forget this home?
Save it as a favorite. You’ll easily find it back and get notified when something changes.
