New
Noorderwerf 372804 LR GoudaWervenbuurt
€ 450,000 k.k.

- 104 m²living area
- 127 m²plot size
- 4bedrooms
- Aenergy label
Description
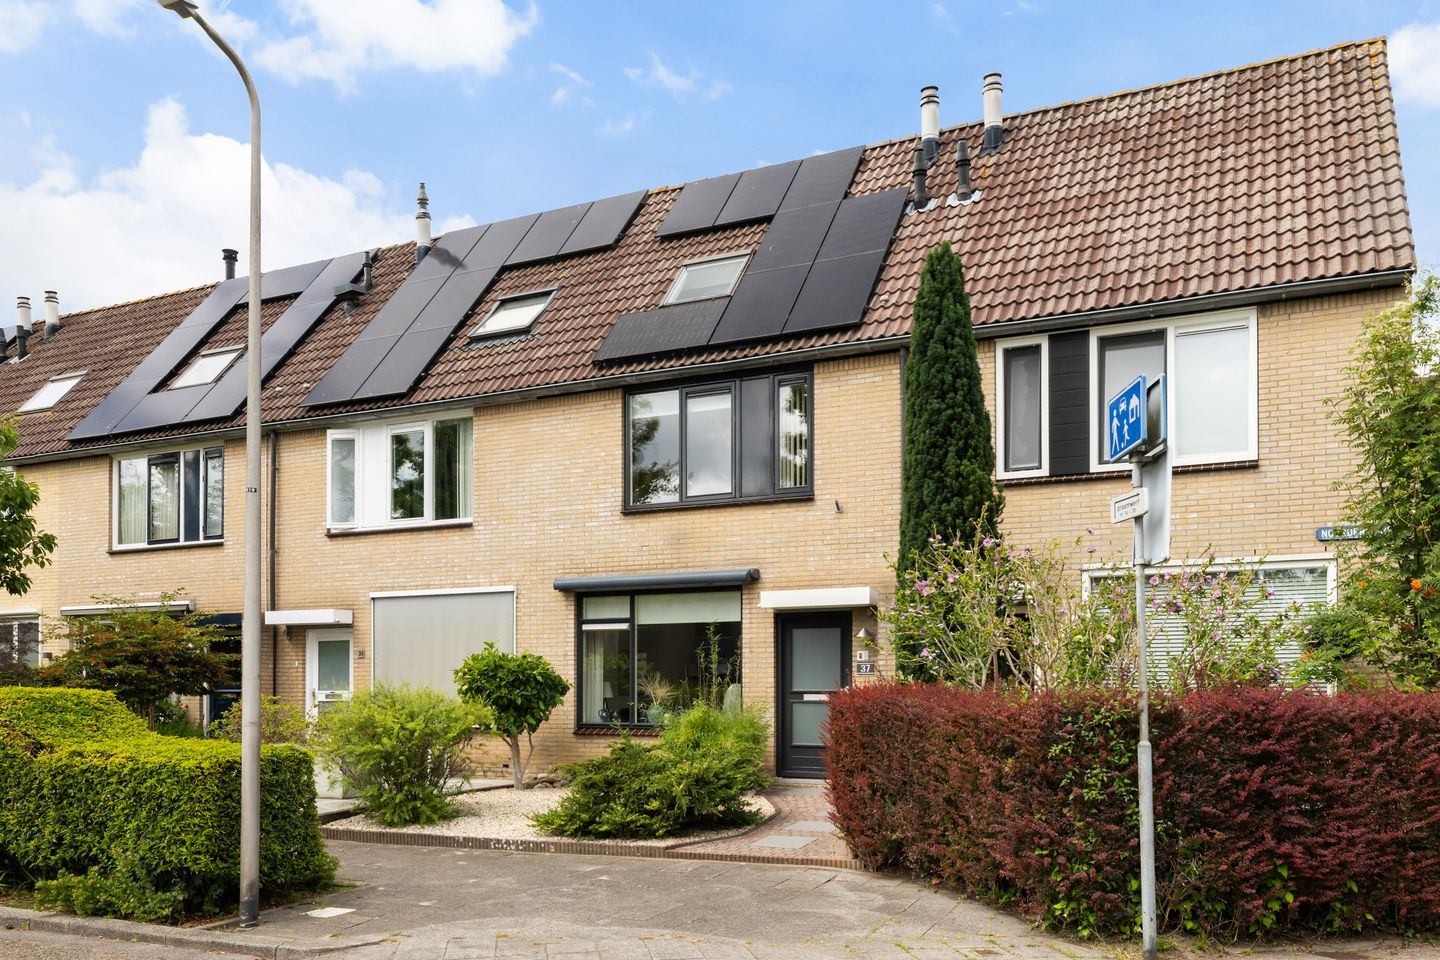
Sustainable living with an energy rating of A, 3 (potentially 4) bedrooms and a lovely back garden!
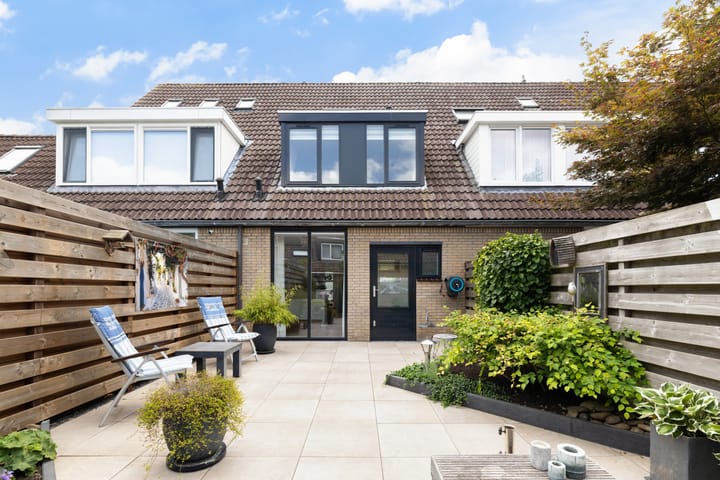
At Noorderwerf 37, you’ll be living in the quiet and child-friendly neighbourhood of Bloemendaal. The property offers plenty of space for the whole family, with 3 bedrooms and the potential to create a 4th bedroom. Thanks to the large windows, there’s plenty of natural light, and the dormer window at the rear provides extra space.
The property is situated on a quiet street in the popular Wervenbuurt neighbourhood, a very child-friendly area. There are several playgrounds within walking distance and a wide range of schools nearby. Within a 10-minute cycle ride, you can reach the lively town centre and the railway station, whilst the Reeuwijkse Plassen are also close by and offer plenty of opportunities for relaxation. Furthermore, major motorways, such as the A20 and A12, are quick and easy to reach.
Built in 1983. Living area approx. 104 m², plot area 127 m².
Key features:
- Energy rating A;
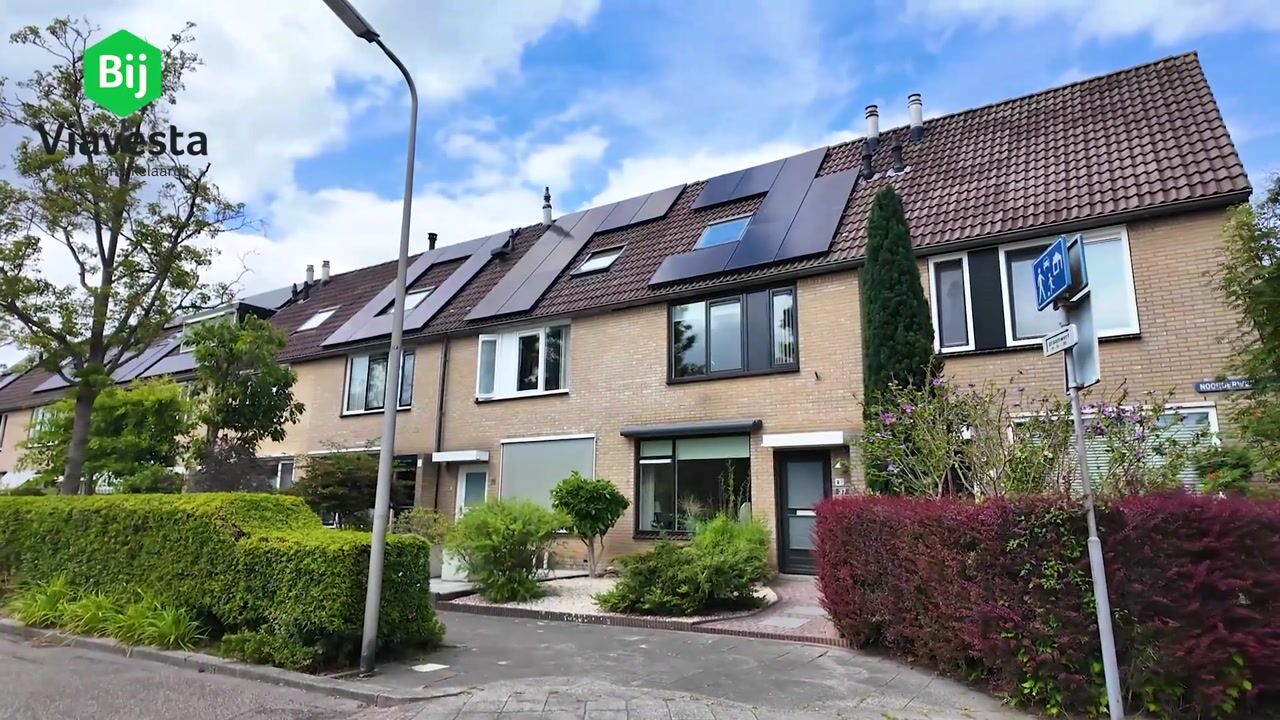
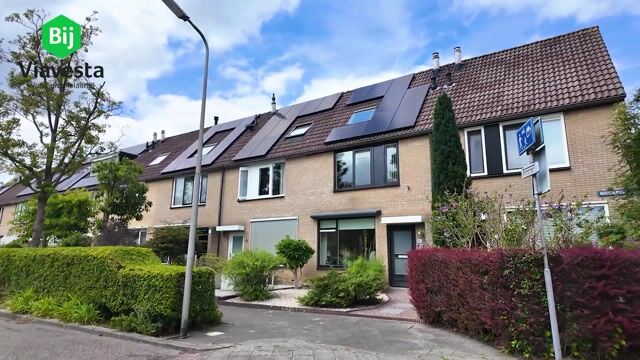
- 8 solar panels (2022) and HR++ glazing on the ground floor (2020);
- Electrically operated awning;
- 3 bedrooms, with the potential for 4;
- Well-maintained back garden, to be re-landscaped in 2025;
- Situated in a child-friendly neighbourhood with ample parking;
- Close to Bloemendaal Shopping Centre and the Reeuwijkse Plassen;
- Foundation risk indicator: 0.
Layout
Ground floor:
The entrance leads into a small hall containing the meter cupboard (8 circuits + earth leakage circuit breakers).
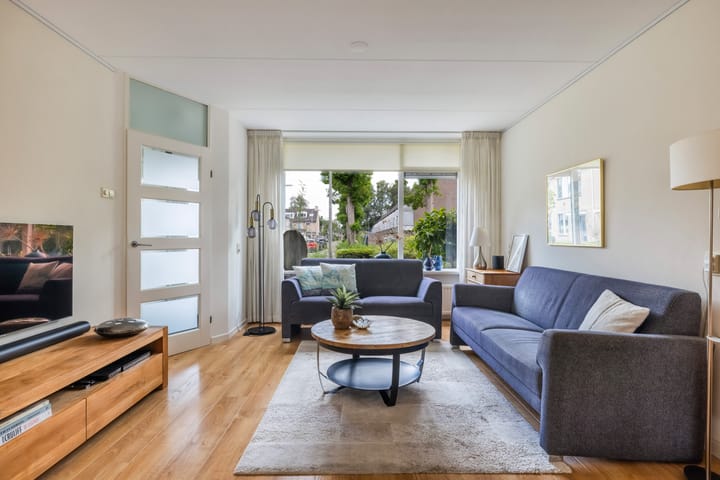
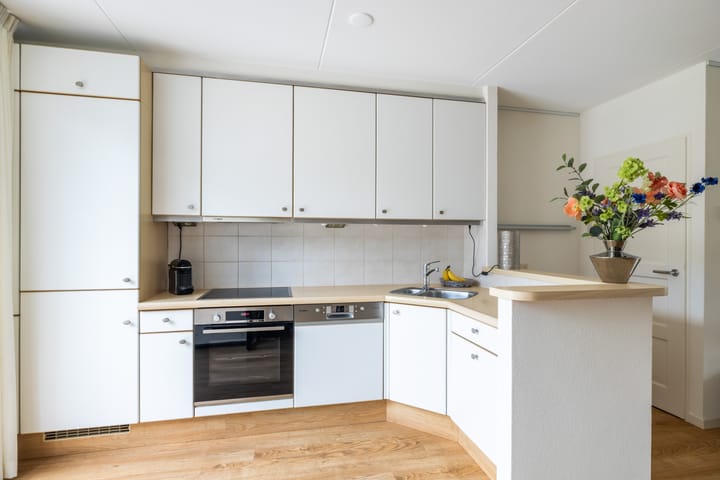
The living room is situated at the front of the property and features spray-painted walls and laminate flooring. The front of the property is also fitted with an electrically operated awning and offers unobstructed views. The open-plan kitchen is located at the rear. Plenty of natural light floods in through the large window. The kitchen is fitted with:
- Fridge-freezer;
- Ceramic hob with four cooking zones;
- Extractor hood;
- Dishwasher;
- Oven;
- Sink with hot water boiler.
There is a practical larder under the stairs leading to the kitchen. In the small hallway at the rear is the toilet with washbasin, and there is a door leading to the back garden.
First floor:
The three bedrooms and the bathroom are accessible from the landing. The first bedroom is at the front and is spacious. The other two bedrooms are at the rear. Both rooms benefit from extra space and light thanks to the dormer window. The bathroom is at the front of the house, is well maintained and fitted with:
- Walk-in shower with rain shower head;
- A second toilet;
- A bathroom vanity unit.
2nd floor:
The 2nd floor consists of a large open-plan space. Two large (Velux) skylights at the front and rear provide plenty of natural light. These skylights are also fitted with blackout roller blinds. This makes it easy to divide this floor, allowing a fourth bedroom to be created with ease. This floor also houses the connections for the washing machine and tumble dryer, the central heating boiler (Nefit, 2015) and the solar panel inverter. There is additional storage space behind the knee walls.
Garden:
The back garden was re-landscaped in 2025. Thanks to the depth of the garden and the design of the roof, it enjoys sunshine practically all day long. The combination of neat paving and flower borders creates a well-maintained and green appearance. The garden features sturdy fences, an outside tap and a back entrance. At the far end is a stone shed with a tiled roof. The shed has electricity and a storage loft.
Dimensions:
Living room approx. 20 m²
Bedroom 1 approx. 12 m²
Bedroom 2 approx. 9 m²
Bedroom 3 approx. 9 m²
Bathroom approx. 4 m²
Open loft space approx. 21 m²
Storage shed approx. 6 m²
Are you looking for a spacious, sustainably renovated family home, situated in a lovely neighbourhood with all your daily amenities nearby? Get in touch with Bij Viavesta Woningmakelaardij!
Advertisement
Features
Transfer of ownership
- Listed since
- Acceptance
- Available in consultation
- Asking price
- € 450,000 kosten koper
- Asking price per m²
- € 4,327
- Status
- Available
Construction
- Kind of house
- Single-family home, row house
- Building type
- Resale property
- Year of construction
- 1983
- Type of roof
- Gable roof covered with roof tiles
Surface areas and volume
- Areas
- Living area
- 104 m²
- External storage space
- 6 m²
- Plot size
- 127 m²
- Volume in cubic meters
- 364 m³
Layout
- Number of rooms
- 5 rooms (4 bedrooms)
- Number of bath rooms
- 1 bathroom and 1 separate toilet
- Bathroom facilities
- Shower, toilet, and washstand
- Number of stories
- 3 stories
- Facilities
- Skylight, optical fibre, and solar panels
Energy
- Energy label
- A
- Insulation
- Completely insulated
- Heating
- CH boiler
- Hot water
- CH boiler and electrical boiler
- CH boiler
- Nefit (gas-fired combination boiler from 2015, in ownership)
Cadastral data
- GOUDA M 3329
- Cadastral map
- Area
- 127 m²
- Ownership situation
- Full ownership
Exterior space
- Location
- Alongside a quiet road, in residential district and unobstructed view
- Garden
- Back garden and front garden
- Back garden
- 58 m² (11.00 metre deep and 5.30 metre wide)
- Garden location
- Located at the north with rear access
Storage space
- Shed / storage
- Detached brick storage
- Facilities
- Loft and electricity
Parking
- Type of parking facilities
- Public parking
Popularity
0x
Viewed
0x
Saved
28-7-2026
On Funda
Neighborhood

Wervenbuurt
Gouda- Residents
- 1,525
- Family with children
- 41%
- Avg. asking price / m²
- € 3,860
Discover the neighborhood
Curious about the housing supply, residents and local real estate agents?

Don’t want to forget this home?
Save it as a favorite. You’ll easily find it back and get notified when something changes.
