
Jacintastraat 564569 AS GraauwKern Graauw
€ 675,000 k.k.

- 172 m²living area
- 723 m²plot size
- 4bedrooms
- A+energy label
Vrijstaand wonen met hybride warmtepomp, airco's en luxe afwerking
Description
**Jacintastraat 56 – Graauw | Detached living with luxury finishes, heat pump, air conditioning and a sunny terrace**
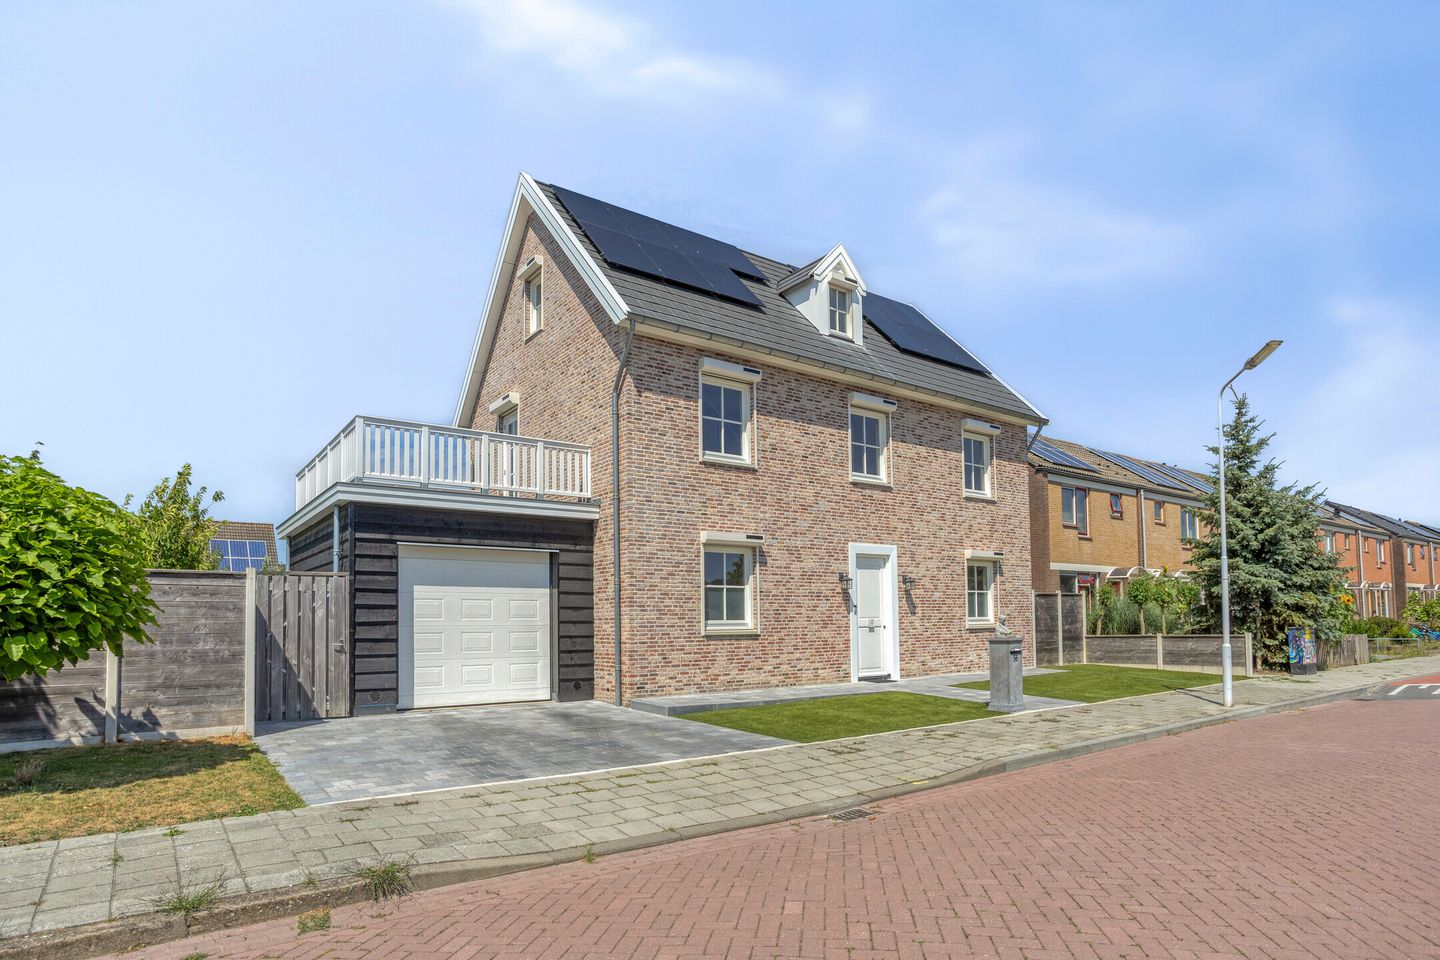
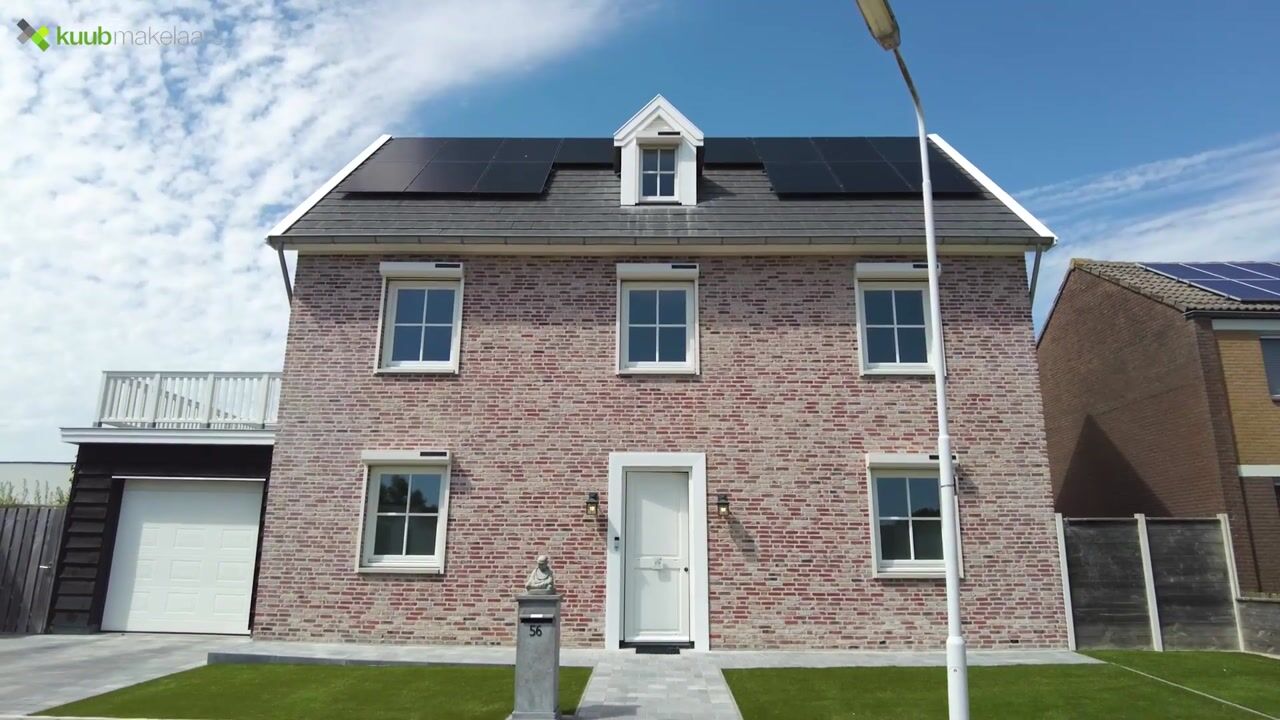
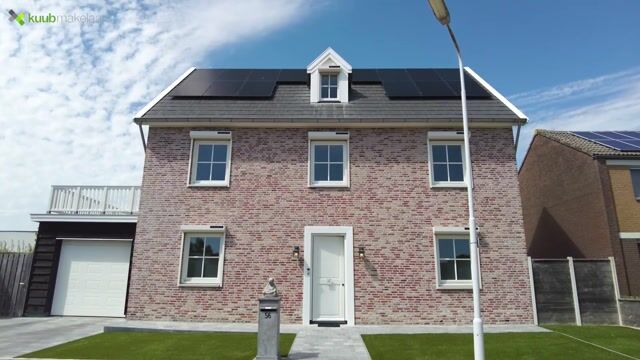
Welcome to Jacintastraat 56 in Graauw: a **detached home (built in 2018)** with luxurious/excellent finishes, plenty of living space and a wonderful outdoor experience. This property is ideal for those looking for comfortable living with modern installations such as a **(hybrid) heat pump**, **heat recovery ventilation system (HRV/WTW)**, **underfloor heating** and **air conditioning (2024)**. Combined with the **solar panels (2024)**, this is a home that is not only beautiful but also fully prepared for the future.
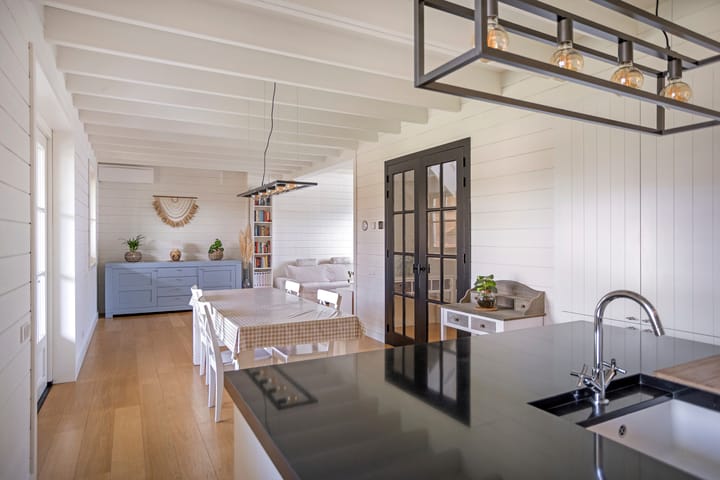
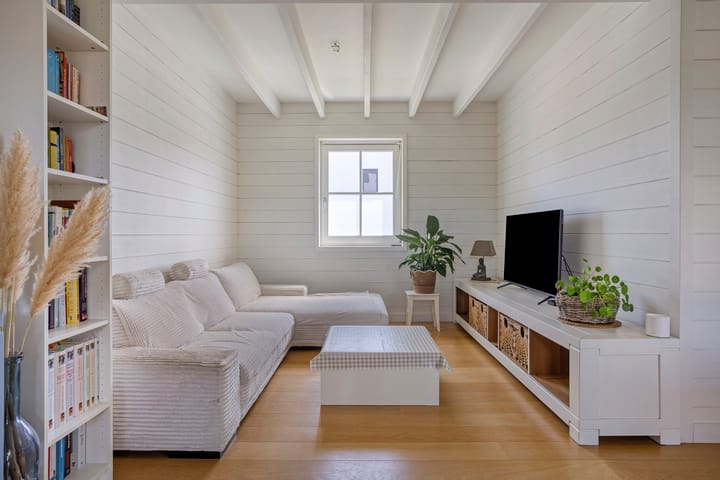
Inside, you immediately notice how practical and spacious the layout is. The living room is bright and connected to the kitchen, creating one large and pleasant living area. The open-plan kitchen (2018) is fully equipped with, among other things, a dishwasher, 5-burner induction hob, extractor hood, oven, and a refrigerator and freezer neatly integrated into the wall. Adjacent is the utility/laundry room, ideal for storage and everyday items, with direct access to the garage.
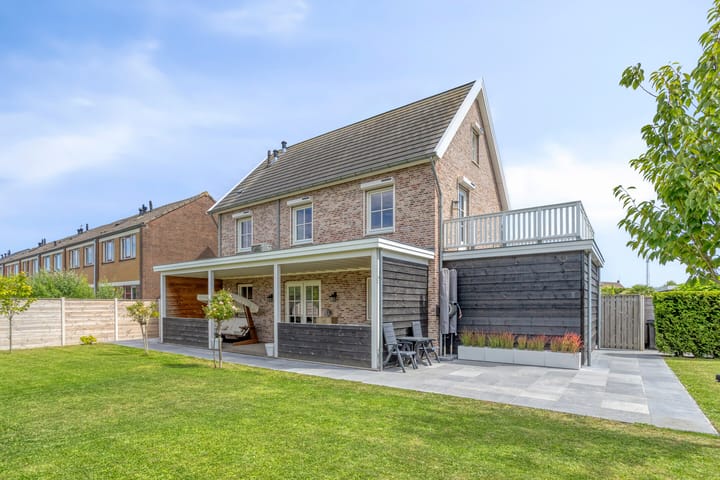
And the garage is exactly what you would want: integrated into the home, insulated, fitted with an electric door and a charging point (transfer to be agreed upon). Outside, you can enjoy the spacious covered terrace (approx. 28 m²) and the beautifully landscaped garden surrounding the property. The location is also very appealing: situated on a quiet road in a rural setting.
Graauw is a village where you can still truly experience the outdoors: peaceful, green and welcoming, with plenty of space around you. You live here in a rural environment without feeling isolated—ideal for those who value privacy and relaxation while still wanting everyday amenities within easy reach.
The location is also practical for those who regularly travel within the region or towards Belgium. Hulst, Terneuzen and the main roads are easily accessible, making commuting or spontaneous trips simple. A wonderful combination of peaceful living and a central location—exactly what many people are looking for in Zeeuws-Vlaanderen.
Enthusiastic? Be sure to arrange a viewing; we would be happy to welcome you!
Layout
Ground floor
You enter through the hallway with the meter cupboard and toilet. From here, you continue into the spacious living room with open-plan kitchen. The kitchen is modern and fully equipped (2018).
Adjacent is the utility/laundry room with additional storage cupboards and access to the garage.
The ground floor features underfloor heating (according to the questionnaire: throughout the ground floor and bathroom), providing a comfortable living environment in every season.
First floor
Landing with open void, 3 bedrooms, a walk-in closet, a bathroom and a separate toilet with washbasin. The young, modern bathroom features a walk-in shower, vanity unit and air conditioning for additional comfort. An extra advantage: one of the bedrooms provides access to a spacious roof terrace/sun terrace.
Attic
Spacious (bedroom) attic with many possibilities: additional bedroom(s), hobby room or home office. There is also a technical room with, among other things, the ventilation/WTW system, and the attic is equipped with air conditioning for extra comfort.
Sustainability & installations
The property is fully insulated (walls, roof and floor) and fitted with HR++ double glazing.
Further features include:
- (Hybrid) heat pump (Itho Daalderop / HP Cube + Base Cube, installed in 2018)
- Heat recovery ventilation system (WTW)
- Air conditioning (Daikin, installed in 2024)
- All installations are well maintained
- Solar panels (2024): 14 panels of 410 Wp, Solar Enphase brand/type. Annual yield: approx. 7.1 MWh (7,100 kWh)
- The property has no increased foundation risk.
What makes this property special?
- Detached home (2018) with excellent/luxurious finishes
- Energy label A+**, fully insulated and HR++ glazing
- (Hybrid) heat pump, WTW system and underfloor heating
- Air conditioning (2024) on the ground floor, first floor and attic
- 14 solar panels (2024, 410 Wp) with app monitoring
- Complete living kitchen (2018) with induction hob, oven, dishwasher and integrated refrigerator/freezer
- 3 bedrooms on the first floor plus a spacious (bedroom) attic
- Walk-in closet and roof terrace/sun terrace
- Covered terrace approx. 28 m² and garden surrounding the property
- Garage with electric door + charging point (transfer by mutual agreement)
- Solar-powered roller shutters
Would you like more information?
Or do you need a valuation for your new home and/or would you like a free, no-obligation sales consultation for your current property? Please contact Kuub Makelaars Zeeuws-Vlaanderen by phone or email.
We represent the interests of the selling party. We recommend bringing your own NVM purchase agent to represent your interests.
All information provided should be regarded as an invitation to make an offer or enter into negotiations. No rights can be derived from this property information.
*All stated dimensions are indicative. No rights can be derived from these measurements.*
Highlights
AI-generated from the description
Future-ready installations
Hybrid heat pump, HRV, underfloor heating, 14 solar panels
Bright living with kitchen
Spacious living room with open, fully equipped 2018 kitchen
Sunny terrace and garden
Approx. 28 m² covered terrace, roof sun terrace and garden
Advertisement
Features
Transfer of ownership
- Listed since
- Acceptance
- Available in consultation
- Asking price
- € 675,000 kosten koper
- Asking price per m²
- € 3,924
- Status
- Available
Construction
- Kind of house
- Villa, detached residential property
- Building type
- Resale property
- Year of construction
- 2018
- Type of roof
- Gable roof covered with roof tiles
Surface areas and volume
- Areas
- Living area
- 172 m²
- Other space inside the building
- 19 m²
- Exterior space attached to the building
- 50 m²
- External storage space
- 15 m²
- Plot size
- 723 m²
- Volume in cubic meters
- 707 m³
Layout
- Number of rooms
- 5 rooms (4 bedrooms)
- Number of bath rooms
- 1 bathroom and 1 separate toilet
- Bathroom facilities
- Walk-in shower, sink, and washstand
- Number of stories
- 2 stories and an attic
- Facilities
- Air conditioning, balanced ventilation system, skylight, optical fibre, passive ventilation system, rolldown shutters, TV via cable, and solar panels
Energy
- Energy label
- A+
- Insulation
- Completely insulated
- Heating
- Heat pump
Cadastral data
- HULST H 890
- Cadastral map
- Area
- 723 m²
- Ownership situation
- Full ownership
Exterior space
- Location
- Alongside a quiet road and in residential district
- Garden
- Surrounded by garden
Storage space
- Shed / storage
- Detached wooden storage
Garage
- Type of garage
- Attached brick garage
- Capacity
- 1 car
- Facilities
- Electrical door and electricity
- Insulation
- Completely insulated
Parking
- Type of parking facilities
- Parking on private property and public parking
Popularity
1,909x
Viewed
18x
Saved
8-8-2026
On Funda
Neighborhood

Kern Graauw
Graauw- Residents
- 590
- Family with children
- 25%
- Avg. asking price / m²
- € 2,657
Discover the neighborhood
Curious about the housing supply, residents and local real estate agents?

Don’t want to forget this home?
Save it as a favorite. You’ll easily find it back and get notified when something changes.
