
Dorpsstraat 251484 EJ GraftGraft
€ 995,000 k.k.

- 171 m²living area
- 726 m²plot size
- 4bedrooms
- A+energy label
Droomhuis met riante tuin aan vaarwater!
Description
DORPSSTRAAT 25: DETACHED WATERSIDE LIVING IN GRAFT-DE RIJP
A DETACHED, HIGHLY ENERGY-EFFICIENT HOME OFFERING GENEROUS INDOOR AND OUTDOOR SPACE, A DEEP SOUTH-FACING GARDEN ON THE WATER AND PRIVATE PARKING.
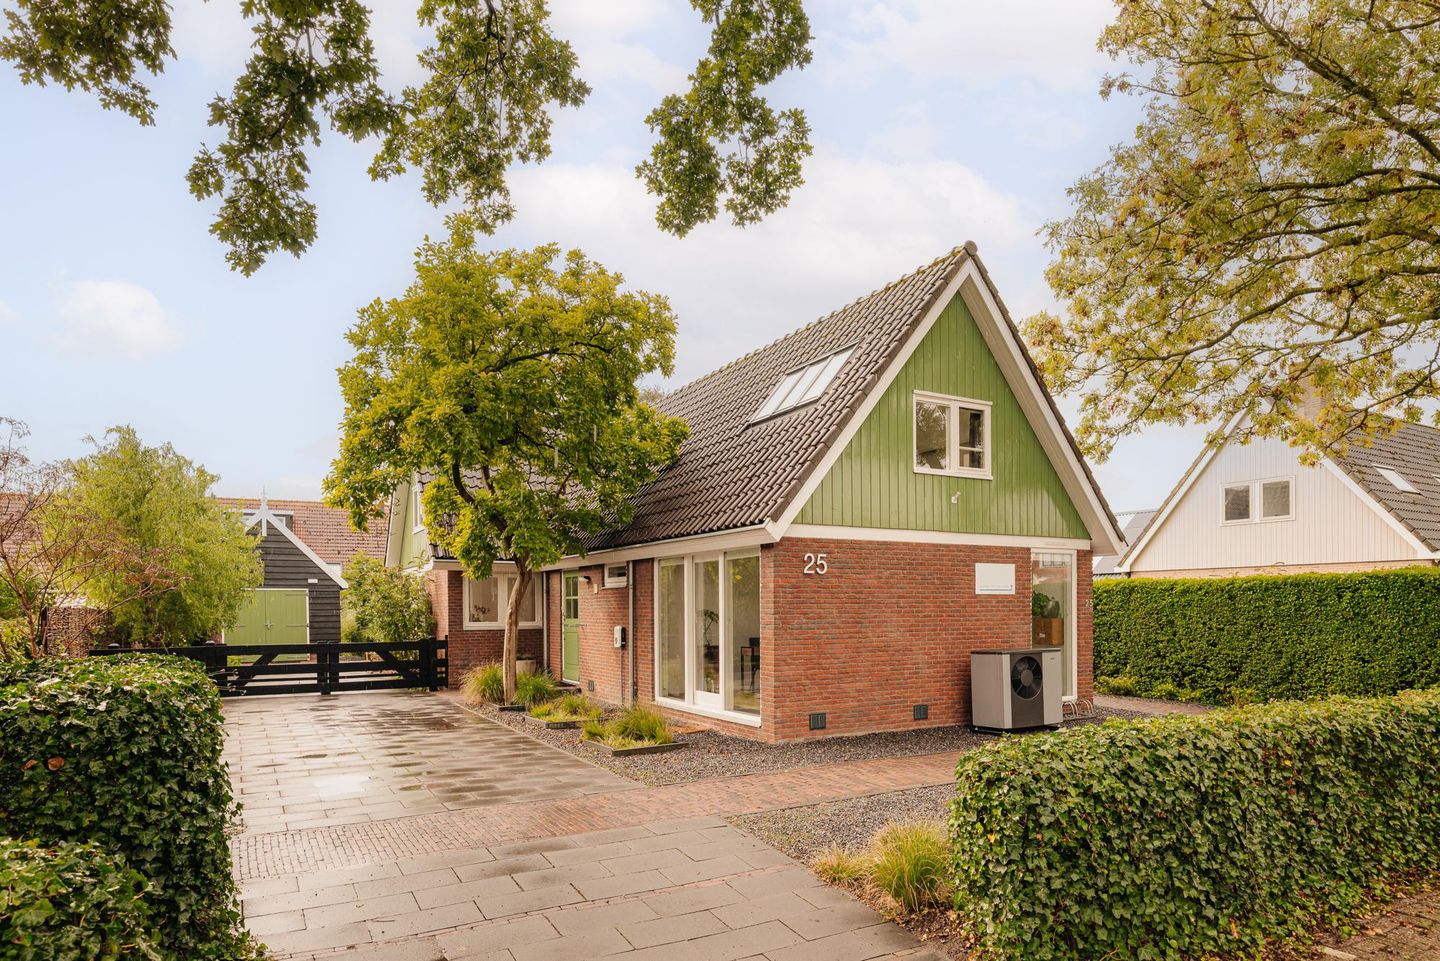
Situated on Dorpsstraat in Graft, the peaceful half of the twin village of Graft-De Rijp, this surprisingly spacious detached home was built in 1976. It offers approximately 171 M² OF LIVING SPACE on a generous 726 M² FREEHOLD PLOT, with three bedrooms on the first floor and a study/bedroom on the ground floor.
At the end of the garden, a private deck provides direct access to the navigable waterways of the Eilandspolder. Step out of your garden and straight into your boat or canoe, or head out on a SUP board to explore the surrounding waterways.
Over the past few years, the property has been extensively upgraded to improve its energy efficiency, resulting in an excellent A+ ENERGY LABEL. A NIBE AIR-TO-WATER HEAT PUMP provides heating and hot water, while solar panels on both the house and the garage generate a substantial proportion of the electricity used by the household. Gas consumption is minimal.
What makes Dorpsstraat 25 particularly appealing is the combination of space, privacy and its waterside setting: a detached home on a large private plot, direct access to navigable water and low energy costs, surrounded by the North Holland polder landscape yet only around fifteen minutes from Alkmaar and Purmerend.
LAYOUT
GROUND FLOOR
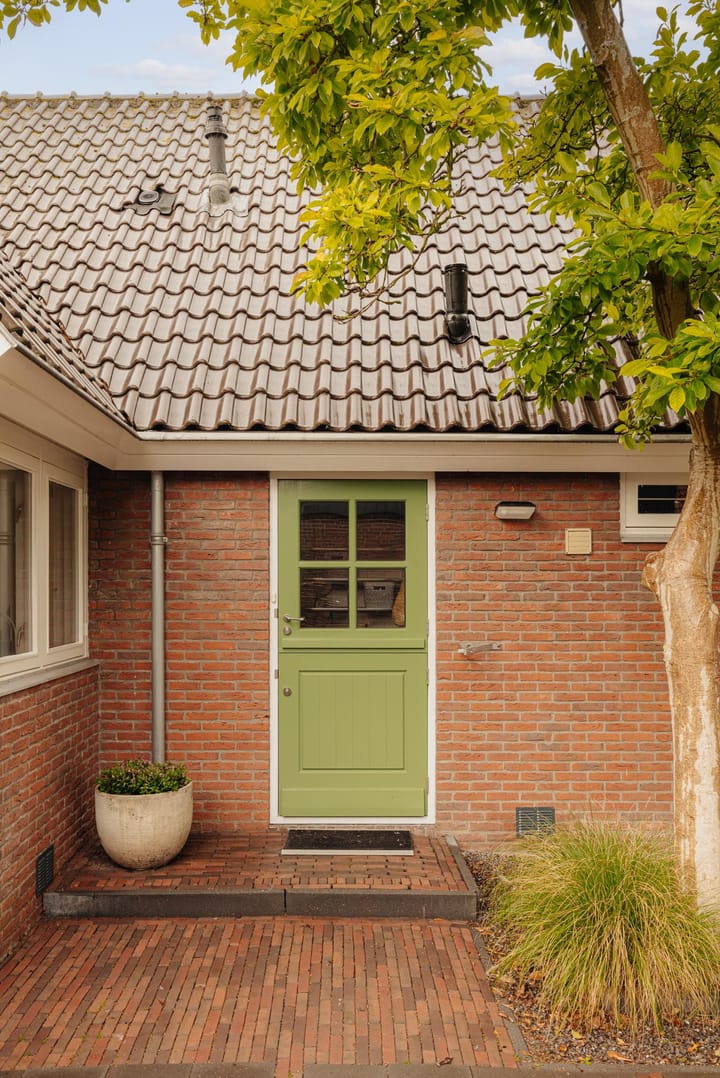
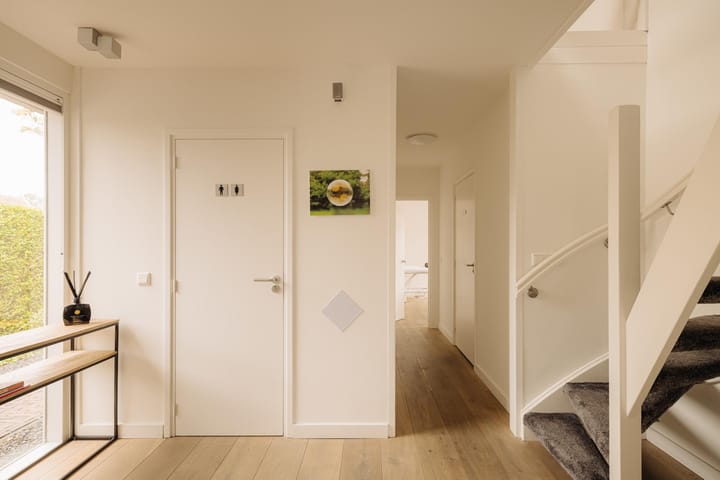
The ground floor was completely renovated in 2018. The property has two entrances. The main entrance opens into the hallway with the meter cupboard, guest toilet with washbasin and staircase to the first floor. From the hallway, there is access to the living room, bathroom and study/bedroom.
The living room and semi-open-plan kitchen together provide approximately 54 M² OF LIVING SPACE, measuring almost 10 by 5.5 metres. There is plenty of room for both a comfortable seating area and a large dining table. Oak flooring runs throughout the space, exposed wooden beams add character, and the large expanse of glass at the rear creates a wonderful connection between the interior, garden and water beyond.
The semi-open-plan kitchen connects directly to the living room. The contemporary white kitchen is equipped with an induction hob, combination oven/microwave, dishwasher, fridge-freezer, Liebherr wine cooler and Quooker.
Adjacent to the kitchen is the utility room, which has the property's second entrance on the opposite side of the house. This is the entrance currently used by the owners on a daily basis and is particularly convenient when bringing in groceries. The technical installations are housed separately and neatly out of sight.
A major advantage is the FULL BATHROOM ON THE GROUND FLOOR, complete with bathtub, walk-in rain shower, vanity unit, heated illuminated mirror, designer radiator and underfloor heating.
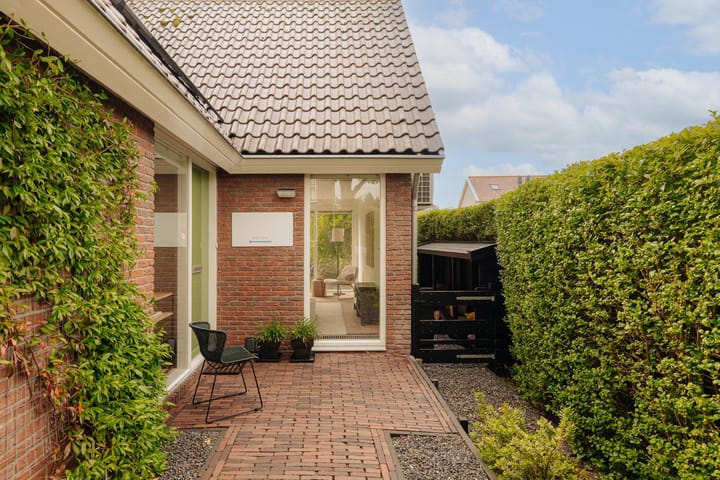
At the front of the house is a spacious study/bedroom of more than 18 M², with sliding doors providing direct access outside. Located immediately off the hallway, the room also has its own outside entrance, allowing visitors to enter without passing through the living room. It is currently used as a home practice, with the main entrance serving clients and the sliding doors providing additional independent access.
Combined with the ground-floor bathroom, this also makes the property well suited to SINGLE-LEVEL LIVING.
FIRST FLOOR
The first floor was fully renovated in 2019 and 2020, including the ceilings, electrical wiring, central-heating pipes and radiators.
There are three generously sized bedrooms. The two bedrooms above the living room each feature a roof window and a window in the gable wall. New roof windows were installed on the east side in 2025.
The bedroom at the front has an impressive ridge height of 3.45 METRES and features a sleeping loft, creating additional space and giving the room a distinctive character.
Air conditioning keeps the first floor comfortably cool during the summer and can also provide additional heating in winter. The landing includes a second toilet and a spacious storage cupboard.
OUTDOOR LIVING ON THE WATER
The deep SOUTH-FACING REAR GARDEN was completely redesigned and professionally landscaped in 2020 and extends all the way to the water.
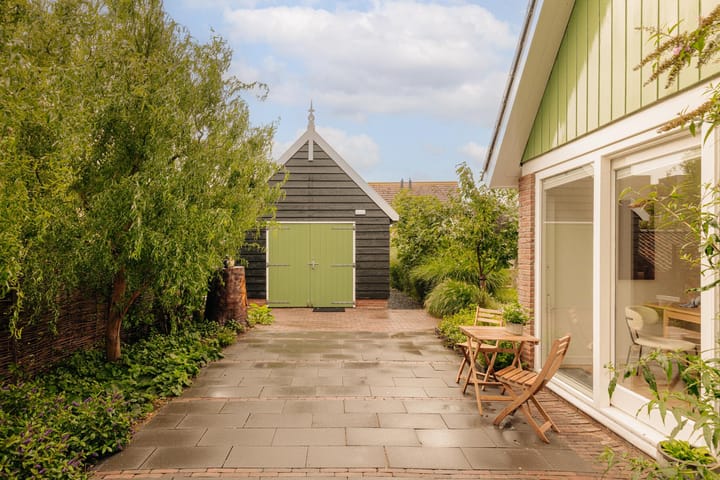
Several seating areas have been created around the house and throughout the garden, offering a choice of sun or shade at different times of the day. Mature trees, lush borders and a Portuguese wood-fired pizza oven with its own log store complete the setting. Wooden gates on both sides of the house provide privacy and enclose the rear garden.
At the far end of the garden, a private deck and jetty provide DIRECT ACCESS TO NAVIGABLE WATER. Enjoy your morning coffee by the water, take out a SUP after work or head straight into the Eilandspolder by boat – here, living by the water truly becomes part of everyday life.
The sellers' electric aluminium boat may also be available for purchase separately.
GARAGE/STORAGE, PARKING AND EV CHARGING
The property includes a detached wooden GARAGE/STORAGE BUILDING OF APPROXIMATELY 26 M², with a high pitched roof, double doors and electricity.
The building also accommodates the laundry area, with connections for a washing machine and dryer, a sink and hot water. There is ample additional space for bicycles, tools and watersports equipment, or even a private workshop.
The driveway provides PRIVATE OFF-STREET PARKING, with an EV CHARGING POINT installed on the side of the house – a particularly convenient feature in a traditional village street.
ENERGY EFFICIENCY AND COMFORT
Dorpsstraat 25 has an excellent A+ ENERGY LABEL.
Since 2023, the property has been heated by a NIBE S2125-12 AIR-TO-WATER HEAT PUMP. A 300-litre hot-water cylinder supplies all hot water for the kitchen, shower and bath. The existing central-heating boiler remains connected as a back-up, resulting in minimal gas consumption.
A total of 42 SOLAR PANELS with Enphase micro-inverters are installed on the roofs of the house and garage. Thanks to the heat pump, hot-water cylinder, air conditioning and EV charging point, most of the electricity generated is used directly within the property.
The house is well insulated, with sprayed floor insulation beneath the entire ground floor (RD VALUE 5.0 M²K/W, including the foundation walls), roof insulation, cavity-wall insulation and predominantly HR++ double glazing.
The radiators are connected to a Danfoss smart heating system, allowing the temperature in each room to be controlled individually via an app. HomeWizard meters provide real-time insight into the electricity consumption of the EV charger and heat pump, as well as water consumption.
An AquaCell water softener and mechanical ventilation further enhance everyday comfort.
LIVING IN GRAFT-DE RIJP
Together with historic De Rijp, Graft forms the twin village of GRAFT-DE RIJP. Until 2015 it was an independent municipality, and today the two villages remain closely connected.
Graft is the quieter, more rural half, characterised by traditional architecture, its monumental town hall dating from 1613 and the expansive Eilandspolder on its doorstep.
Just a few minutes away by bicycle, De Rijp is the livelier of the two, with its protected historic centre and harbour, supermarket, primary schools, GP practices, sports clubs and a good selection of cafés and restaurants.
From Dorpsstraat 25, you can walk, cycle or take your boat straight into the surrounding countryside and waterways. Despite its peaceful setting, the property is conveniently located: ALKMAAR AND PURMEREND ARE BOTH APPROXIMATELY FIFTEEN MINUTES AWAY, while Amsterdam and Schiphol Airport can be reached in just over half an hour via the N244 and A7. The North Sea coast at Egmond and Bergen is around a 30-minute drive away.
A SPECIAL PLACE FOR THOSE WHO WANT TO ENJOY THE SPACE, WATER AND NATURAL SURROUNDINGS OF COUNTRY LIVING WITHOUT FEELING REMOTE, WITH EVERYDAY AMENITIES ALL WITHIN EASY REACH.
KEY FEATURES
- Approximately 171 M² OF LIVING SPACE (NEN 2580 measurement report);
- 726 M² OF FREEHOLD LAND;
- ENERGY LABEL A+;
- Three bedrooms plus a study/bedroom on the ground floor with sliding doors and separate outside access, currently used as a home practice;
- Ground-floor bedroom/study and full bathroom, making single-level living possible;
- DIRECT ACCESS TO NAVIGABLE WATERWAYS, with private deck and jetty;
- PRIVATE OFF-STREET PARKING AND EV CHARGING POINT;
- Detached garage/storage building of approximately 26 M², with high pitched roof and laundry area;
- NIBE AIR-TO-WATER HEAT PUMP WITH 300-LITRE HOT-WATER CYLINDER;
- Privately owned solar panels;
- Air conditioning on the first floor;
- Danfoss smart heating system with app control;
- Floor, roof and cavity-wall insulation and predominantly HR++ double glazing;
- Electric aluminium boat potentially available for purchase separately.
MAIN IMPROVEMENTS AND ENERGY-EFFICIENCY UPGRADES
2018 – PREVIOUS OWNERS
Ground floor fully renovated, including the kitchen and enlarged bathroom.
2019–2020
Complete sewerage and rainwater drainage system renewed. First floor fully renovated, including ceilings, electrical wiring, central-heating pipes and radiators. Most of the glazing on the first floor was replaced with insulating glass.
2020
Garden completely redesigned and professionally landscaped; new wooden stable-style door installed.
2020–2021
Gutters and all rainwater downpipes renewed. Garage/storage building: west façade renewed, new window frames with HR++ glazing installed on the west and south sides, and guttering added.
2021
First solar panels installed.
2022–2023
Entire ground floor fitted with sprayed floor insulation (RD VALUE 5.0 M²K/W, including foundation walls) by an IsolatieGilde-certified company.
2023
Solar-panel installation expanded to a total of 42 PANELS.
2023
NIBE air-to-water heat pump with 300-litre hot-water cylinder installed; central-heating boiler retained as back-up.
2023 AND LATER
Western gable completely renewed and insulated, finished in cedar wood and fitted with a new window frame with HR++ glazing.
2025
New roof windows installed on the east side.
2025
Electrical installation inspected and upgraded to a three-phase connection, suitable for the heat pump, solar panels and EV charging point; HomeWizard meters installed.
2026
Almost all interior paintwork renewed and a new A+ ENERGY LABEL obtained.
The exterior paintwork has been systematically maintained since 2019, with substantial sections of the timberwork replaced where necessary.
INTERESTED? CONTACT CONSILIUM TO ARRANGE A VIEWING. WE WOULD BE DELIGHTED TO SHOW YOU WHAT MAKES LIVING HERE SO SPECIAL.
This information has been compiled with due care. However, no liability is accepted for any incompleteness, inaccuracies or any consequences arising therefrom.
All stated dimensions and surface areas are indicative. The Measurement Instruction is based on NEN 2580 and is intended to provide a consistent method for determining usable floor area. Differences in measurement results may occur due to differences in interpretation, rounding or practical limitations when carrying out the measurement.
Highlights
AI-generated from the description
Deep south-facing garden
Deep south garden with deck, jetty and waterways.
A+ rating and 42 panels
A+ energy label, heat pump and 42 solar panels.
Parking and EV charging
Private driveway with EV charging point.
Advertisement
Features
Transfer of ownership
- Listed since
- Acceptance
- Available in consultation
- Asking price
- € 995,000 kosten koper
- Asking price per m²
- € 5,819
- Status
- Available
Construction
- Kind of house
- Villa, detached residential property
- Building type
- Resale property
- Year of construction
- 1976
Surface areas and volume
- Areas
- Living area
- 171 m²
- Other space inside the building
- 69 m²
- External storage space
- 26 m²
- Plot size
- 726 m²
- Volume in cubic meters
- 822 m³
Layout
- Number of rooms
- 5 rooms (4 bedrooms)
- Number of bath rooms
- 1 bathroom and 2 separate toilets
- Bathroom facilities
- Shower, double sink, walk-in shower, bath, underfloor heating, and washstand
- Number of stories
- 3 stories
- Facilities
- Air conditioning, skylight, smart home, optical fibre, mechanical ventilation, flue, sliding door, and TV via cable
Energy
- Energy label
- A+
- Insulation
- Roof insulation, double glazing, insulated walls, floor insulation and completely insulated
- Heating
- CH boiler, possibility for fireplace, partial floor heating and heat pump
- Hot water
- CH boiler, electrical boiler and solar collectors
Cadastral data
- GRAFT-DE RIJP F 690
- Cadastral map
- Area
- 726 m²
- Ownership situation
- Full ownership
Exterior space
- Location
- Alongside a quiet road, along waterway and rural
- Garden
- Back garden and front garden
- Back garden
- 342 m² (18.00 metre deep and 19.00 metre wide)
- Garden location
- Located at the south with rear access
Garage
- Type of garage
- Parking place
Parking
- Type of parking facilities
- Parking on private property
Popularity
1,693x
Viewed
34x
Saved
16-9-2026
On Funda
Neighborhood

Graft
Graft- Residents
- 875
- Family with children
- 36%
Discover the neighborhood
Curious about the housing supply, residents and local real estate agents?

Don’t want to forget this home?
Save it as a favorite. You’ll easily find it back and get notified when something changes.
