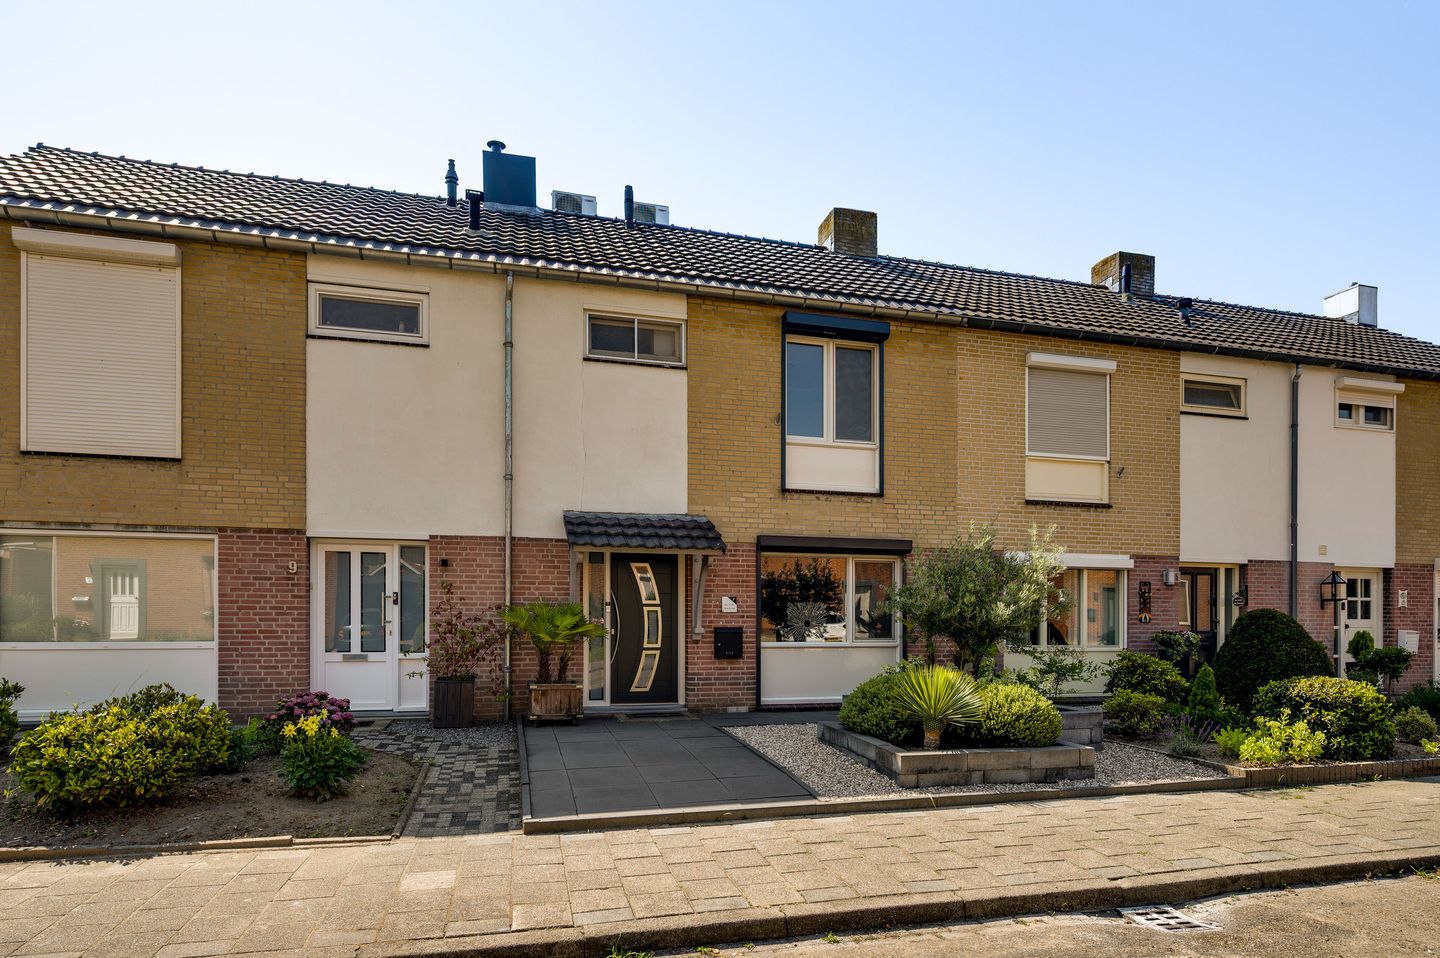
Woning met vier slaapkamers, aanbouw en onderhoudsvriendelijke tuin!
Description
Anyone looking for a home with extra living space, a practical layout and a low-maintenance garden will feel right at home here. The well-planned layout offers plenty of possibilities for a family, people working from home or buyers looking for an additional hobby room or guest bedroom. The extension is a natural continuation of the living room and creates a pleasant connection with the garden. The house also offers plenty of practical storage space, including a pantry cellar and a utility room with a storage loft.
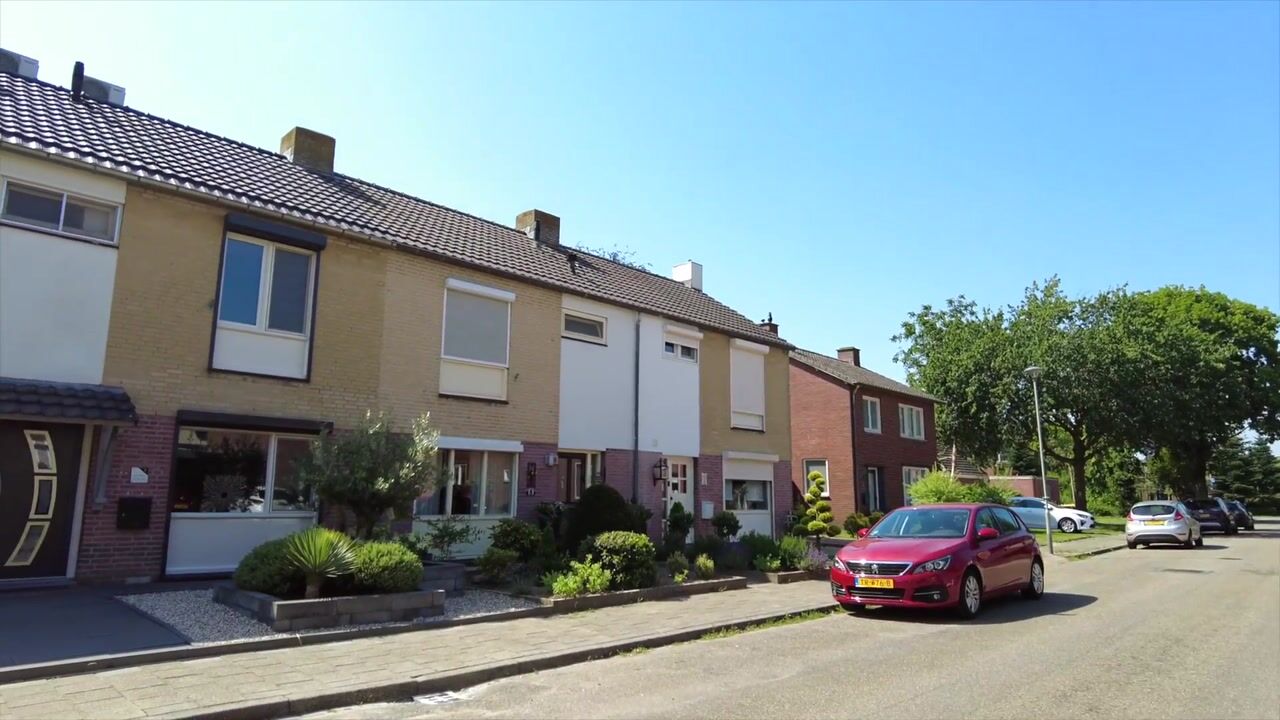
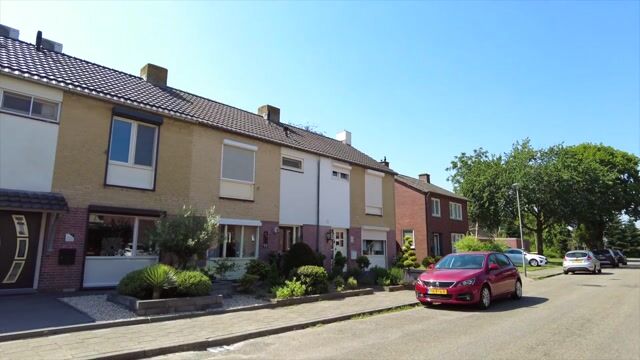
The location completes the picture. The property is situated in Grathem, in a quiet residential area close to local amenities and with good connections to Heythuysen, Roermond and Weert.
Pantry cellar
Beneath the house is a useful pantry cellar of approximately 7.7 m². This practical space is ideal for storing groceries, wine, seasonal items or other belongings. The cellar is accessible from the kitchen.
Ground floor
The entrance opens into the hallway, which provides access to the meter cupboard, the staircase to the first floor, the kitchen, the living room and the toilet. The partially tiled toilet is fitted with a close-coupled toilet and a small washbasin.
The kitchen, measuring approximately 8.7 m², is equipped with a refrigerator, five-burner gas hob, extractor hood and steam oven. It also connects pleasantly with the living room.
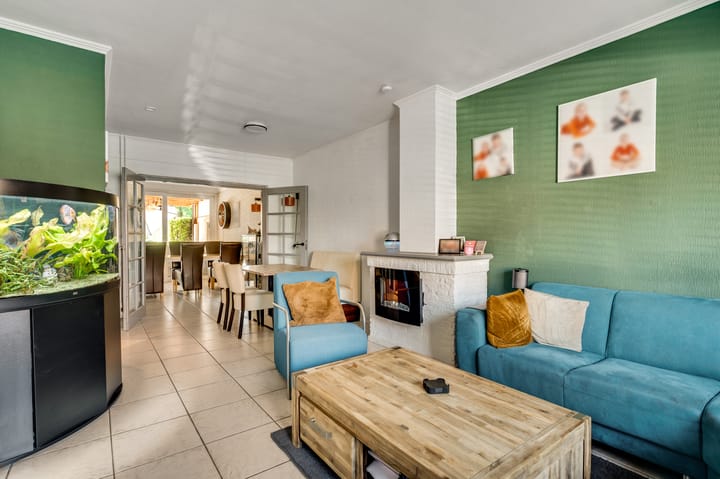
The living room, measuring approximately 23.2 m², is a comfortable living space with enough room for both a sitting area and a dining area. The tiled floor creates a calm and neutral base, while the electric fireplace adds extra atmosphere. Thanks to its practical layout, the room is easy to furnish, for example with a spacious sitting area at the front and a dining table near the extension.
French doors lead to the extension, which measures approximately 21.9 m². This large, multifunctional space offers a wide range of possibilities. It could be used as an additional dining room, playroom, home office or second sitting area. The room features recessed lighting, while the sliding doors provide an excellent connection with the garden.
Next to the extension is the utility room, measuring approximately 11.2 m². This room contains the connections for a washing machine and dryer, as well as a sink. There is also a convenient storage loft, ideal for items that are not needed every day.
First floor
The landing provides access to three bedrooms and the bathroom. The bathroom, measuring approximately 4.0 m², is fully tiled and fitted with a shower, washbasin with vanity unit and a wall-hung toilet. All bedrooms have laminate flooring, giving the entire floor a neat and well-maintained appearance.
Bedroom 1: approximately 11.7 m²
Bedroom 2: approximately 11.1 m²
Bedroom 3: approximately 7.4 m²
Second floor
A fixed staircase leads to the second floor, where you will find a spacious fourth bedroom with a large dormer window. This creates a surprising amount of usable space. Air conditioning ensures that the room remains comfortable even on warmer days. The room is therefore suitable as a bedroom, home office or hobby room. There is also a practical storage area containing the central heating boiler.
Bedroom 4: approximately 15.3 m²
Garden
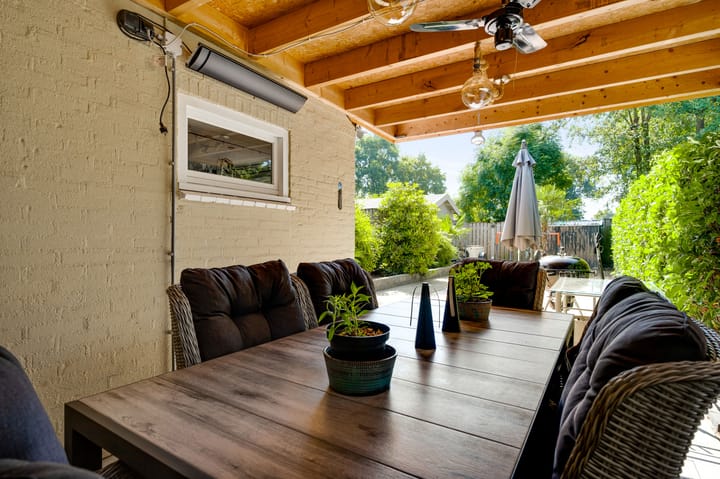

The rear garden has been designed for easy maintenance and features a terrace and planted borders. Directly adjoining the house is a covered patio, creating a pleasant place to sit outside throughout much of the year. At the rear of the garden, there is space for additional seating areas, plants or a play area. The private rear access is another practical advantage, providing easy access for bicycles, bins and gardening equipment.
Key features
Four bedrooms, including a spacious bedroom on the second floor;
Extension of approximately 21.9 m² with sliding doors to the garden;
Practical pantry cellar of approximately 7.7 m²;
Second floor with a large dormer window and air conditioning. The air conditioning also helps cool the first floor;
Low-maintenance garden with a terrace, planted borders, covered patio and private rear access;
Situated in a quiet residential area in Grathem, centrally located in the Midden-Limburg region;
Foundation risk: not increased (categories A, B and C).
Highlights
AI-generated from the description
Smart layout with extension
Well-planned layout, four bedrooms and spacious extension.
Bright living room with ambience
Living room with tiled floor, electric fireplace and extension.
Low-maintenance rear garden
Garden with terrace, borders, covered patio and private rear access.
Advertisement
Features
Transfer of ownership
Listed since
Acceptance
Available in consultation
Asking price
€ 295,000 kosten koper
Asking price per m²
€ 2,153
Status
Sold under reservation
Construction
Kind of house
Single-family home, row house
Building type
Resale property
Year of construction
1962
Type of roof
Gable roof covered with roof tiles
Surface areas and volume
Areas
Living area
137 m²
Other space inside the building
9 m²
Exterior space attached to the building
16 m²
Plot size
220 m²
Volume in cubic meters
492 m³
Layout
Number of rooms
8 rooms (4 bedrooms)
Number of bath rooms
1 bathroom and 1 separate toilet
Bathroom facilities
Shower, toilet, and sink
Number of stories
3 stories and a basement
Facilities
Air conditioning, optical fibre, mechanical ventilation, passive ventilation system, rolldown shutters, sliding door, and TV via cable
Energy
Energy label
C
Insulation
Roof insulation and mostly double glazed
Heating
CH boiler
Hot water
CH boiler
CH boiler
Intergas (gas-fired combination boiler from 2021, to rent)