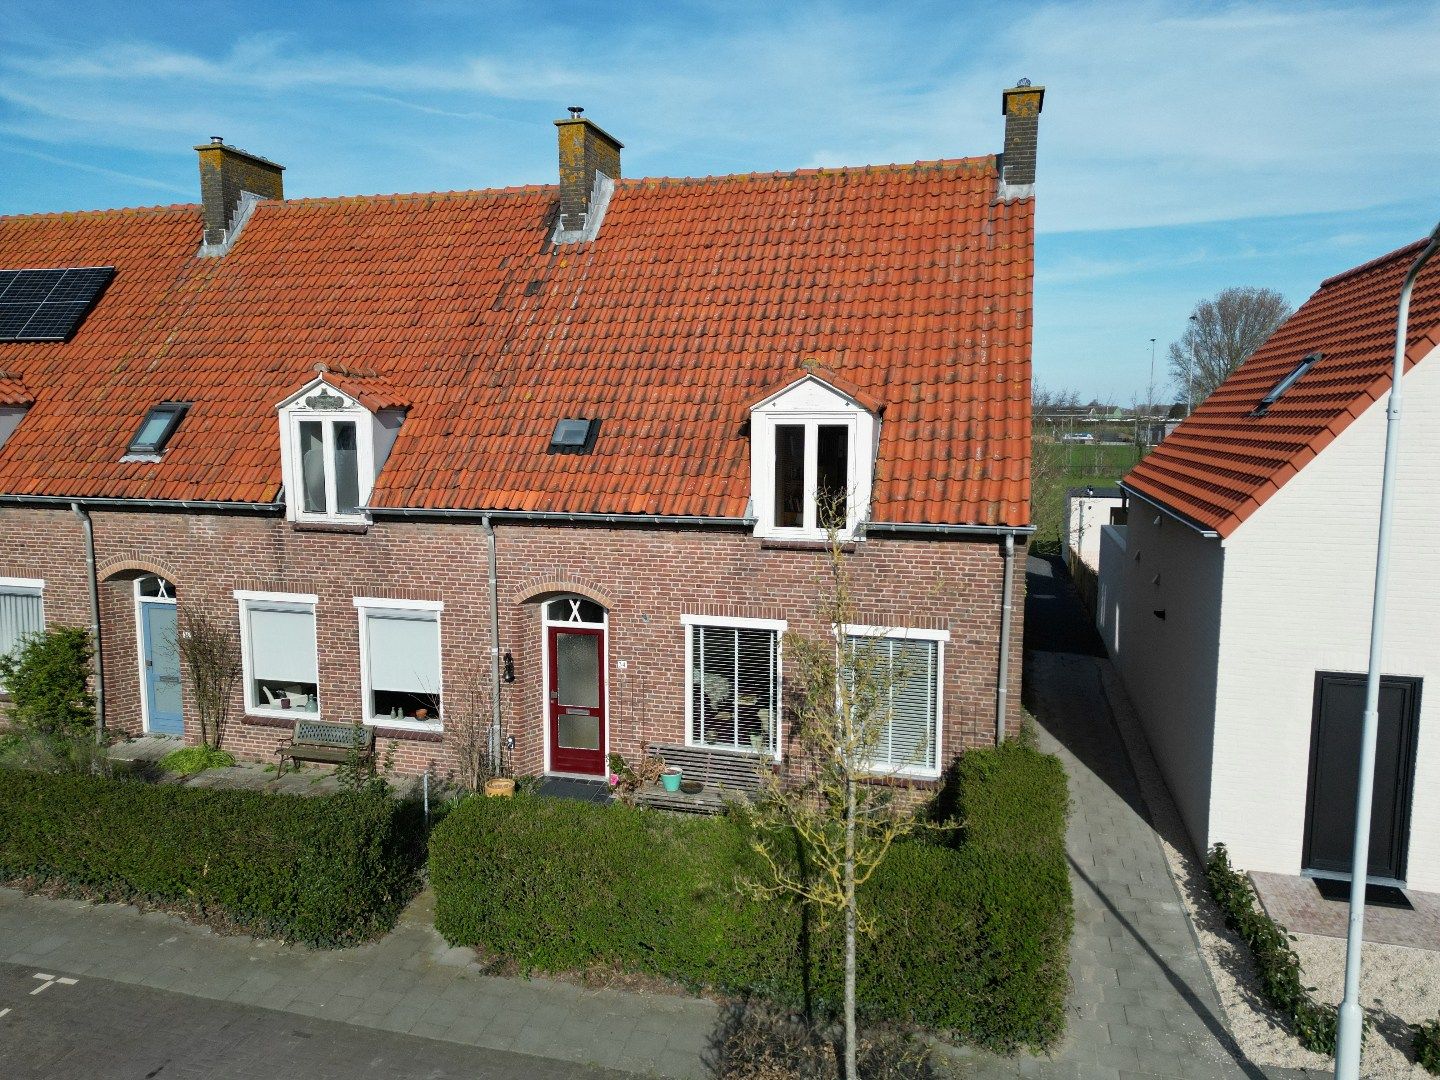
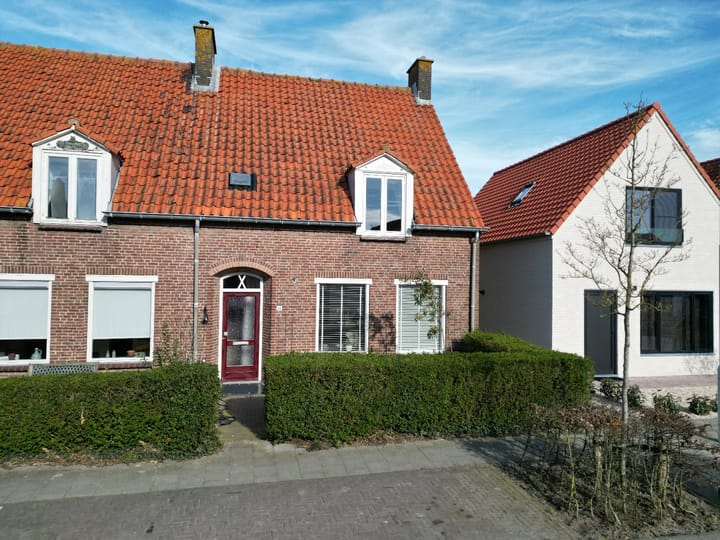
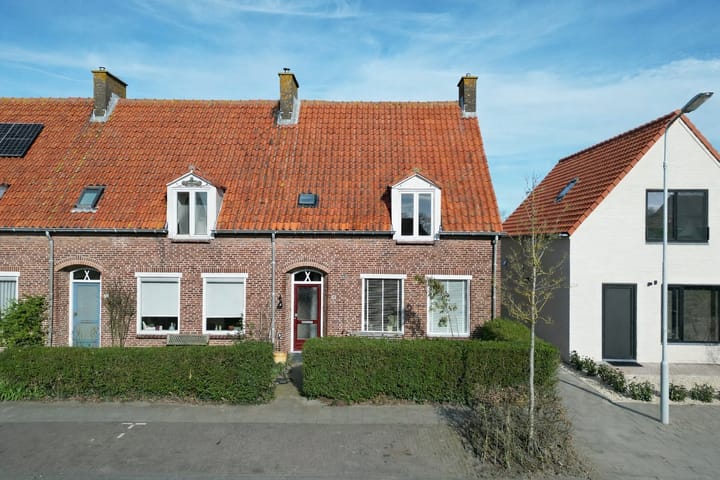
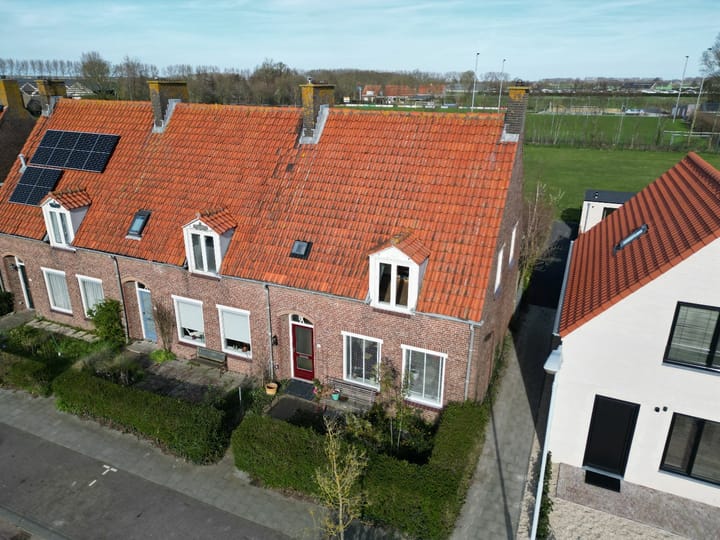
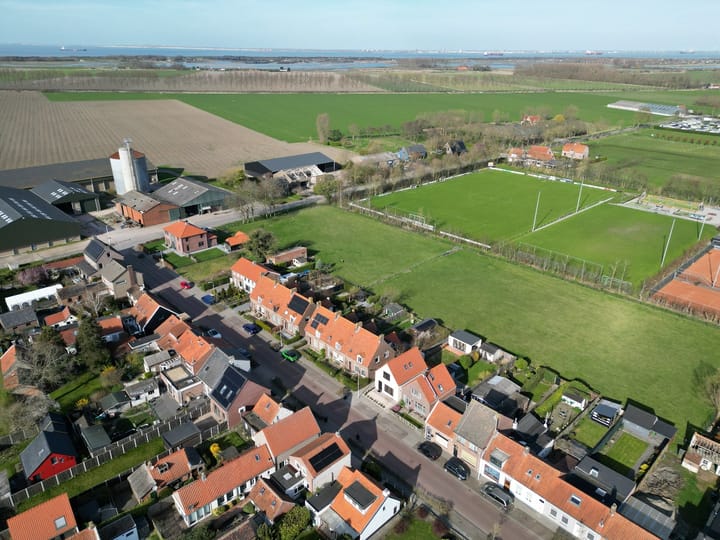
In a quiet street in the charming Groede, this well-maintained and surprisingly spacious corner house is located. The house combines a cozy atmosphere with modern living comfort and benefits from extra light and a spacious feeling due to its corner location.
Groede is a beloved village with a characteristic village center, cozy restaurants, and a relaxed atmosphere. Within minutes you can reach the beach and the Zeeland polders, while cities such as Sluis, Bruges, and Knokke are easily accessible.
Layout
Ground floor
Through the entrance, you enter the house, where the bright and open atmosphere immediately stands out. The living room is spacious and pleasantly light thanks to the large windows. The wood stove forms a cozy focal point and provides extra warmth and coziness during the colder months.
The living room smoothly transitions into the dining area and the kitchen, creating a modern and open living layout. The kitchen is sleek and practical with various built-in appliances and ample workspace. Thanks to the skylight, you can enjoy plenty of daylight here.
Next, there is a utility room with connections for a washing machine and dryer and extra storage space. On the ground floor, there is also a toilet and a cellar.
First floor
The landing gives access to three bedrooms, all with pleasant light and a peaceful atmosphere. The two bedrooms at the rear are extra light and spacious due to the recently installed wide dormer. The bathroom is well-maintained and equipped with a shower, sink, and second toilet.
Outdoor space
The house has a nice outdoor space with plenty of privacy. Directly behind the house is a green lawn, which creates a free and spacious feeling. In the garden, there is a practical shed with a canopy, perfect for storing items and creating a cozy seating area where you can also enjoy the outdoors in less than beautiful weather. In early spring, it is the perfect place to sit outside. The northeast orientation offers a pleasant morning sun in the summer and the necessary cooling in the afternoon.
Specialties
This corner house was built in 1955 and has a living area of approximately 96 m² with a volume of about 419 m³. The house has three bedrooms and two toilets. In recent years, investments have been made in living comfort: the complete central heating system was renewed in 2020, and in the same year, the electrical wiring was completely renewed. This includes data cabling to all rooms, including the garden shed. In addition, in 2021, 6 solar panels (2000 Wp) with inverter were also installed, contributing to lower energy costs.
In short: a comfortable and ready-to-move-in house with a pleasant layout, lots of light, and modern amenities, located in an attractive location in Groede. Definitely worth a visit!
Highlights
AI-generated from the description
Bright open living area
Spacious living room with wood stove and open kitchen with skylight.
Private garden with lawn
Nice private garden, green lawn and shed with canopy.
Modernized and energy-efficient
Renewed heating and electrics, 6 solar panels and data cabling to the garden shed.
Advertisement
Features
Transfer of ownership
Original asking price
€ 347,500 kosten koper
Listed since
Acceptance
Available in consultation
Asking price
€ 325,000 kosten koper
Asking price per m²
€ 3,385
Status
Available
Construction
Kind of house
Single-family home, corner house
Building type
Resale property
Year of construction
1955
Type of roof
Gable roof
Surface areas and volume
Areas
Living area
96 m²
Other space inside the building
8 m²
External storage space
11 m²
Plot size
284 m²
Volume in cubic meters
419 m³
Layout
Number of rooms
5 rooms (3 bedrooms)
Number of bath rooms
1 separate toilet
Number of stories
2 stories
Facilities
Solar panels
Energy
Energy label
A
Insulation
Partly double glazed, insulated walls and floor insulation