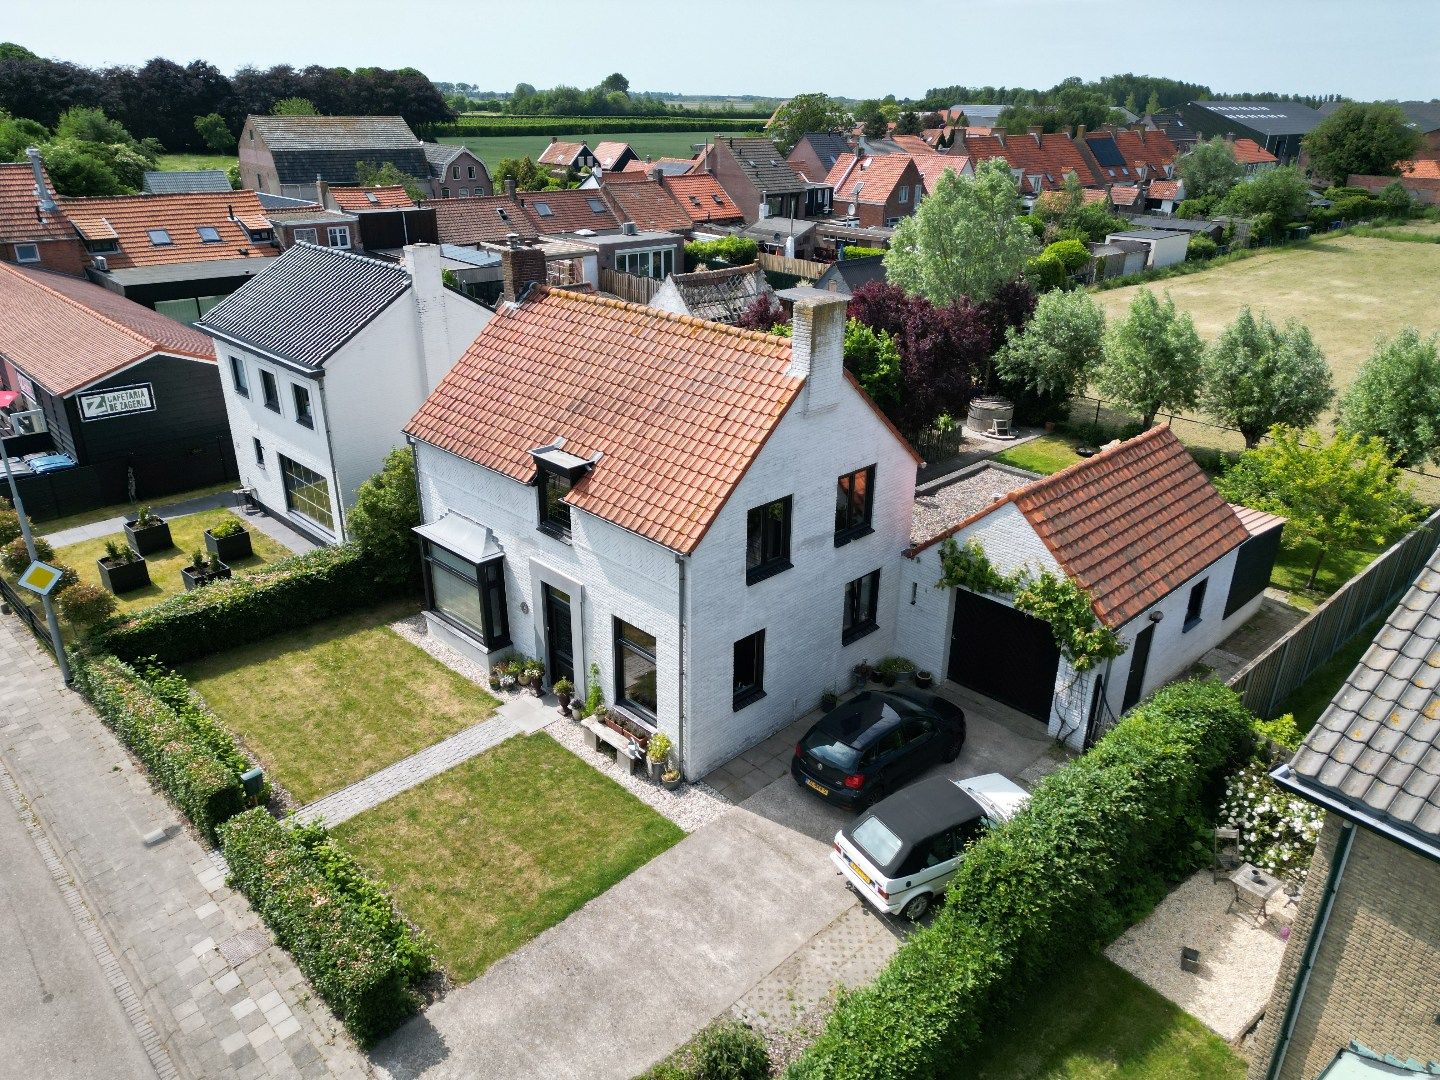
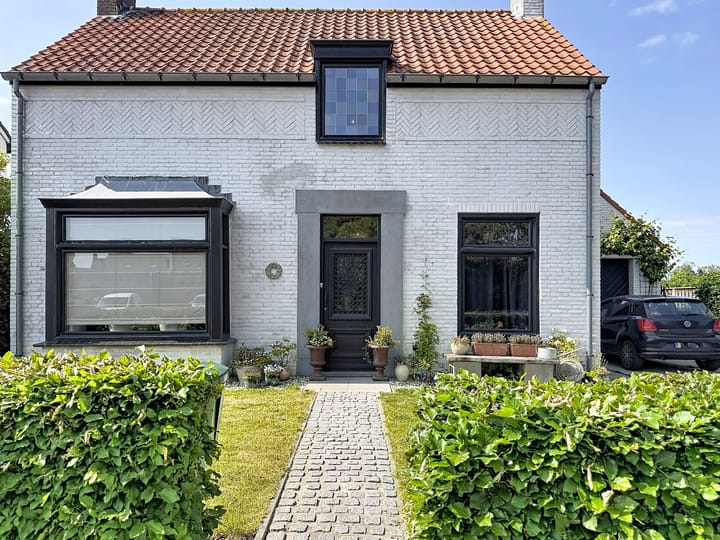
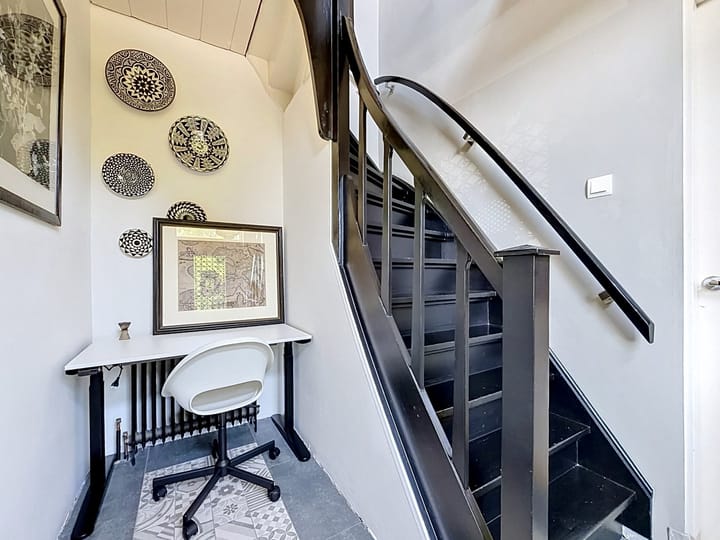
In the charming artist village of Groede, located in the beloved Zeeuws-Vlaanderen, stands this distinctive detached house on a generous plot of 622 m² of private land. With a living area of approximately 139 m², this house offers surprisingly ample living space, combined with warmth, atmosphere, and modern comfort, just minutes from the beach, dunes, and nature.
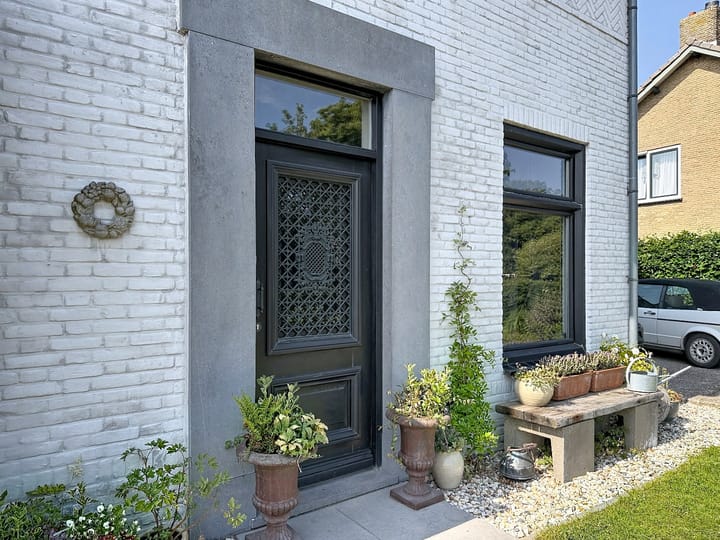
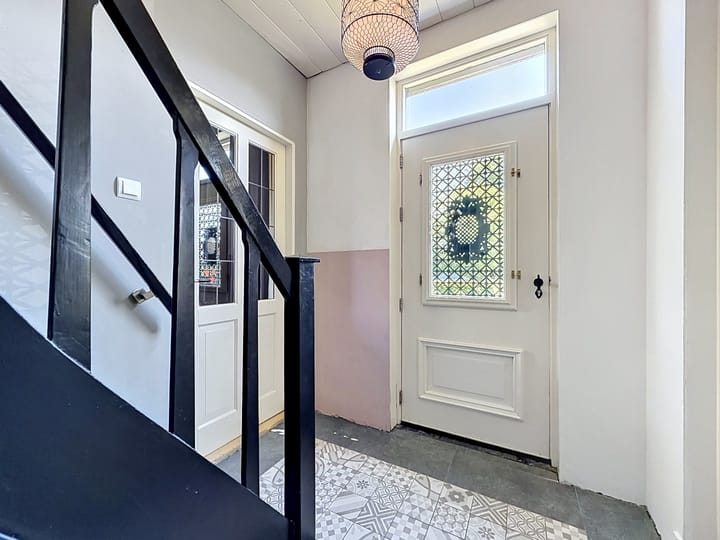
From the moment you enter, this house feels special. The charming facade, original details, and inviting entrance immediately give it character, while inside, a surprisingly spacious and bright living environment awaits. The stylish living room with wood stove forms the warm heart of the home. Large windows allow natural light to flood in and offer beautiful views of the green garden and the surrounding landscape.
The living spaces flow seamlessly into each other, creating a wonderfully open atmosphere. The cozy dining room with patio doors to the terrace invites long evenings of dining with family and friends. The spacious semi-open kitchen is fully equipped and, together with the practical utility room, provides an ideal space for daily life.
With four bedrooms, the house offers plenty of options for families, remote workers, or guests. On the ground floor, there is also an additional room that can serve as an office, hobby room, or bedroom. The renovated bathroom on the upper floor is modern and comfortably furnished.
Outside, it is pure enjoyment as well. The deep, green garden offers plenty of privacy and unobstructed views of the surrounding countryside. The internally accessible garage also provides enough space that is ideal for a hobby, fitness, or wellness room. This offers plenty of opportunities to personalize the space and create a personal place for relaxation and recreation.
Groede is known for its authentic atmosphere, cozy restaurants, artistic character, and beautiful location near the sea, the Waterdunen nature reserve, and countless cycling and hiking trails. An ideal residential environment for lovers of peace, space, and the Zeeland coast.
A home full of character, comfort, and experience, where living feels like a permanent holiday.
Highlights
AI-generated from the description
Bright living with garden views
Stylish living room with wood stove and large windows to green garden.
Deep garden with open views
Green, deep 622 m² garden with privacy and countryside views.
Detached home with space
Distinctive detached house with approx. 139 m² and 4 bedrooms.
Advertisement
Features
Transfer of ownership
Original asking price
€ 495,000 kosten koper
Listed since
Acceptance
Available in consultation
Asking price
€ 479,000 kosten koper
Asking price per m²
€ 3,446
Status
Available
Construction
Kind of house
Single-family home, detached residential property
Building type
Resale property
Year of construction
1955
Type of roof
Gable roof
Surface areas and volume
Areas
Living area
139 m²
Other space inside the building
20 m²
External storage space
10 m²
Plot size
622 m²
Volume in cubic meters
620 m³
Layout
Number of rooms
5 rooms (4 bedrooms)
Number of bath rooms
1 separate toilet
Number of stories
2 stories
Facilities
Mechanical ventilation
Energy
Energy label
D
Insulation
Roof insulation, double glazing and insulated walls