Stekkenberg 346561 XK GroesbeekGroesbeek Stekkenberg

Map
  • 89 m²
  • 210 m²
  • 2
  • A+++
Calculate monthly payment

Description

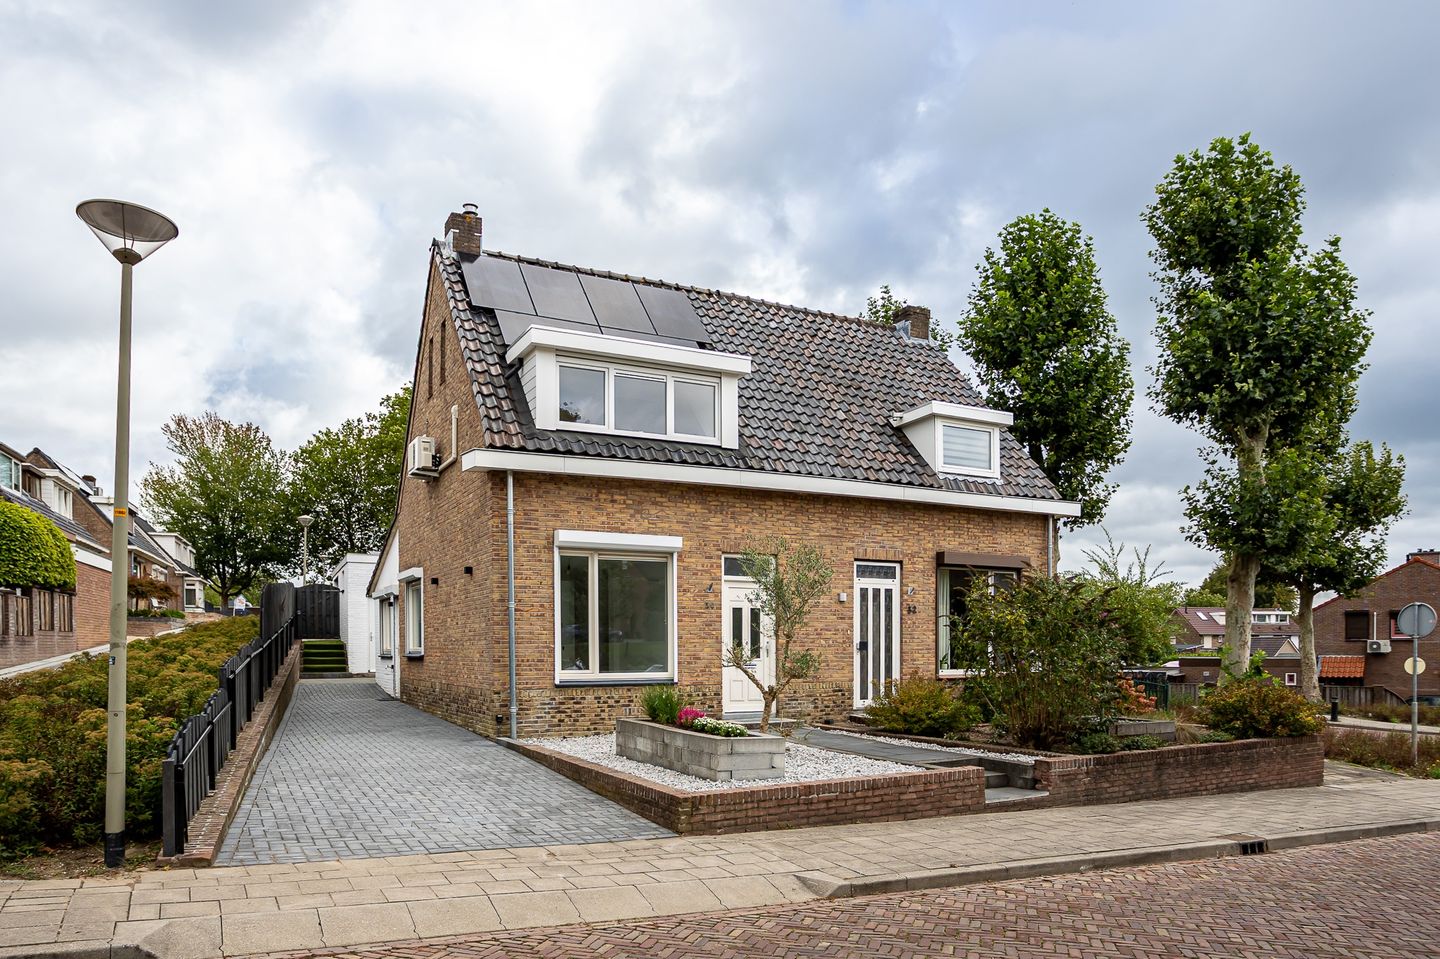
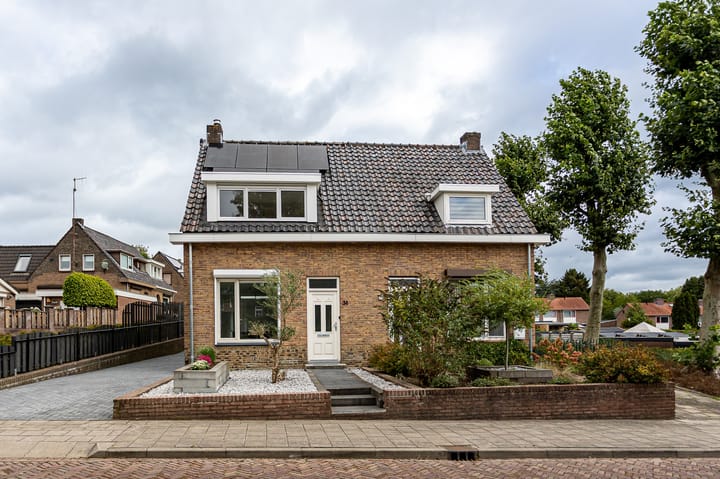
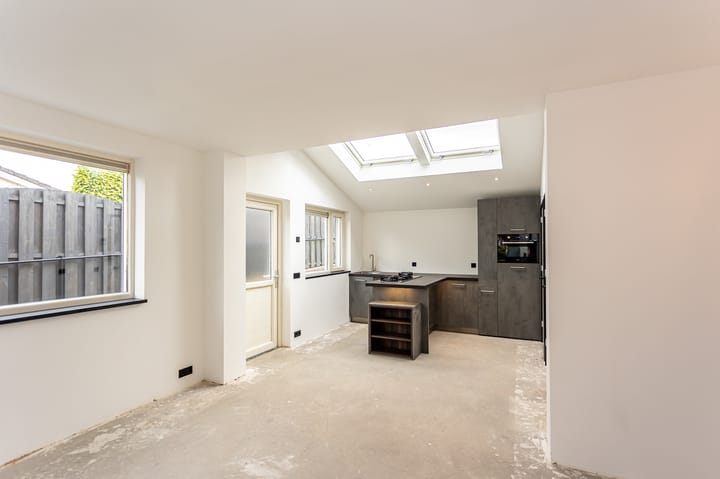
Recent volledig gerenoveerde luxe uitgevoerde HALFVRIJSTAANDE WONING met OVERKAPPING en GARAGE gelegen op steenworp afstand van bossen en nabij het centrum van Groesbeek met al haar voorzieningen. Indeling hal/entree, lichte eet-/woonkamer met vloerverwarming (tevens werkzaam als koeling), open keuken met luxe keukenblok (2026) in T-opstelling met diverse inbouw- apparatuur, toegang tot terras en tuin, luxe (hang)toilet met fontein, berging met witgoedaansluiting. Eerste verdieping overloop, 2 slaapkamers (beiden met dakkapel en airco-unit), luxe moderne badkamer (2026) met inloopdouche, vaste wastafel in badkamermeubel, 2e toilet en designradiator. Tweede verdieping middels vaste trap te bereiken verblijfsruimte met dak- en gevelramen. Overige verdiepingen Onderverdieping: provisiekelder. Tuin Onderhoudsvriendelijke achtertuin met houten overkapping, berging en garage. Bijzonderheden De woning is voorzien van vloer-, muur-, glas- en dakisolatie, vloerverwarming (tevens werkzaam als koeling) op begane grond, kunststof kozijnen met HR++ beglazing en elektrische rolluiken, 14 stuks zonnepanelen (in eigendom, geplaatst 2022), warmtepomp (2026) gecombineerd met 200 liter warmwaterboiler. Airco-units geplaatst in 2026. Energielabel A+++ geldig tot en met 14-08-2036. 3 Parkeerplaatsen op eigen terrein.

Highlights

AI-generated from the description
  • Bright living with comfort

    Bright dining/living room with floor heating and cooling.

  • Highly energy-efficient home

    Heat pump, 14 solar panels, HR++ glass and A+++ label.

  • Parking on private grounds

    Three parking spaces, garage and storage available.

Features

Transfer of ownership

Listed since
Acceptance
Available in consultation
Asking price
€ 465,000 kosten koper
Asking price per m²
€ 5,225
Status
Available

Construction

Kind of house
Single-family home, double house
Building type
Resale property
Year of construction
1938
Type of roof
Gable roof covered with roof tiles

Surface areas and volume

Areas
Living area
89 m²
Other space inside the building
6 m²
Exterior space attached to the building
11 m²
External storage space
29 m²
Plot size
210 m²
Volume in cubic meters
310 m³

Layout

Number of rooms
3 rooms (2 bedrooms)
Number of bath rooms
1 bathroom and 1 separate toilet
Bathroom facilities
Walk-in shower, toilet, sink, and washstand
Number of stories
3 stories and a basement
Facilities
Air conditioning, skylight, optical fibre, mechanical ventilation, rolldown shutters, and solar panels

Energy

Energy label
Insulation
Roof insulation, double glazing, energy efficient window, insulated walls, floor insulation and completely insulated
Heating
Partial floor heating and heat pump

Cadastral data

GROESBEEK L 2685
Cadastral map
Area
210 m²
Ownership situation
Full ownership

Exterior space

Location
In wooded surroundings and in residential district
Garden
Back garden

Garage

Type of garage
Detached brick garage
Capacity
1 car
Facilities
Electricity

Parking

Type of parking facilities
Parking on private property and public parking

Popularity

2,512x

Viewed

20x

Saved

10-9-2026

On Funda

Neighborhood
Groesbeek Stekkenberg

Groesbeek
Residents
2,585
Family with children
36%
Avg. asking price / m²
€ 4,222

Discover the neighborhood

Curious about the housing supply, residents and local real estate agents?

View neighborhood insights

Don’t want to forget this home?

Save it as a favorite. You’ll easily find it back and get notified when something changes.