van de Veldeweg 856562 WE GroesbeekGroesbeek De Drul-Oost

Map
  • 148 m²
  • 408 m²
  • 4
  • B
Calculate monthly payment

Description

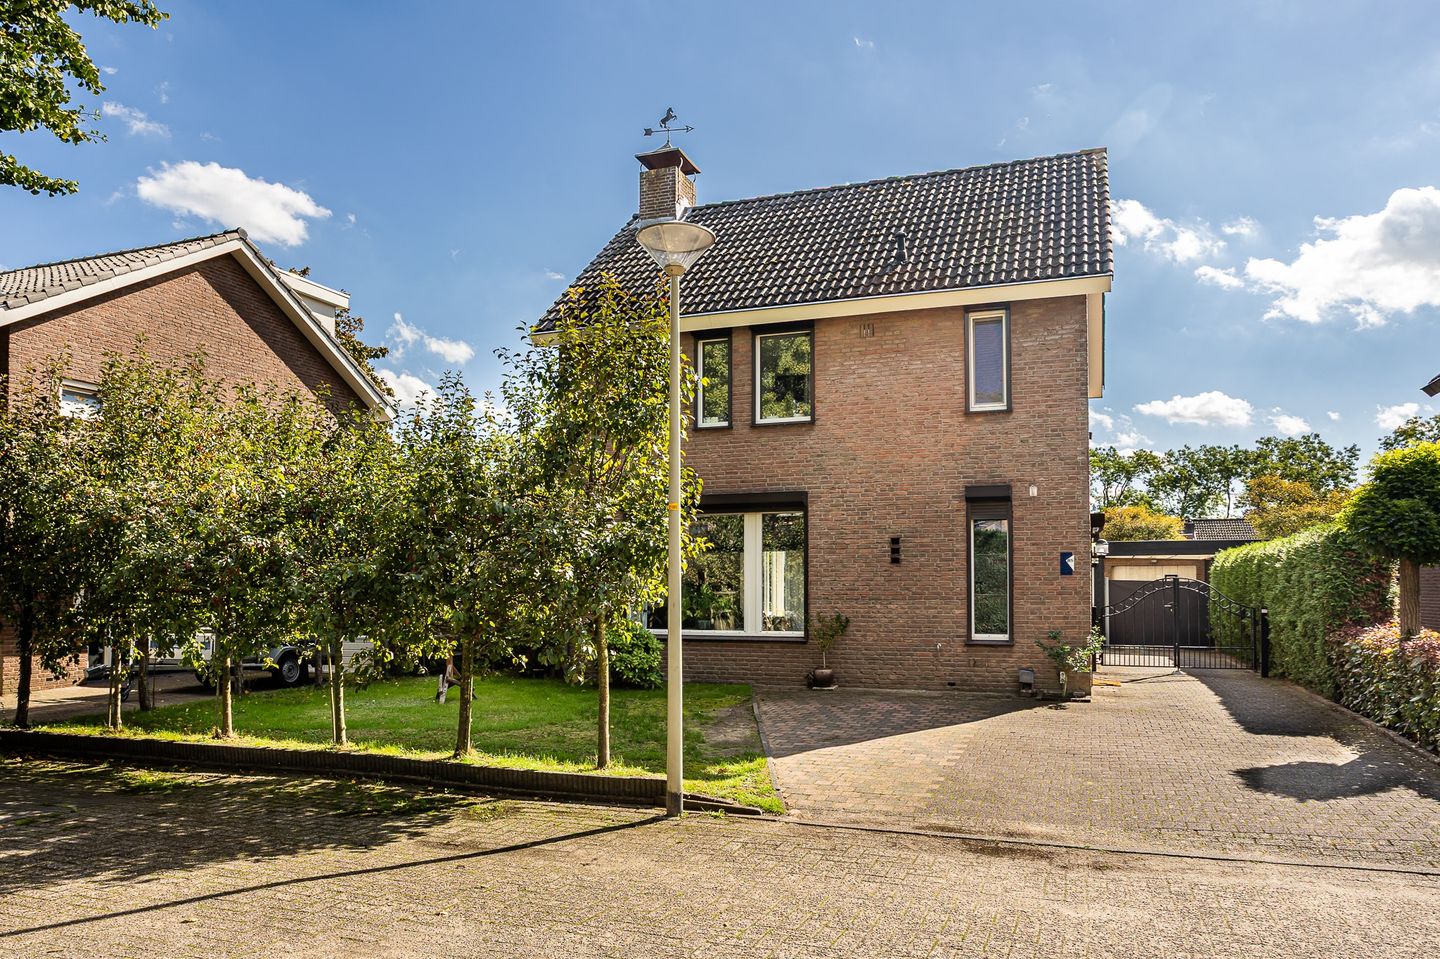
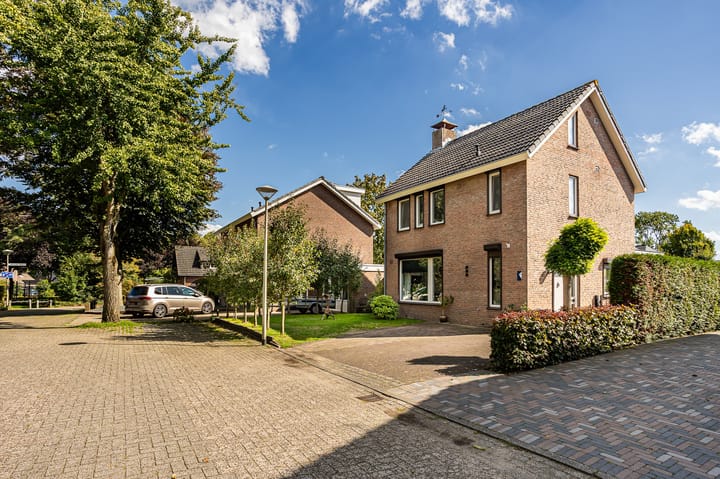
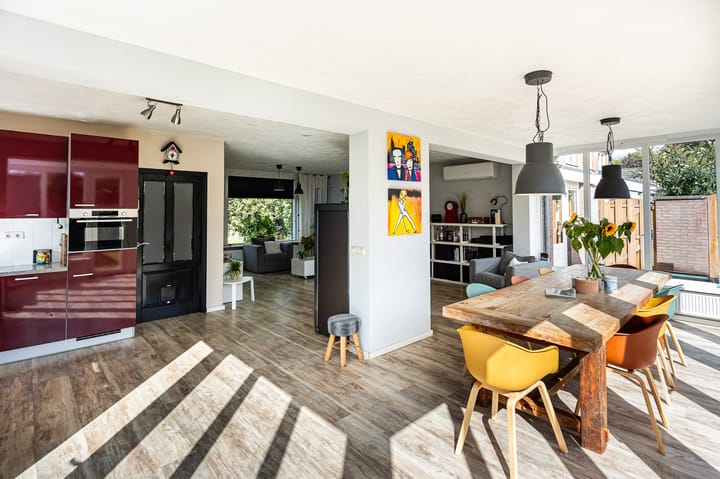
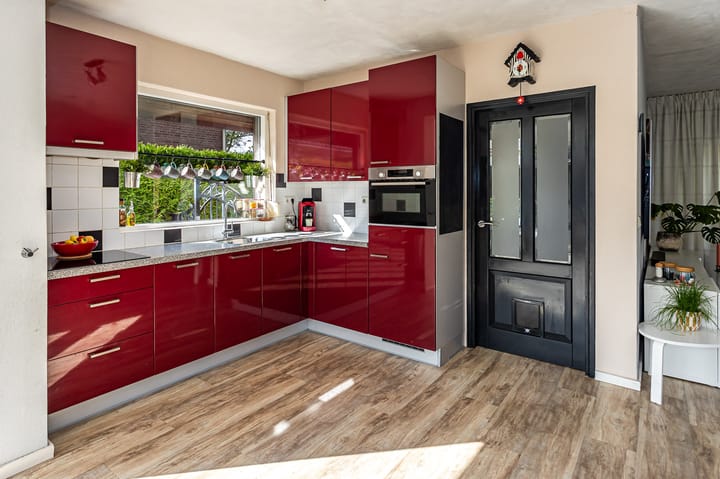
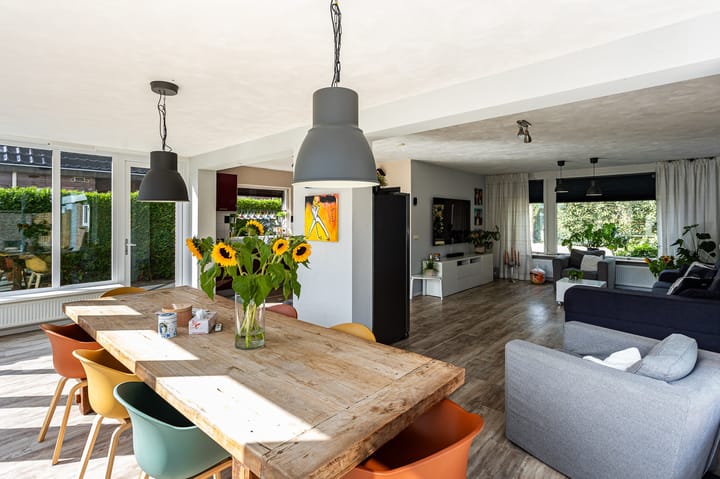
Aan verkeersluwe doodlopende straat nabij het centrum gelegen uitgebouwde VRIJSTAANDE WONING, GARAGE met CARPORT en zonnige achtertuin gelegen op het zuiden. Indeling hal/entree met witgoedaansluitingen, toilet met fontein, L-vorm woonkamer met airco-unit, ruime eetkamer met openslaande deuren naar terras en tuin, halfopen keuken met keukenblok in hoekopstelling met diverse inbouwapparatuur. Eerste verdieping overloop, 3 slaapkamers (1 slaapkamer met toegang tot klein balkon), luxe moderne badkamer (2021) met inloopdouche, vaste wastafel, 2e toilet, designradiator en elektrische vloerverwarming. Tweede verdieping overloop met bergruimten, berging met cv-ketel, ruime 4e slaapkamer met airco-unit en dakkapel. Balkon Klein balkon, gelegen op het noordoosten, te bereiken via slaapkamer. Tuin Royale zonnige achtertuin gelegen op het zuiden, garage met carport. Bijzonderheden De woning is voorzien van houten / kunststof en aluminium kozijnen met dubbele / HR++ beglazing . Er zijn 16 stuks zonnepanelen geplaatst in 2022. Verwarming en warmwater-voorziening van de woning geschiedt middels Nefit Trendline HRC combiketel, bouwjaar 2020. De uitgebouwde eetkamer is voorzien van elektrisch bedienbare screens. Het definitief energielabel B is geldig tot 28.10.2036. De woning is gelegen aan een rustige doodlopende wijkstraat in een rustige kindvriendelijke woonomgeving nabij scholen, bossen en het centrum van Groesbeek met al haar voorzieningen. Er is ruime parkeergelegenheid op eigen terrein en voldoende in de directe omgeving van de woning.

Highlights

AI-generated from the description
  • Sunny garden with carport

    Spacious south-facing garden, garage and carport.

  • Solar panels and label B

    16 solar panels, HR++ glass and energy label B.

  • Quiet street near center

    Low-traffic cul-de-sac close to the center.

Features

Transfer of ownership

Listed since
Acceptance
Available in consultation
Asking price
€ 685,000 kosten koper
Asking price per m²
€ 4,628
Status
Available

Construction

Kind of house
Single-family home, detached residential property
Building type
Resale property
Year of construction
1980
Type of roof
Gable roof covered with roof tiles

Surface areas and volume

Areas
Living area
148 m²
Other space inside the building
11 m²
Exterior space attached to the building
2 m²
External storage space
19 m²
Plot size
408 m²
Volume in cubic meters
465 m³

Layout

Number of rooms
5 rooms (4 bedrooms)
Number of bath rooms
1 bathroom and 1 separate toilet
Bathroom facilities
Walk-in shower, toilet, underfloor heating, sink, and washstand
Number of stories
3 stories
Facilities
Air conditioning, optical fibre, mechanical ventilation, rolldown shutters, and solar panels

Energy

Energy label
Insulation
Roof insulation, double glazing, insulated walls, floor insulation and completely insulated
Heating
CH boiler
Hot water
CH boiler
CH boiler
Nefit Trendline HRC (gas-fired combination boiler from 2020, in ownership)

Cadastral data

GROESBEEK L 3549
Cadastral map
Area
408 m²
Ownership situation
Full ownership

Exterior space

Location
Alongside a quiet road and in residential district
Garden
Back garden

Storage space

Shed / storage
Attached brick storage
Facilities
Electricity

Garage

Type of garage
Detached brick garage
Capacity
1 car
Facilities
Electricity

Parking

Type of parking facilities
Parking on private property and public parking

Curious what your home is worth?

See your estimated home value and discover what's happening in your neighborhood.

Popularity

3,507x

Viewed

24x

Saved

18-9-2026

On Funda

Neighborhood

Groesbeek De Drul-Oost

Groesbeek
Residents
1,885
Family with children
32%
Avg. asking price / m²
€ 3,399

Discover the neighborhood

Curious about the housing supply, residents and local real estate agents?

View neighborhood insights

Don’t want to forget this home?

Save it as a favorite. You’ll easily find it back and get notified when something changes.