New

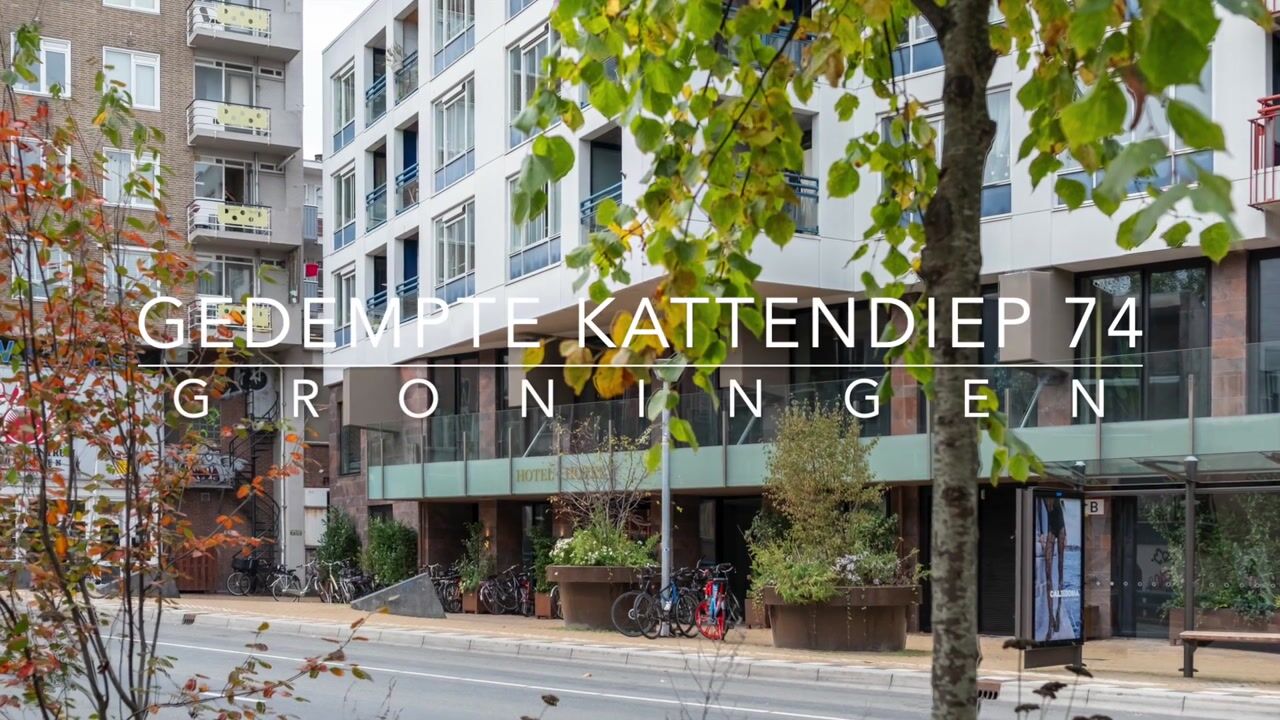
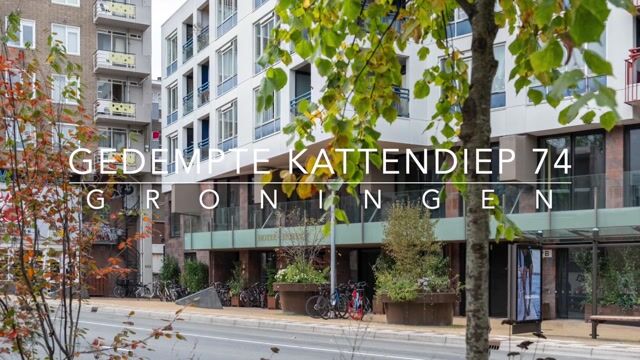
Gedempte Kattendiep 749711 PT GroningenBinnenstad-Zuid

Map
  • 60 m²
  • 1
  • B
Calculate monthly payment

Description

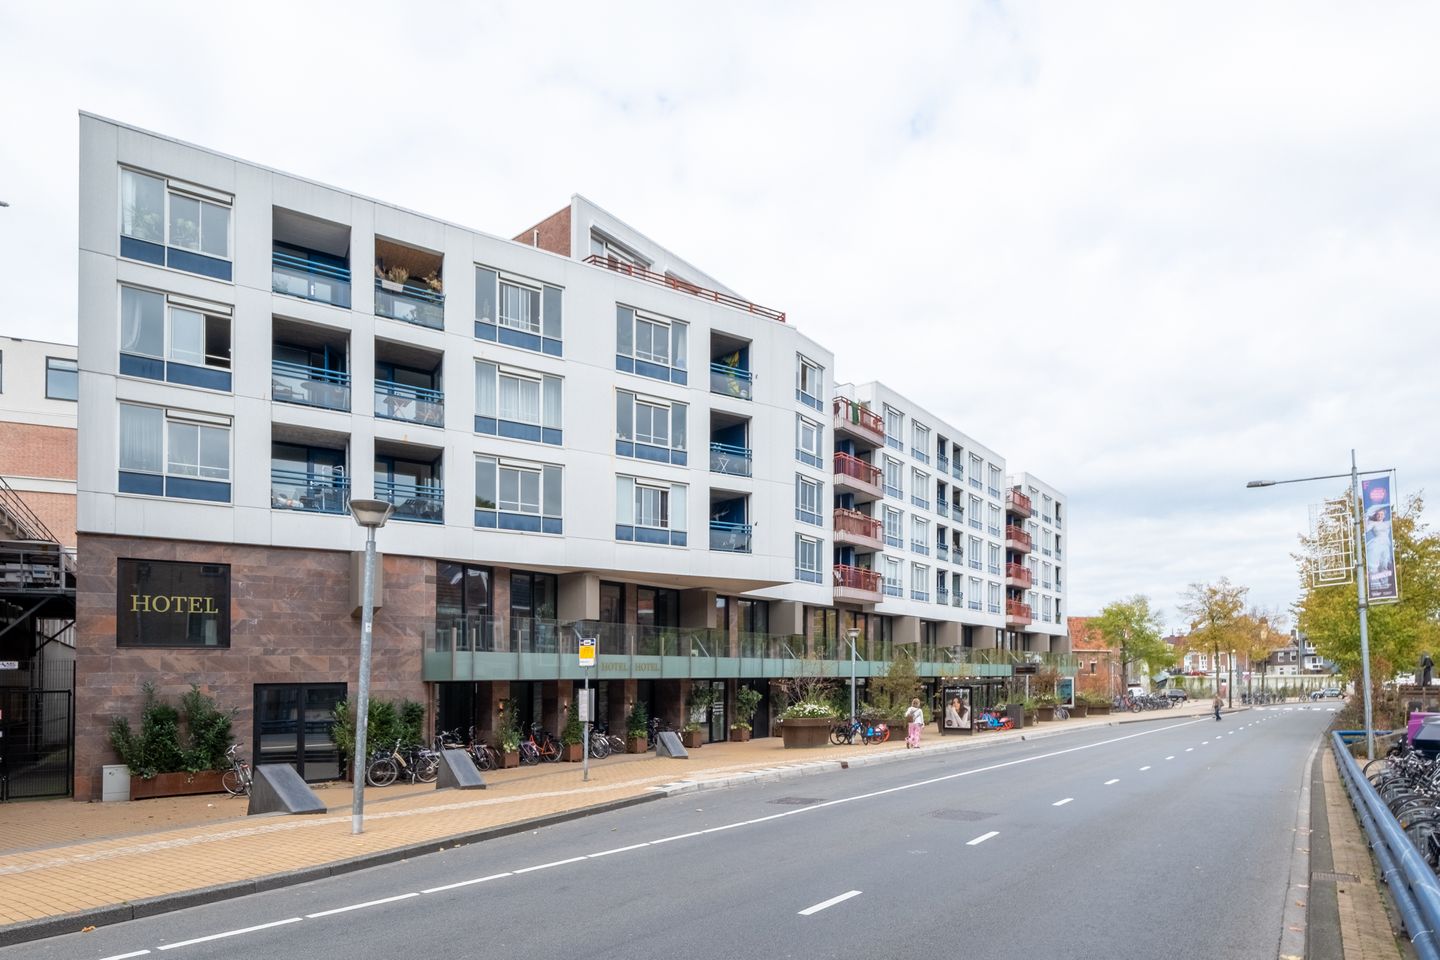
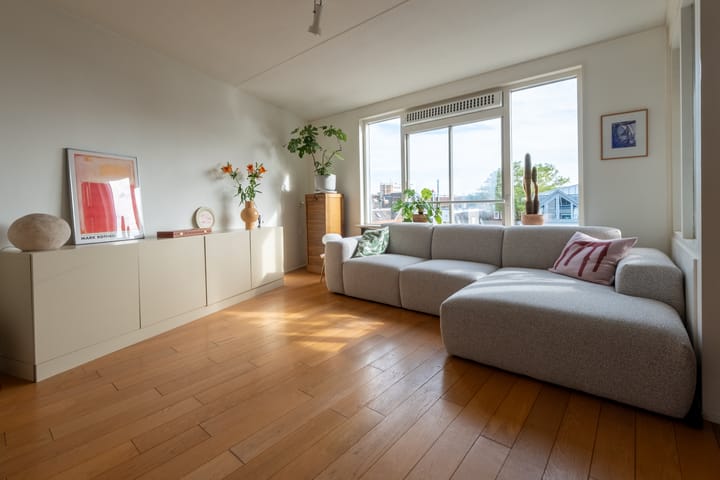
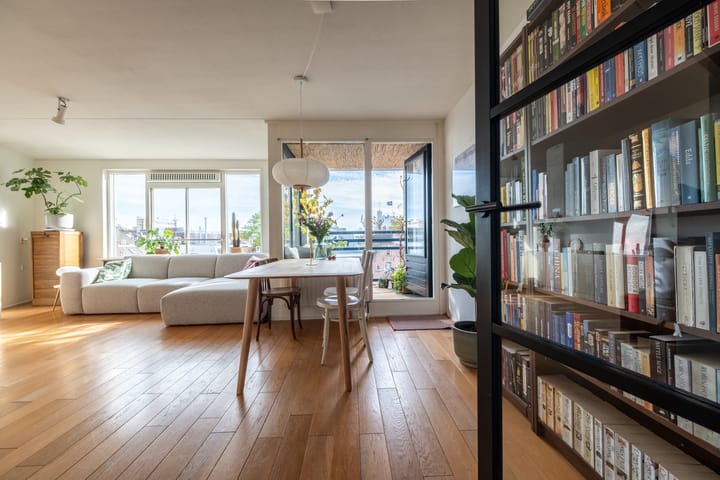
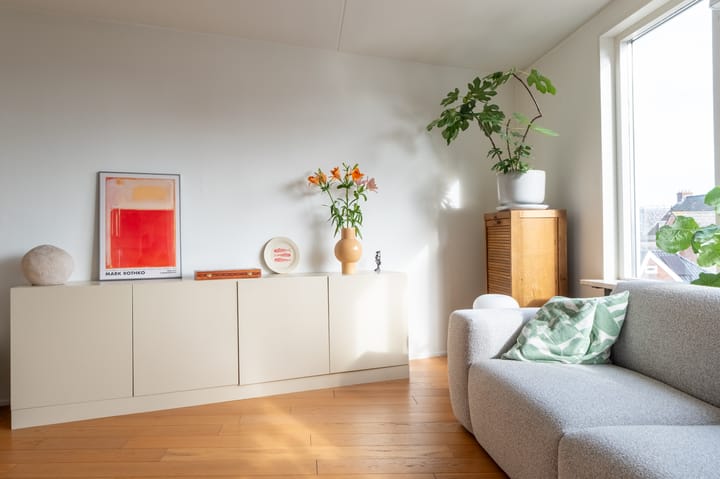
Wonen in hartje Groningen! Midden in het bruisende stadscentrum van Groningen ligt dit verzorgde 2-kamerappartement met een zonnig balkon op het zuiden en prachtig uitzicht over het Gedempte Kattendiep. Alle voorzieningen van de binnenstad bevinden zich op loopafstand. Het appartement is gelegen op de derde verdieping van een goed onderhouden complex met een actieve VvE. De woning beschikt over een lichte woonkamer met open keuken, een ruime slaapkamer, een in 2021 gemoderniseerde badkamer en een eigen fietsenberging op de begane grond. Bijzonderheden: - Woonoppervlakte circa 60 m²; - Bouwjaar 1988; - Balkon op het zuiden; - Vrij uitzicht over het Gedempte Kattendiep; - Erfpacht afgekocht tot en met 2086; - Energielabel B; - Badkamer vernieuwd in 2021; - CV-ketel Vaillant (2022, eigendom); - Houten vloer geplaatst in 2025; - Actieve VvE, bijdrage € 117,71 per maand; - Eigen fietsenberging op de begane grond; - Bewoning uitsluitend door eigenaar of eerstegraads familielid; - Aanvaarding in overleg. Ben je op zoek naar een comfortabele stadswoning op een toplocatie? Maak dan snel een afspraak voor een bezichtiging!

Highlights

AI-generated from the description
  • Central location with amenities

    In central Groningen, all amenities within walking distance.

  • Bright living with open kitchen

    Well-kept living room with open kitchen on third floor.

  • Sunny balcony with open view

    South-facing balcony overlooking Gedempte Kattendiep.

Features

Transfer of ownership

Listed since
Acceptance
Available in consultation
Asking price
€ 285,000 kosten koper
Asking price per m²
€ 4,750
Status
Available
VVE (Owners Association) contribution
€ 117.71 per month

Construction

Type apartment
Apartment with shared street entrance (apartment)
Building type
Resale property
Year of construction
1988
Specific
With carpets and curtains
Type of roof
Flat roof covered with asphalt roofing

Surface areas and volume

Areas
Living area
60 m²
Exterior space attached to the building
3 m²
External storage space
6 m²
Volume in cubic meters
180 m³

Layout

Number of rooms
2 rooms (1 bedroom)
Number of bath rooms
1 bathroom and 1 separate toilet
Bathroom facilities
Shower and washstand
Number of stories
1 story
Facilities
Optical fibre, elevator, mechanical ventilation, and TV via cable
Located at
3rd floor

Energy

Energy label
Insulation
Double glazing
Heating
CH boiler
Hot water
CH boiler
CH boiler
Vaillant VHR (gas-fired combination boiler from 2022, in ownership)

Cadastral data

GRONINGEN H 4210
Cadastral map
Ownership situation
Ownership encumbered with long-term leaset
Fees
Paid until 12-05-2086
GRONINGEN H 4210
Cadastral map
Ownership situation
Ownership encumbered with long-term leaset
Fees
Paid until 12-05-2086

Exterior space

Location
In centre
Balcony/roof terrace
Balcony present

Storage space

Shed / storage
Built-in
Facilities
Electricity
Insulation
No insulation

Parking

Type of parking facilities
Paid parking and resident's parking permits

VVE (Owners Association) checklist

Registration with KvK
Yes
Annual meeting
Yes
Periodic contribution
Yes (€ 117.71 per month)
Reserve fund present
Yes
Maintenance plan
Yes
Building insurance
Yes

Popularity

0x

Viewed

0x

Saved

21-10-2026

On Funda

Neighborhood

Binnenstad-Zuid

Groningen
Residents
8,845
Family with children
6%
Avg. asking price / m²
€ 4,351

Discover the neighborhood

Curious about the housing supply, residents and local real estate agents?

View neighborhood insights

Don’t want to forget this home?

Save it as a favorite. You’ll easily find it back and get notified when something changes.