Bright and spacious apartment with generous living room, luxury kitchen, large balcony and open views
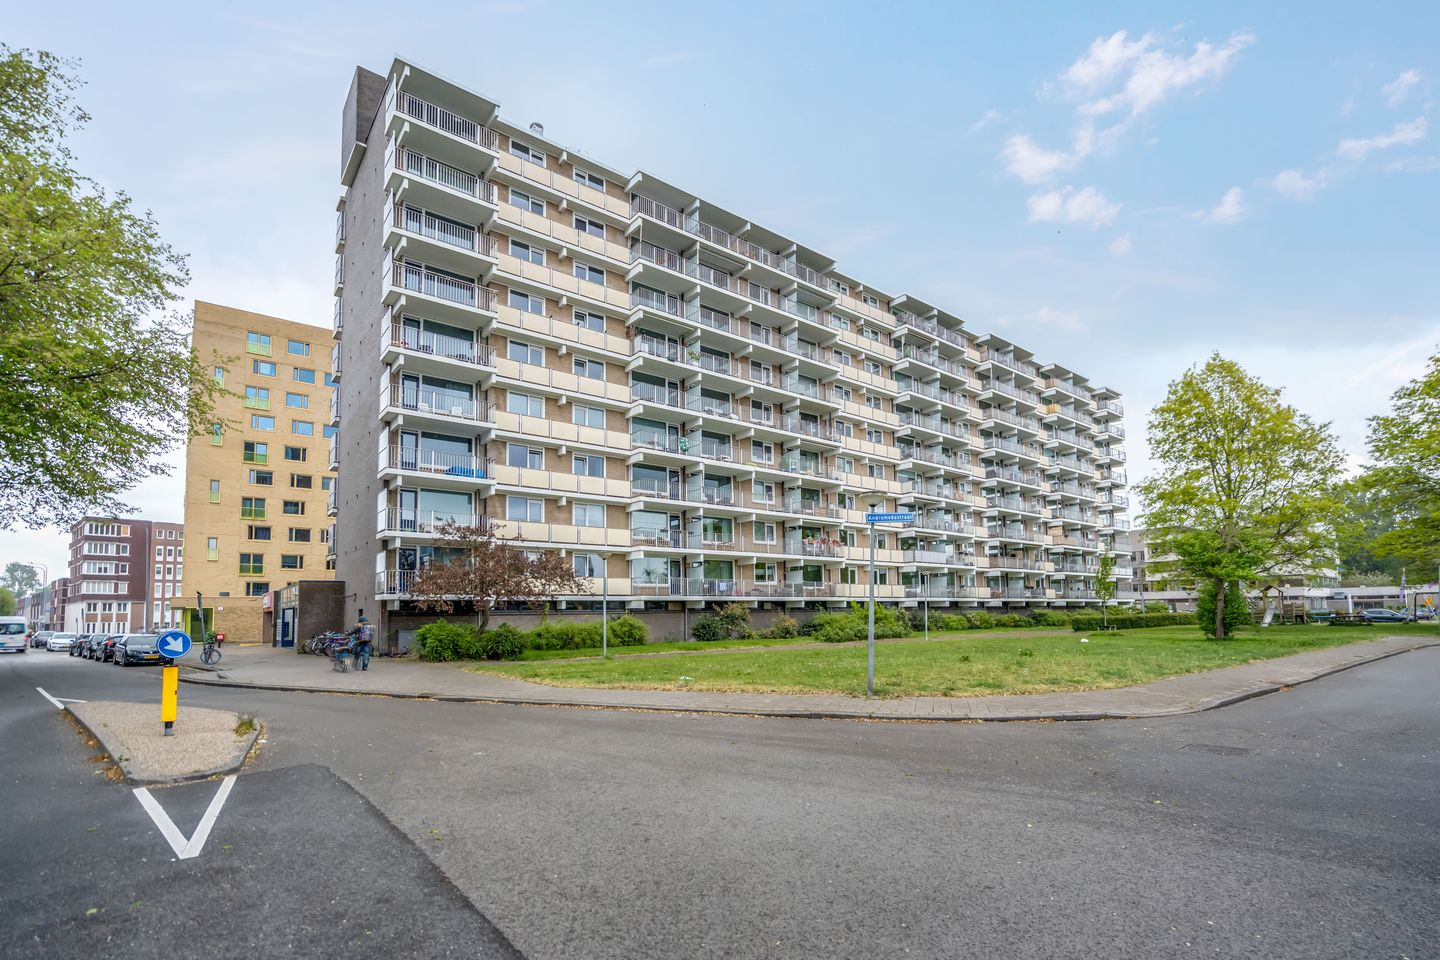
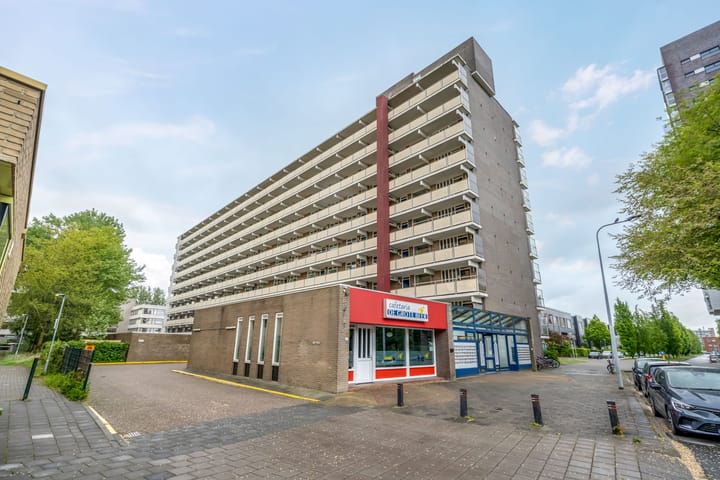
Are you looking for a bright and spacious apartment with a generous living room, luxury kitchen, two bedrooms, a large balcony and open views over the city? Then Grote Beerstraat 340 is definitely worth a viewing. This well-maintained apartment is located on the sixth floor of an apartment complex with lift and offers approximately 89 m² of living space, a practical layout and a private indoor storage room on the ground floor, ideal for bicycles and storage.
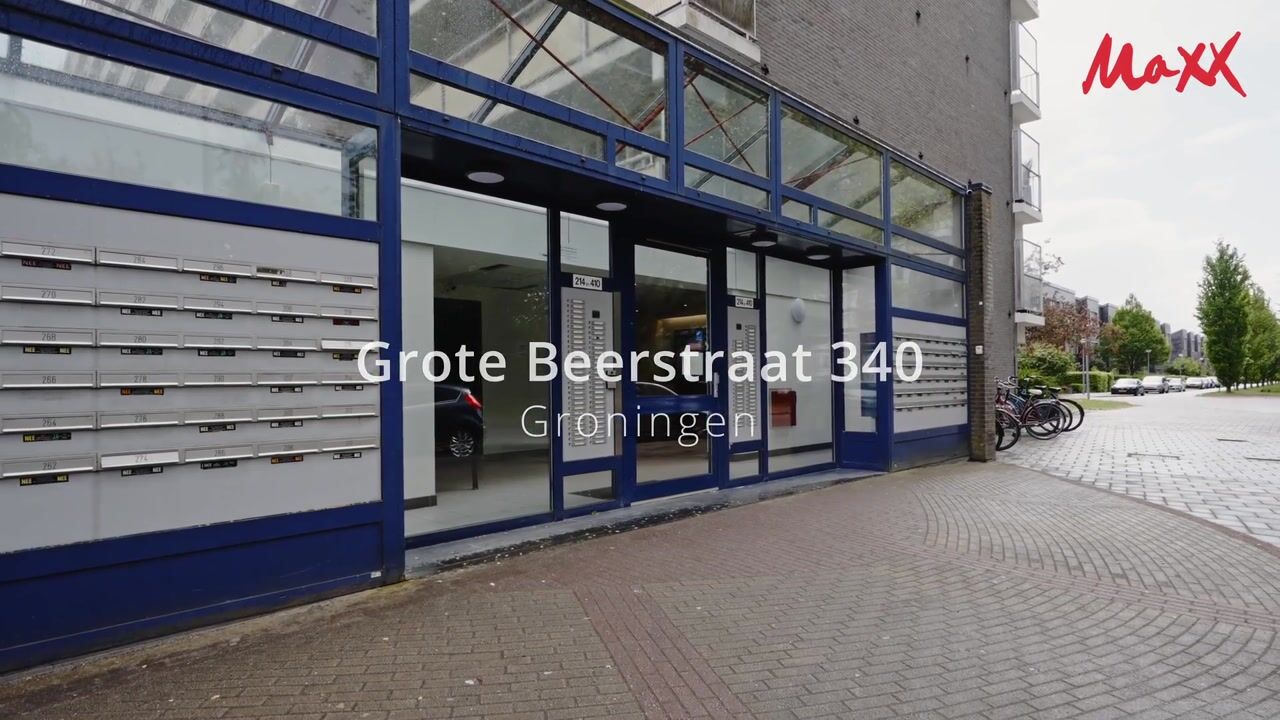
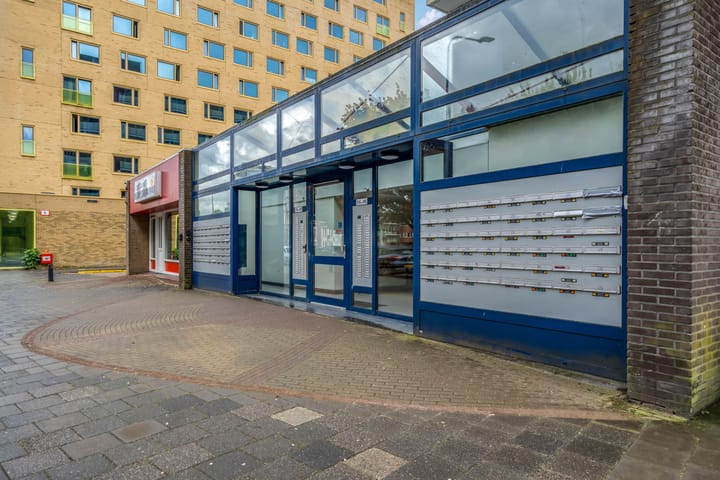
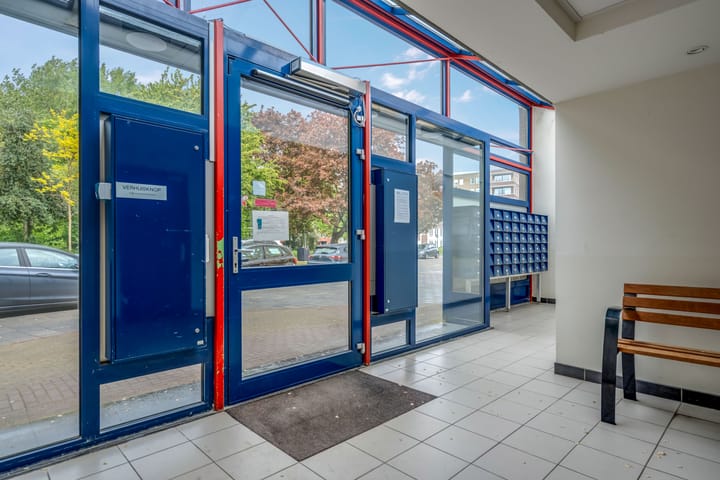
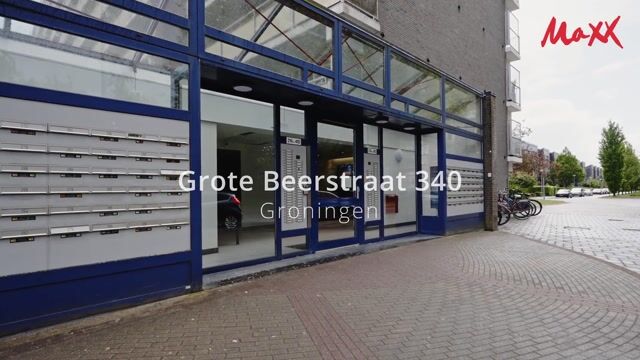
The complex has a secured central entrance with intercom, mailboxes and lifts. The apartment is accessed via the gallery. Upon entering, you step into the spacious hallway, from which almost all rooms can be reached. The living room is generous in size and offers plenty of space for a comfortable seating area and dining area. Thanks to the large windows, this is a pleasant, light-filled living space with direct access to the balcony.
The balcony extends across the width of the apartment and, with approximately 14 m², offers a wonderful outdoor space. Here you can enjoy the height, the open views and a pleasant place to sit outside.
The kitchen has a luxury and modern finish and is equipped with various built-in appliances. The apartment also features two bedrooms, a neat bathroom with walk-in shower and vanity unit, a separate toilet and a practical indoor storage/laundry room. On the ground floor, there is also a private indoor storage room of approximately 6 m², ideal for bicycles and additional storage space.
The apartment is located in Paddepoel-Zuid, a green and easily accessible residential area northwest of Groningen city centre. Shops, public transport, schools, sports facilities and main roads are all nearby. Groningen city centre is easily accessible by bicycle or public transport.
Layout
Ground floor:
Secured central entrance with intercom, mailboxes, lifts and access to the private indoor storage room.
Apartment, sixth floor:
Entrance/hallway, living room with access to the balcony, luxury kitchen, two bedrooms, bathroom with walk-in shower and vanity unit, separate toilet and indoor storage/laundry room.
Details
Living area approximately 89 m²;
Located on the sixth floor;
Two bedrooms;
Generous living room with plenty of natural light;
Luxury, modern kitchen with built-in appliances;
Spacious balcony of approximately 14 m²;
Private indoor storage room of approximately 6 m² on the ground floor, ideal for bicycles and storage;
Neat bathroom with walk-in shower and vanity unit;
Secured entrance with intercom and lift;
Heating via block heating;
Advance payment for heating/block heating is €90 per month;
Energy label C;
Active owners’ association with a monthly contribution of €306.52;
Located in a residential area with open views;
Purchase with National Mortgage Guarantee may be possible, subject to the buyer meeting the applicable conditions;
Are you between 18 and 35 years old and buying the property for your own occupancy? Check whether you may qualify for an exemption from transfer tax;
Transfer in consultation.
Interested?
Respond via Funda or contact our office on 088 - 629 90 50 or at We would be happy to schedule a viewing with you.
Highlights
AI-generated from the description
Bright spacious living room
Large living room with lots of light and balcony access.
Large balcony with views
Approx. 14 m² balcony with open city views.
Lift and secured entrance
Building with lift, intercom and secured central entrance.
Advertisement
Features
Transfer of ownership
Listed since
Acceptance
Available in consultation
Asking price
€ 315,000 kosten koper
Asking price per m²
€ 3,539
Status
Under offer
VVE (Owners Association) contribution
€ 306.52 per month
Construction
Type apartment
Galleried apartment (apartment)
Building type
Resale property
Year of construction
1972
Type of roof
Flat roof covered with other
Accessibility
Accessible for people with a disability and accessible for the elderly
Surface areas and volume
Areas
Living area
89 m²
Exterior space attached to the building
14 m²
External storage space
6 m²
Volume in cubic meters
282 m³
Layout
Number of rooms
3 rooms (2 bedrooms)
Number of bath rooms
1 separate toilet
Number of stories
1 story
Facilities
Elevator, mechanical ventilation, and passive ventilation system
Located at
6th floor
Energy
Energy label
C
Insulation
Insulated walls
Heating
Communal central heating
Hot water
Central facility
Exterior space
Location
Alongside a quiet road, in residential district and unobstructed view