New

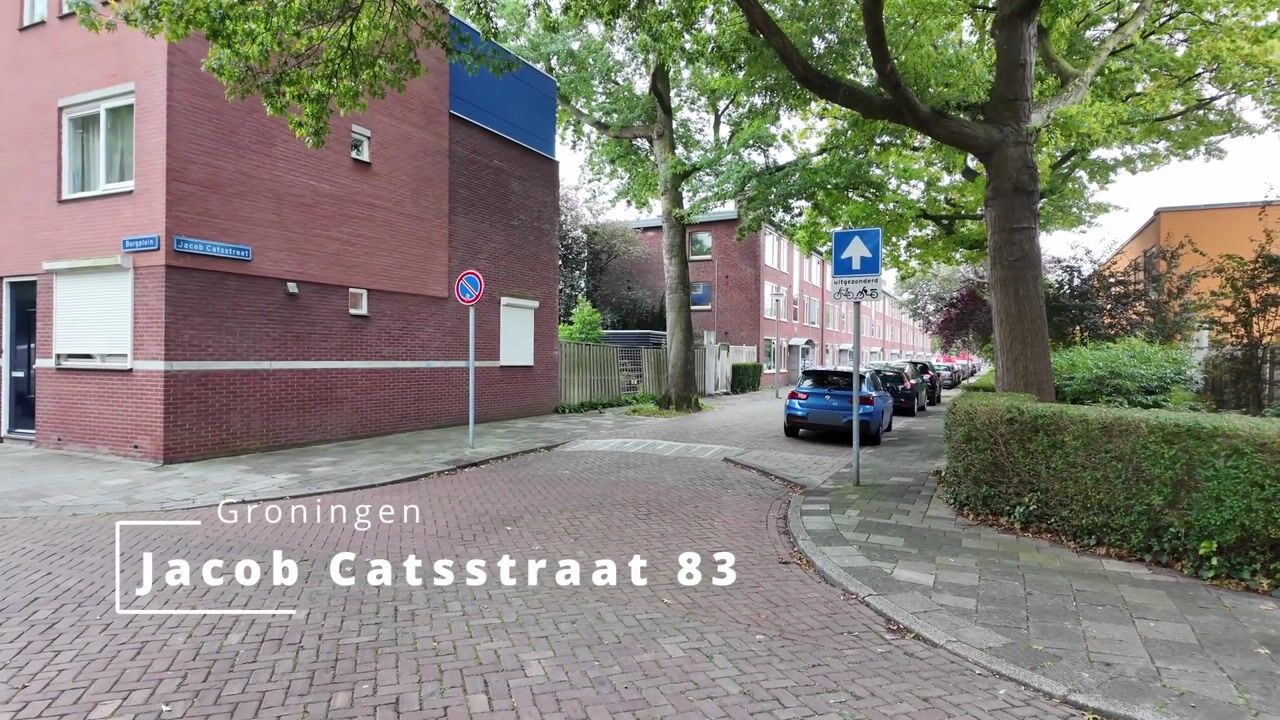
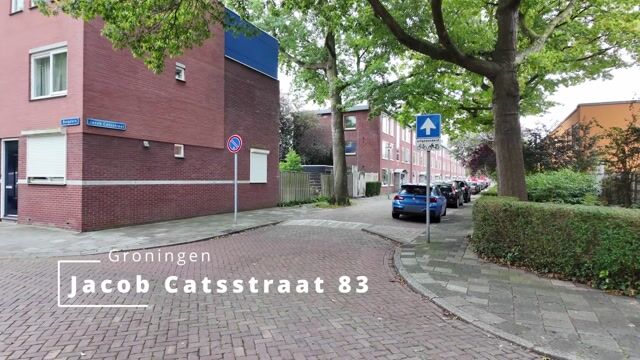
Jacob Catsstraat 839716 GB GroningenDe Hoogte

Map
  • 63 m²
  • 2
  • A
Calculate monthly payment

Description

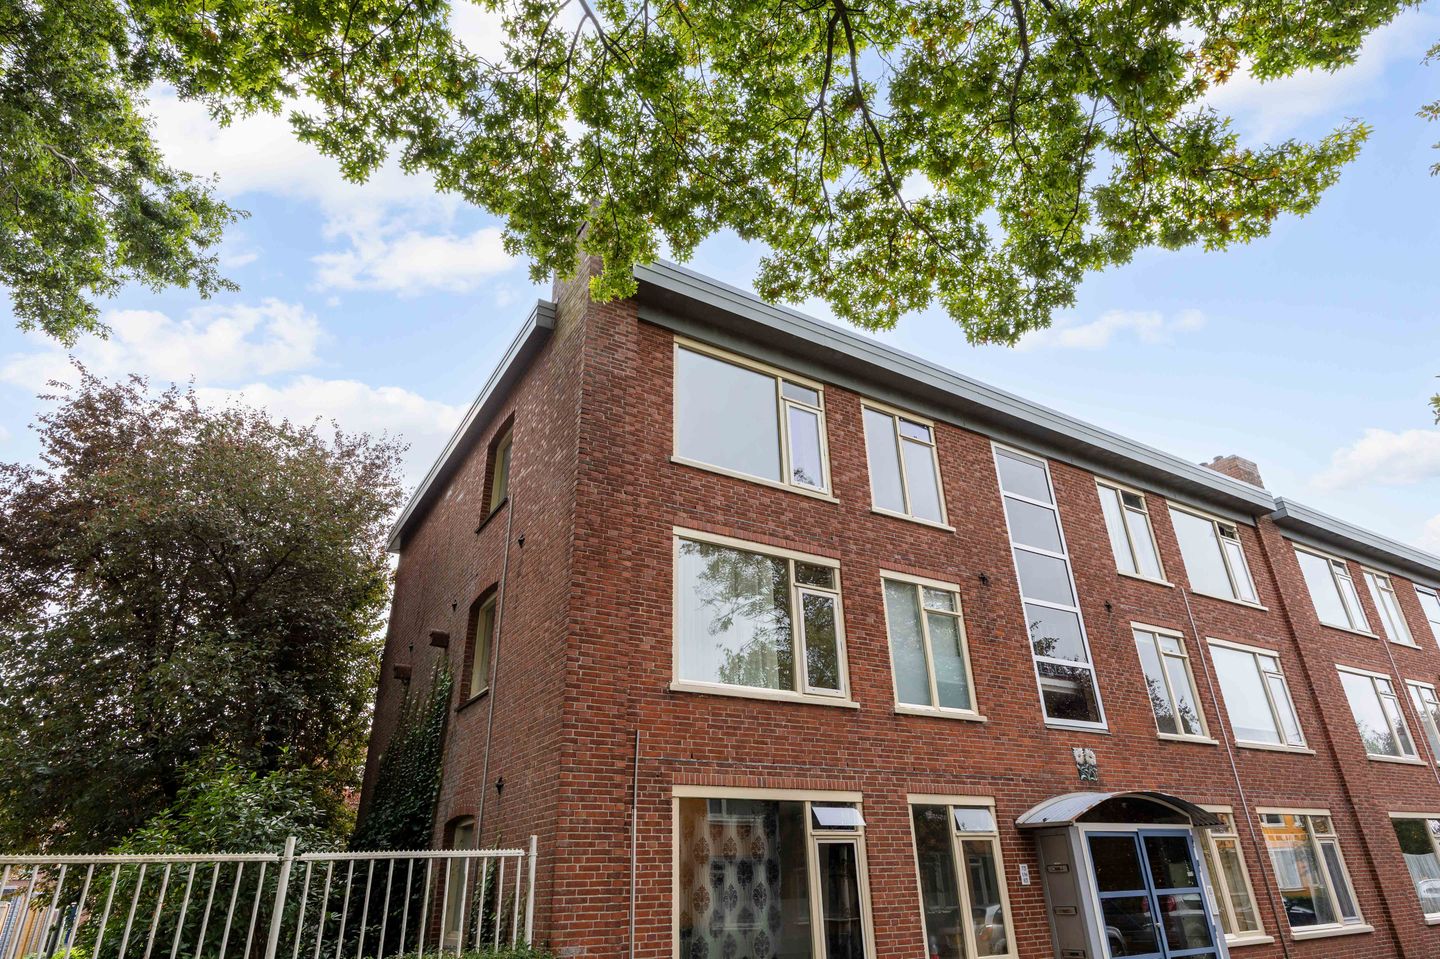
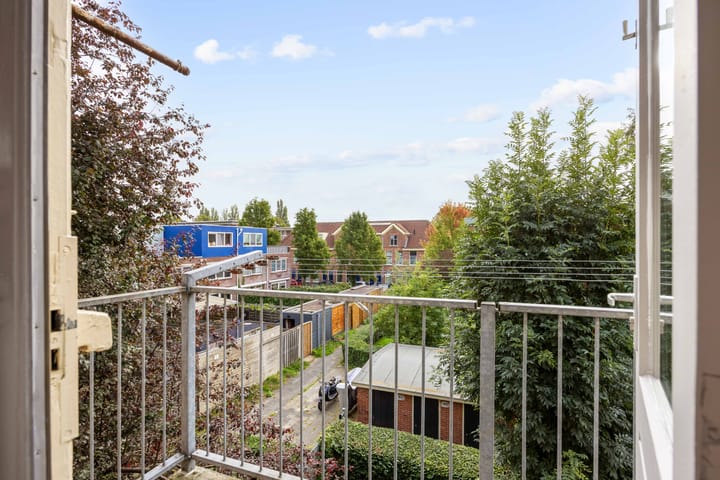
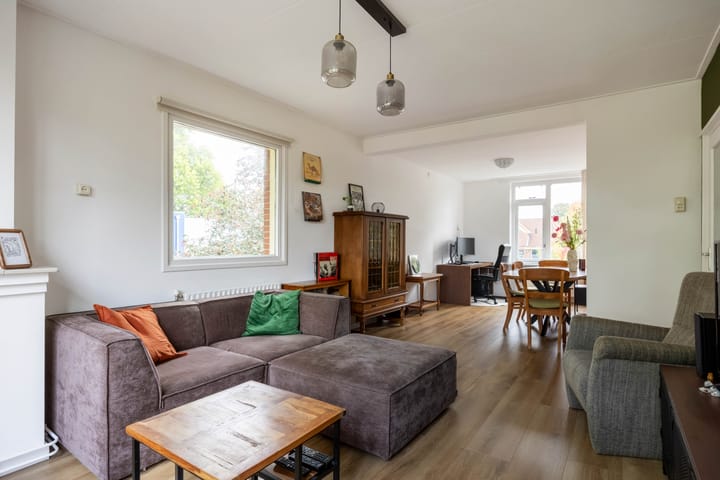
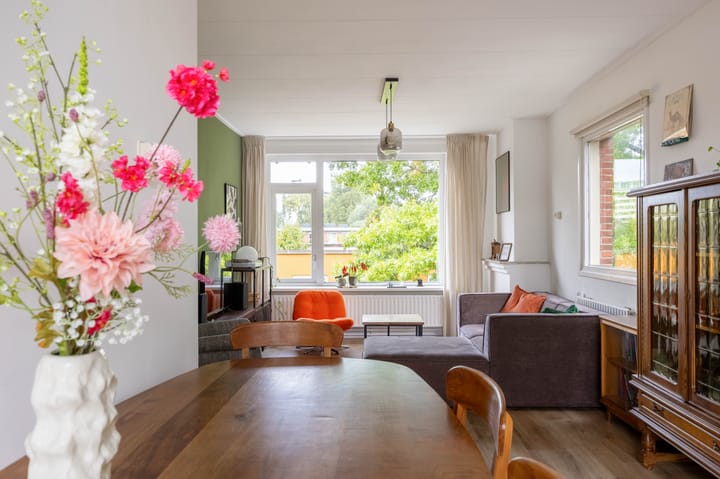
Licht en verzorgd hoekappartement met twee slaapkamers en ruim balkon. Deze leuke woning is gelegen in een rustig en groen straatje met diverse bomen rondom. Door een extra zijraam heb je zowel een mooi uitzicht als een fijne lichtinval zodat je je hier al snel thuis voelt. Het centrum en het Noorderplantsoen liggen op korte fietsafstand en voor alle voorzieningen kun je terecht in de buurt. De woning is recent gemoderniseerd en beschikt over een nette keuken en badkamer. Alle wanden zijn gestuct en ook de vloeren zijn nieuw. Enkele authentieke elementen geven het appartement een gezellige sfeer. Daarnaast is het complex enige jaren geleden grotendeels verduurzaamd zodat de woning een energielabel A heeft. Indeling: Begane grond: afgesloten portiek met intercom. Tweede (bovenste) verdieping: fijne entree in ruime hal met bergruimte, net toilet, heerlijk lichte woonkamer door het extra zijraam, nette keuken met deur naar het ruime balkon. De keuken is voorzien van een inductiekookplaat en moderne afzuigkap en heeft een vaste kast met een wasmachine-aansluiting. Prima badkamer met inloopdouche en wastafel en twee slaapkamers. Achter het complex heb je een nette fietsenberging op een afgesloten binnenterrein. Bijzonderheden: - goed geïsoleerd, energielabel A - elektra vernieuwd - toilet en badkamer v.v. mechanische ventilatie - HR combi-ketel 2011 - actieve en financieel gezonde VVE - VvE-bijdrage € 125,41 per maand

Highlights

AI-generated from the description
  • Bright living room and kitchen

    Extra side window, neat kitchen with induction and hood.

  • Spacious balcony with views

    Spacious balcony from kitchen, green surroundings view.

  • Modernized and energy efficient

    Recently modernized, well insulated, energy label A.

Features

Transfer of ownership

Listed since
Acceptance
Available in consultation
Asking price
€ 225,000 kosten koper
Asking price per m²
€ 3,571
Status
Available
VVE (Owners Association) contribution
€ 125.00 per month

Construction

Type apartment
Apartment with shared street entrance (apartment)
Building type
Resale property
Year of construction
1952
Type of roof
Flat roof covered with asphalt roofing

Surface areas and volume

Areas
Living area
63 m²
Other space inside the building
1 m²
Exterior space attached to the building
3 m²
External storage space
3 m²
Volume in cubic meters
208 m³

Layout

Number of rooms
3 rooms (2 bedrooms)
Number of stories
1 story
Located at
3rd floor

Energy

Energy label
Insulation
Roof insulation, partly double glazed and insulated walls
Heating
CH boiler
Hot water
CH boiler
CH boiler
HR combi-ketel (gas-fired combination boiler from 2011, in ownership)

Cadastral data

GRONINGEN A 14360
Cadastral map
Ownership situation
Full ownership

Exterior space

Location
Alongside a quiet road and in residential district
Balcony/roof terrace
Balcony present

Storage space

Shed / storage
Detached brick storage

Parking

Type of parking facilities
Paid parking, public parking and resident's parking permits

VVE (Owners Association) checklist

Registration with KvK
Yes
Annual meeting
Yes
Periodic contribution
Yes (€ 125.00 per month)
Reserve fund present
Yes
Maintenance plan
Yes
Building insurance
Yes

Popularity

956x

Viewed

39x

Saved

25-9-2026

On Funda

Neighborhood

De Hoogte

Groningen
Residents
4,095
Family with children
17%
Avg. asking price / m²
€ 4,175

Discover the neighborhood

Curious about the housing supply, residents and local real estate agents?

View neighborhood insights

Don’t want to forget this home?

Save it as a favorite. You’ll easily find it back and get notified when something changes.