Van Brakelplein 44-44B, Groningen
A charming home on Van Brakelplein
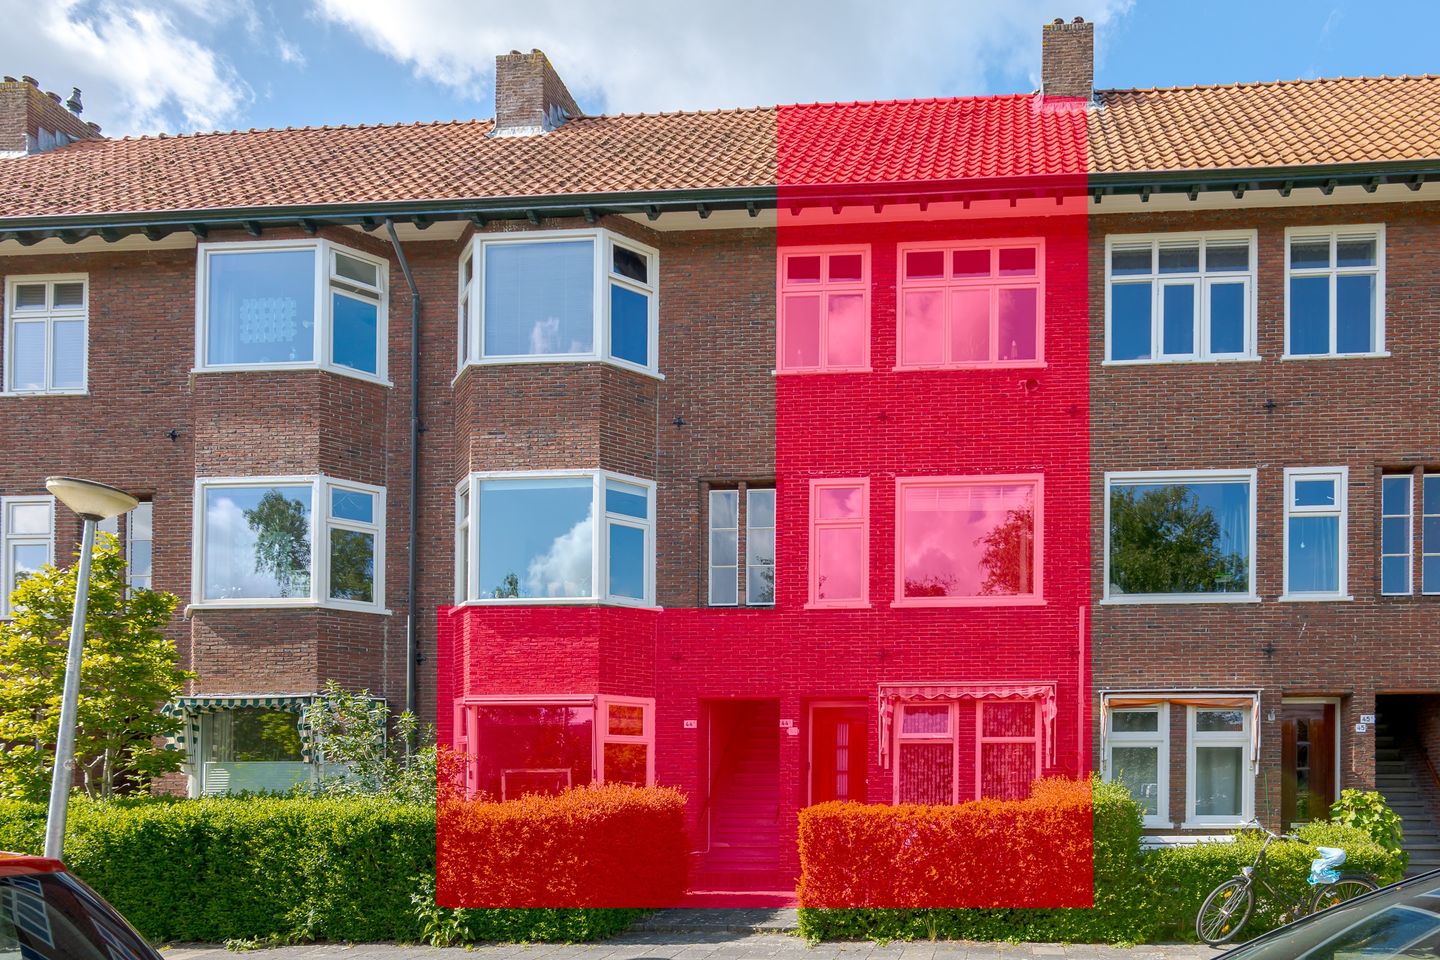
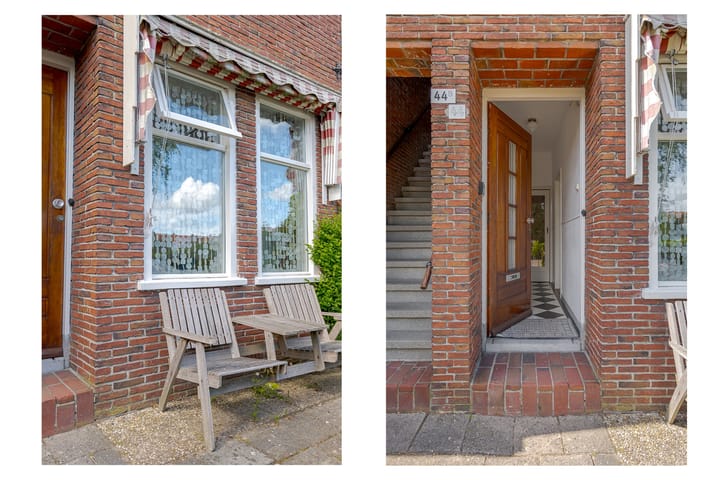
Two separate residences connected by a passageway, yet each with its own entrance, have been combined into a single, characterful, and versatile space totaling 165.5 m². A unique home offering space, charm, and a surprising array of possibilities, with a view of the pond on the beautiful Van Brakelplein.
The properties can be used together as a single spacious home, but also offer the freedom to combine living and working, create a private space for a child, or provide guests with their own private area.
The ground-floor unit features a bright living room with a bay window and a view of the pond, a luxury kitchen from 2015, two bedrooms, and a bathroom. On the first floor are two bedrooms, a half-bath, and a balcony.
The upper apartment features a spacious living room with an open kitchen, beautiful oak herringbone flooring, and a balcony. On the fourth floor are a bedroom, a bathroom, and a half-bath. In total, there are five bedrooms spread across four floors.
One of the property’s standout features is the spacious garden with a veranda. At the back is a beautifully finished, insulated studio with electricity. It’s an ideal spot to work, be creative, entertain guests, or simply retreat for some quiet time. There are also two brick bike sheds.
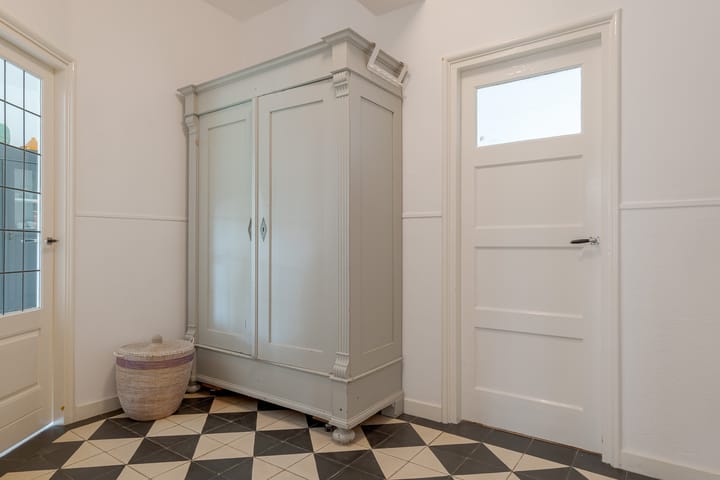
The house has been carefully maintained and tastefully finished.
The active homeowners’ association helps ensure the property is well-maintained; the balconies were recently renovated.
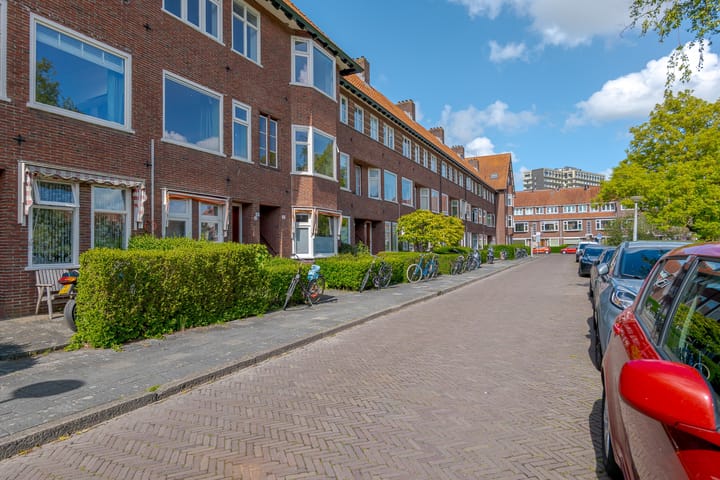
The location is exceptional: right in the heart of the sought-after Zeeheldenbuurt neighborhood, on a charming square with a large pond that gives it a peaceful and green atmosphere. Also, the train station and downtown are within walking distance and the residence is located within a protected urban landscape.
Details
• 165.5 m² of living space
• Two separate units with private entrances
• One cadastral unit
• 2 central heating boilers (2015 and 2025)
• Five bedrooms
• Spacious garden with a veranda
• Insulated studio with electricity
• 8 solar panels
• Energy efficiency rating: C
• Active homeowners’ association: €200 per apartment per month
• Two brick bike sheds
• Permit-based street parking
• Designated historic district
A beautiful characterful house offering freedom and endless possibilities. A place where living, working, and life come together effortlessly—on one of the city’s most beautiful squares.
Highlights
AI-generated from the description
Two homes one whole
Two separate units, 165.5 m² and five bedrooms.
Garden veranda and studio
Spacious garden with veranda, insulated studio and 2 sheds.
On green city square
Located on Van Brakelplein with pond, near center and station.
Advertisement
Features
Transfer of ownership
Listed since
Acceptance
Available in consultation
Asking price
€ 695,000 kosten koper
Asking price per m²
€ 3,949
Status
Available
VVE (Owners Association) contribution
€ 400.00 per month
Construction
Type apartment
Ground-floor + upstairs apartment (apartment)
Building type
Resale property
Year of construction
1940
Specific
Protected townscape or village view (permit needed for alterations), double occupancy present, double occupancy possible, heritage listed and with carpets and curtains
Type of roof
Combination roof covered with asphalt roofing and roof tiles
Quality marks
Energie Prestatie Advies
Accessibility
Accessible for people with a disability and accessible for the elderly
Surface areas and volume
Areas
Living area
176 m²
Other space inside the building
30 m²
Exterior space attached to the building
10 m²
External storage space
12 m²
Volume in cubic meters
650 m³
Layout
Number of rooms
7 rooms (5 bedrooms)
Number of bath rooms
2 bathrooms and 1 separate toilet
Bathroom facilities
2 showers, 2 toilets, and 2 sinks
Number of stories
4 stories
Facilities
Optical fibre, mechanical ventilation, passive ventilation system, and TV via cable
Located at
Ground floor
Energy
Energy label
C
Insulation
Mostly double glazed, insulated walls and floor insulation
Heating
CH boiler
Hot water
CH boiler
CH boiler
CW4 (gas-fired combination boiler from 2025, in ownership)