New

Westinghousestraat 439727 GT GroningenGrunobuurt

Map
  • 104 m²
  • 3
  • C
Calculate monthly payment

NVM Open Huizen Dag

  1. Saturday, October 3 from 11:00 AM to 3:00 PM

Description

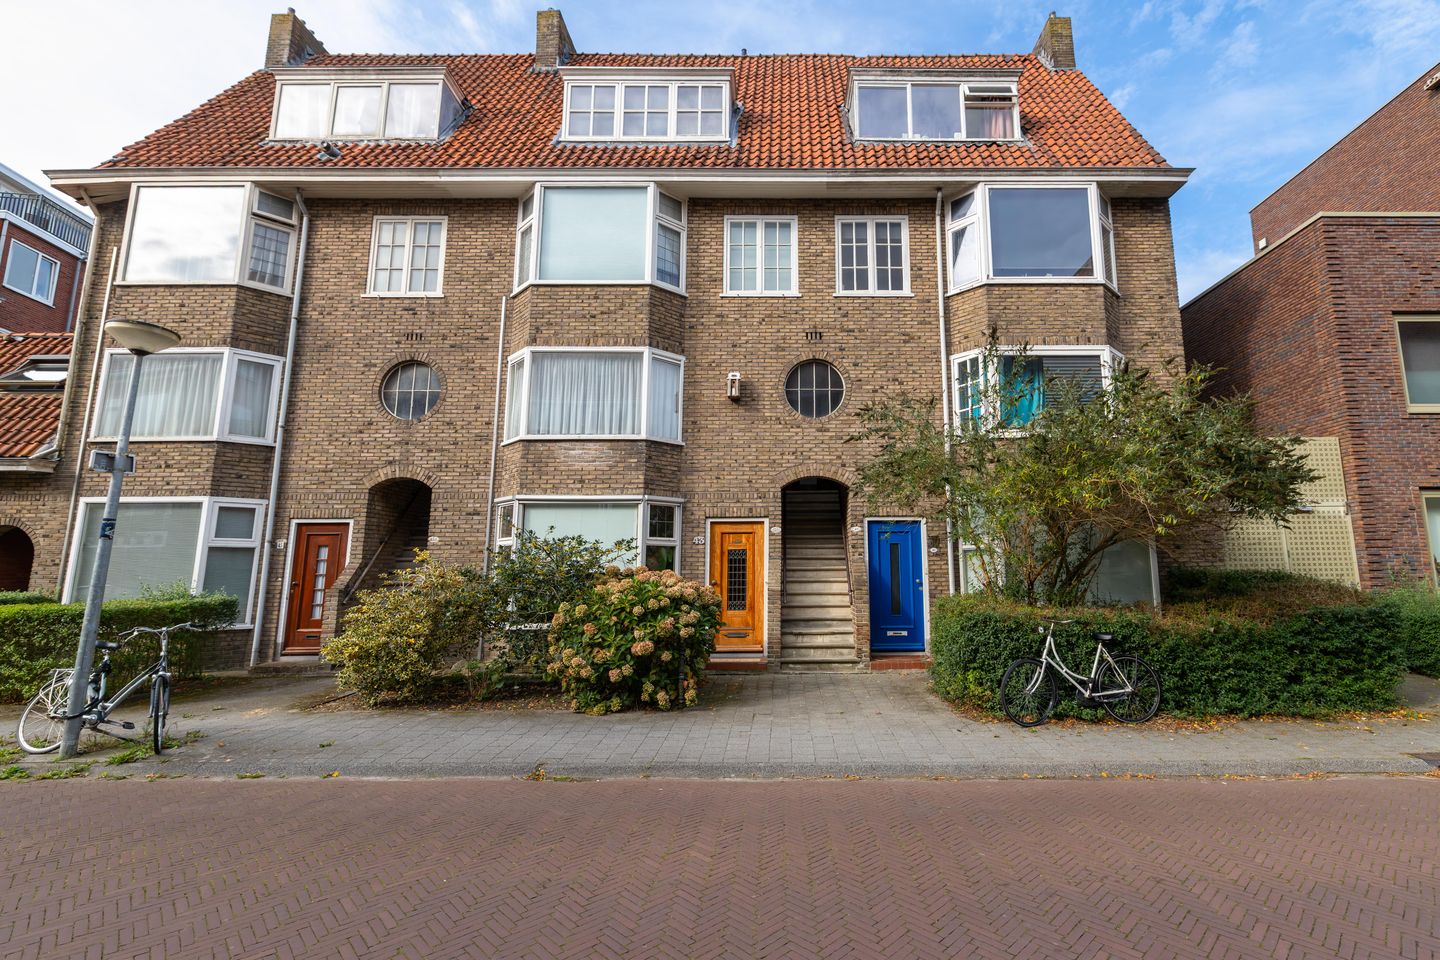
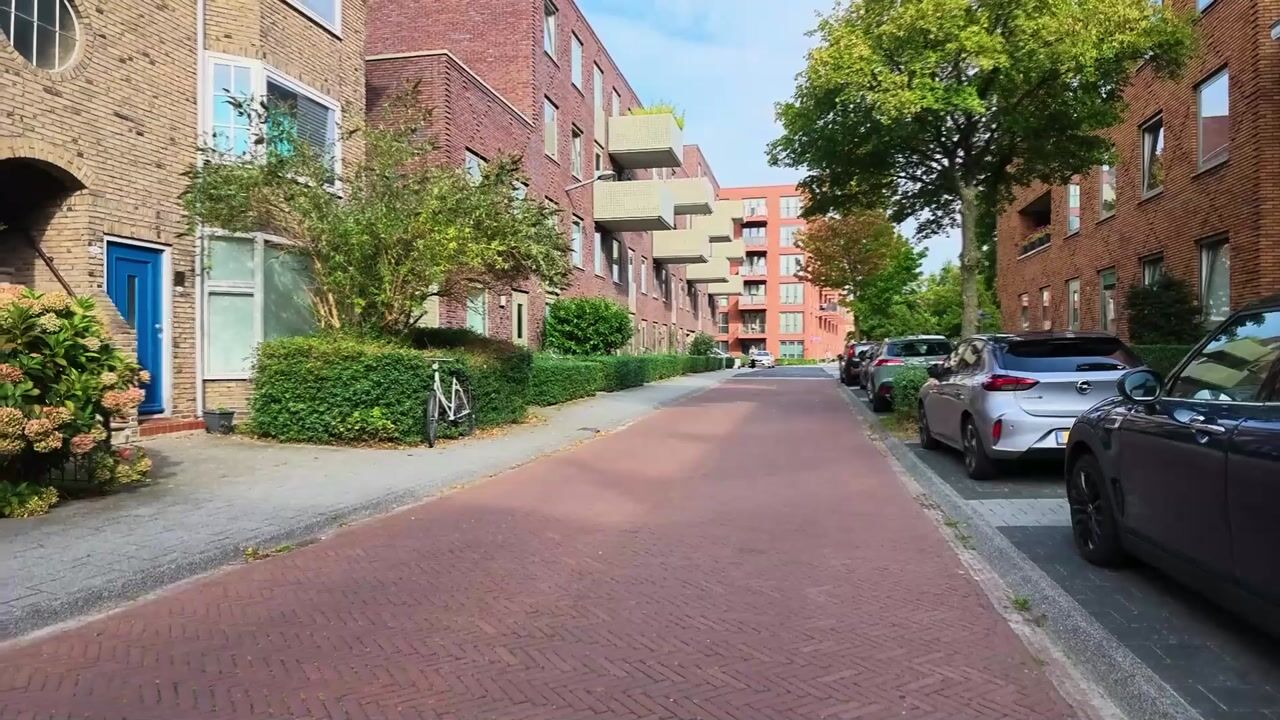
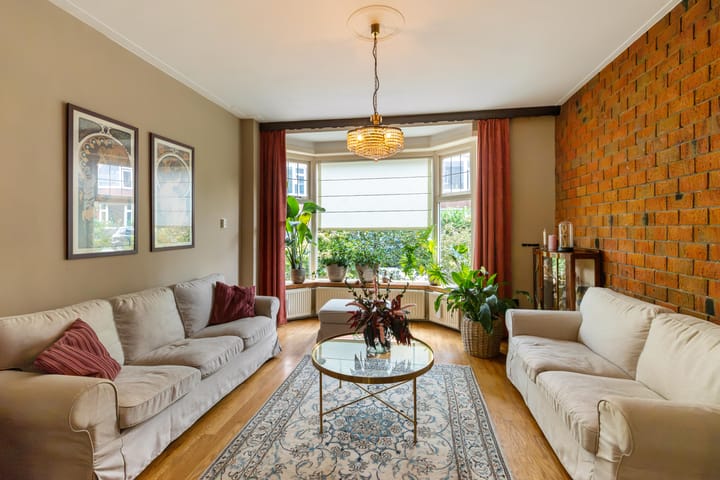
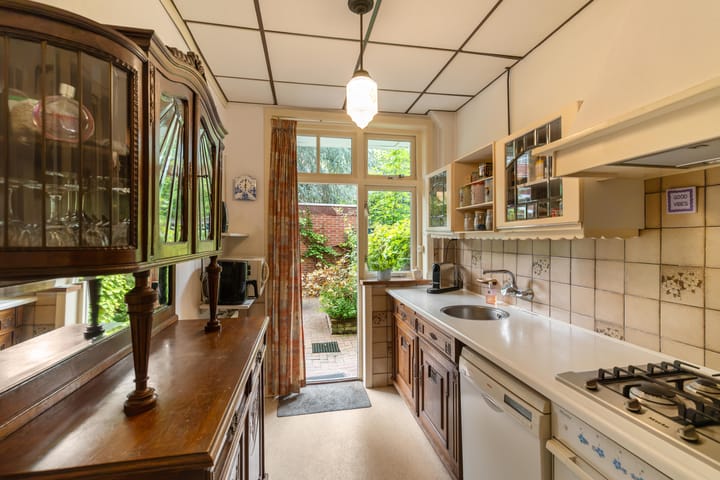
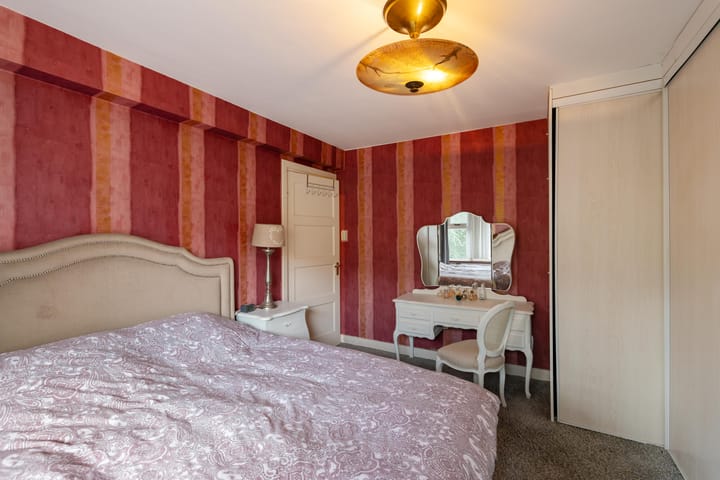
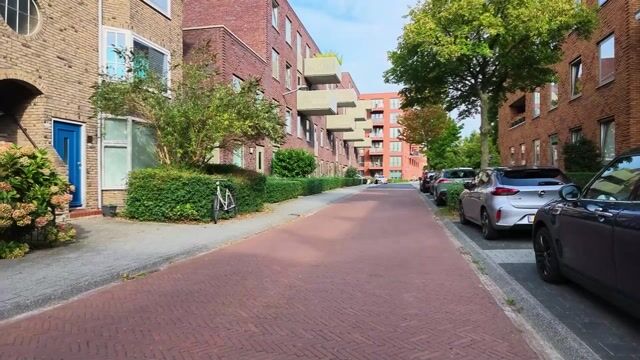
OPEN HUIS OP 3 OKTOBER VAN 11-15 UUR Sfeervolle jaren dertig benedenwoning met royale achtertuin en vrijstaande berging! Deze karakteristieke benedenwoning verdient nog enige modernisering en geeft daardoor veel ruimte om de woning naar eigen inzicht aan te passen. Deze ruime woning beschikt over een royale woonkamer, drie slaapkamers en een royale achtertuin met achterom en een stenen berging. Dankzij de praktische indeling met onder andere een tochtportaal, ruime hal en dichte keuken biedt de woning een fijne basis voor comfortabel wonen. De woning ligt op op een geliefde locatie nabij het centrum, het Stadspark en het Centraal Station. Ook op korte afstand van winkels, bakker, restaurantjes, scholen en sportfaciliteiten. INDELING Begane grond: Entree, tochtportaal, hal met trapkast, toilet voorzien van wandcloset en fonteintje. De ruime woonkamer (34 m²) met erker, 2 schouwen, origineel plafond en openslaande deuren naar de achtertuin. De dichte keuken (6 m²) aan de achterzijde is uitgerust met enige apparatuur en eveneens met toegang tot de achtertuin. Eerste verdieping: Overloop met daaraan drie ruime slaapkamers van respectievelijk 6 m², 15 m² en 17 m². De kleinere slaapkamer biedt toegang tot het balkon op het westen. Badkamer (4 m²) is voorzien van een inloopdouche, wastafel en wasmachineaansluiting. Tuin: Royale achtertuin op het westen met achterom en een stenen berging (8 m²). INFO - Bouwjaar 1938; - Energielabel C - Stenen berging is verzakt; - Verwarming via cv-combiketel (Remeha, 2021); - Voorzien van dubbelglas (gedeeltelijk HR++); - Geen actieve V.v.E.; - Mijnbouwschade geclaimd in 2016 (info volgt bij bezichtiging); - SNN-subsidie in aanvraag voor isolatieglas voorzijde; - De niet-zelfbewoningsclause, de ouderdomsclausule en de asbestclausule worden opgenomen in de koopakte.

Highlights

AI-generated from the description
  • Spacious 1930s home

    Ground floor home with large living room and 3 bedrooms.

  • Generous west-facing garden

    Rear garden with back entrance, balcony and 8 m² brick shed.

  • Near center and city park

    Close to center, city park, station, shops and sports.

Features

Transfer of ownership

Listed since
Acceptance
Available in consultation
Asking price
€ 325,000 kosten koper
Asking price per m²
€ 3,125
Status
Available

Construction

Type apartment
Ground-floor apartment
Building type
Resale property
Year of construction
1938
Type of roof
Combination roof covered with asphalt roofing and roof tiles

Surface areas and volume

Areas
Living area
104 m²
Exterior space attached to the building
7 m²
External storage space
8 m²
Volume in cubic meters
370 m³

Layout

Number of rooms
4 rooms (3 bedrooms)
Number of bath rooms
1 bathroom and 1 separate toilet
Bathroom facilities
Walk-in shower and sink
Number of stories
2 stories
Facilities
Outdoor awning, passive ventilation system, flue, and TV via cable
Located at
Ground floor

Energy

Energy label
Insulation
Double glazing
Heating
CH boiler
Hot water
CH boiler
CH boiler
Remeha (gas-fired combination boiler from 2021, in ownership)

Cadastral data

GRONINGEN C 11129
Cadastral map
Ownership situation
Full ownership

Exterior space

Location
In residential district
Garden
Back garden
Back garden
51 m² (9.28 metre deep and 6.59 metre wide)
Garden location
Located at the west with rear access
Balcony/roof terrace
Balcony present

Storage space

Shed / storage
Detached brick storage

Parking

Type of parking facilities
Paid parking, public parking and resident's parking permits

VVE (Owners Association) checklist

Registration with KvK
No
Annual meeting
No
Periodic contribution
No
Reserve fund present
No
Maintenance plan
No
Building insurance
No

Popularity

697x

Viewed

37x

Saved

22-9-2026

On Funda

Neighborhood

Grunobuurt

Groningen
Residents
2,720
Family with children
12%
Avg. asking price / m²
€ 3,723

Discover the neighborhood

Curious about the housing supply, residents and local real estate agents?

View neighborhood insights

Don’t want to forget this home?

Save it as a favorite. You’ll easily find it back and get notified when something changes.