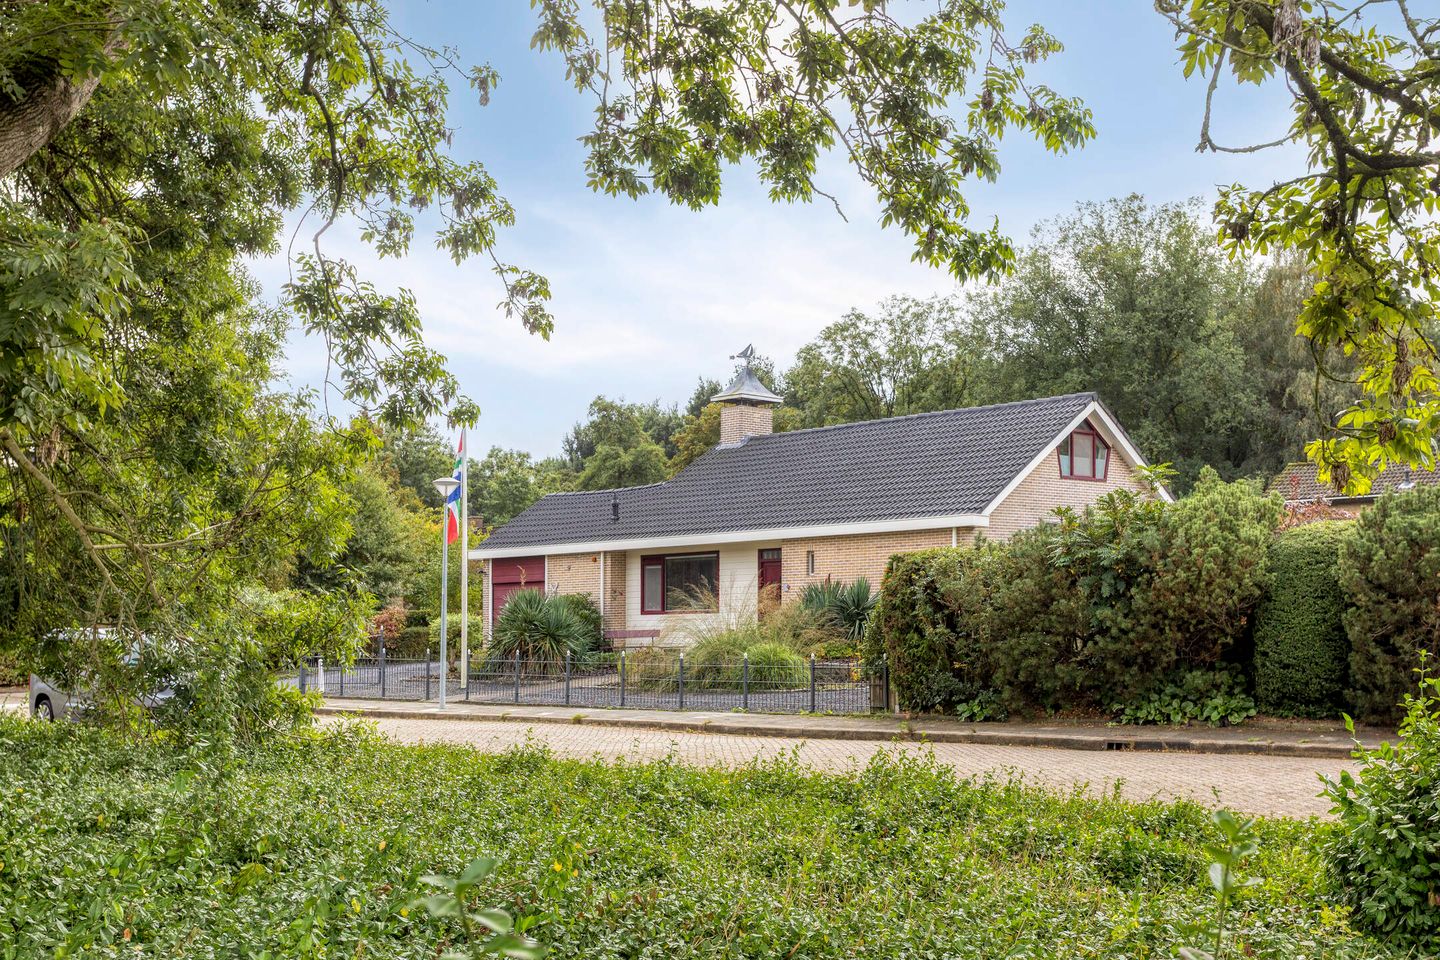
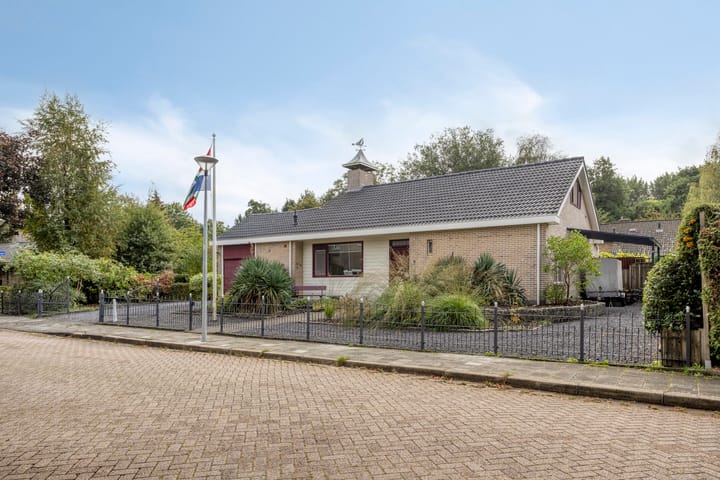
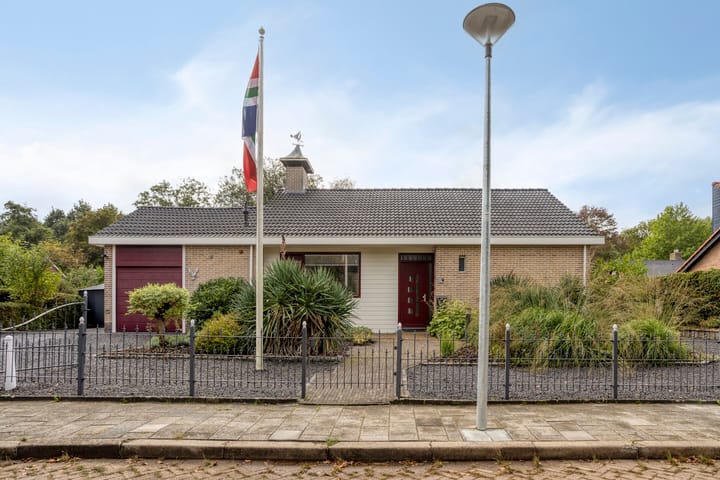
Space, Comfort and Greenery Come Together in This Detached Energy-Efficient Semi-Bungalow on the South-West Side of Hoogkerk!
With an impressive living area of 172 m², a plot of 698 m², 4 bedrooms, 2 bathrooms and a spacious garage with utility room, this property offers plenty of possibilities. Thanks to its practical layout, with sleeping and bathroom facilities on the ground floor, the home is also ideal for those looking for comfortable, future-proof living.
Surrounding the property is a beautifully landscaped, spacious garden with plenty of greenery and several areas where you can relax and enjoy the outdoors. The rear garden faces south-west, allowing you to make the most of the afternoon and evening sunshine. There is also a carport alongside the property.
LAYOUT
Ground Floor
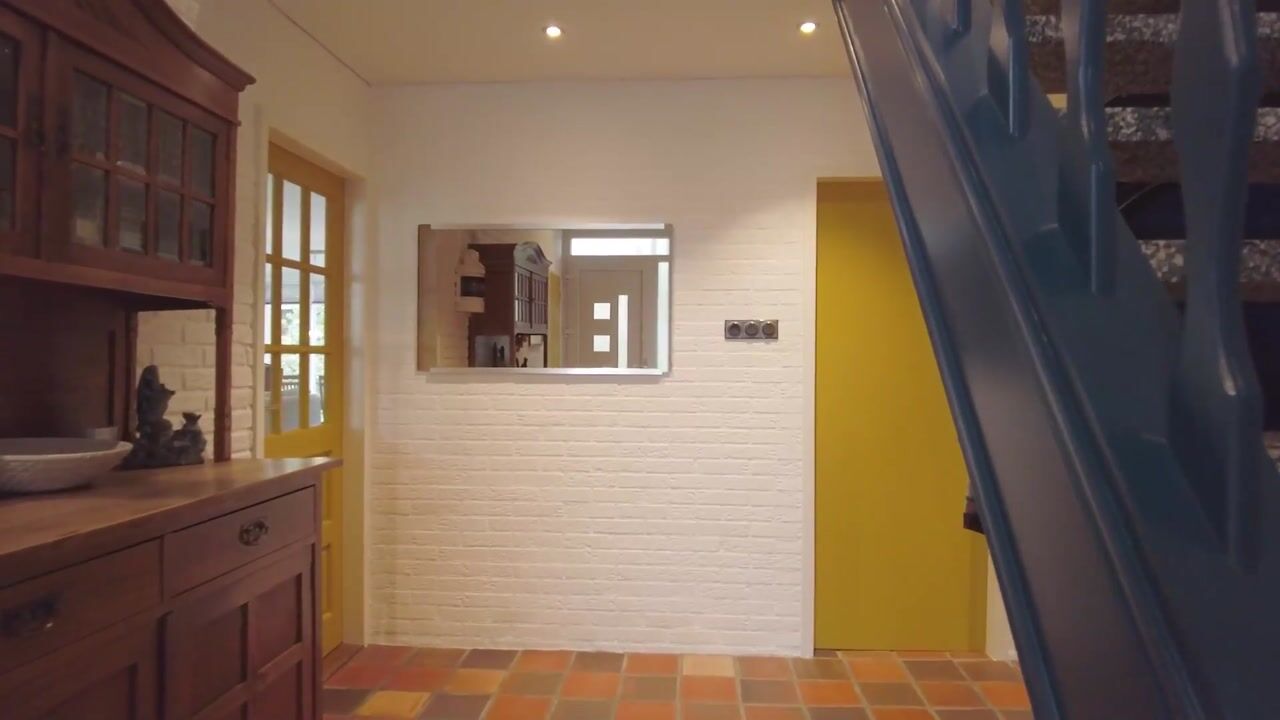
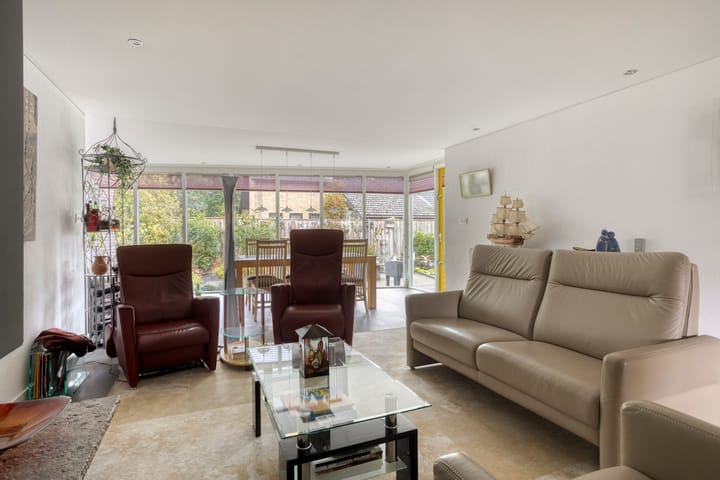
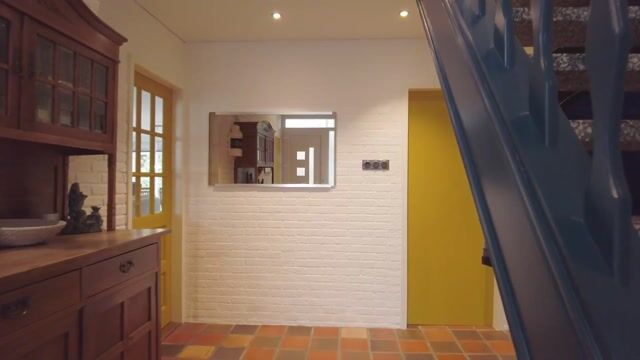
Through the spacious entrance hall, which features a cloakroom, toilet and staircase, you enter the living room. Thanks to the extension and numerous windows, this room is wonderfully bright and offers plenty of space for a comfortable seating and dining area.
The modern, semi-open kitchen is equipped with various built-in appliances, including a dishwasher, oven, Bora induction hob and Quooker boiling-water tap. In addition, the kitchen offers ample workspace and a large wall of cupboards providing plenty of storage.
From the kitchen, you can access the utility room and the spacious garage.
There are also two generously sized bedrooms on the ground floor. The larger bedroom features French doors opening onto the garden.
The bathroom on this floor is fitted with a walk-in shower with Sunshower infrared functionality, a washbasin with vanity unit and a mirrored cabinet.
First Floor
The staircase leads to the first floor, where the open gallery creates a wonderful sense of space. Here you will find two additional bedrooms and a second bathroom.
The second bathroom is equipped with a shower, vanity unit, second toilet and heated towel rail.
There is also an attic storage area, while the space beneath the roof provides additional practical storage.
OUTDOORS
The property is surrounded by a generous, beautifully landscaped garden on a plot of no less than 698 m². The garden features a variety of plants, paved areas and a small pond, offering plenty of opportunities to create several cosy seating areas.
Under the covered patio, you can enjoy the outdoors in comfort and shelter while taking in the surrounding greenery.
The rear garden faces south-west, making it the perfect place to enjoy the afternoon and evening sunshine. The garden is also easily accessible via a rear entrance.
Alongside the property is a spacious garage of approximately 27 m², equipped with electricity. The adjoining utility room can be accessed directly from the kitchen. This is a practical addition, providing extra storage space and convenience for everyday living.
KEY FEATURES
Hybrid air-source heat pump (2018) and Remeha central heating boiler (2026)
Solar thermal system for hot water
20 solar panels
Home battery with a capacity of 19.4 kWh
Water softener
LOCATION
Hoogkerk is a spacious residential district of Groningen with its own distinctive character. The centre of Hoogkerk offers everything you need for your daily shopping, including Albert Heijn and Lidl supermarkets, Kruidvat, a hair salon and various specialist shops.
Sports and recreational facilities are also close at hand. Football pitches, a seasonal ice rink in winter, an outdoor swimming pool and fitness centres provide plenty of opportunities for leisure and exercise. Primary schools are also nearby, making the area particularly attractive for families.
Hoogkerk also benefits from a very convenient location. By car, you can reach the vibrant city centre of Groningen within just a few minutes, while the Grote Markt is approximately 15 minutes away by bicycle.
The major roads are also easily accessible, with the A7 motorway towards Drachten nearby, making other towns and cities easy to reach.
Highlights
AI-generated from the description
Comfortable ground floor living
Semi-bungalow with bedroom and bathroom on ground floor.
Large sunny garden all around
Beautiful 698 m² garden facing south-west.
Highly energy-efficient home
Hybrid heat pump, 20 solar panels and home battery.
Advertisement
Features
Transfer of ownership
Listed since
Acceptance
Available in consultation
Asking price
€ 695,000 kosten koper
Asking price per m²
€ 4,041
Status
Available
Construction
Kind of house
Bungalow, detached residential property
Building type
Resale property
Construction period
1971-1980
Type of roof
Gable roof covered with roof tiles
Accessibility
Accessible for the elderly
Surface areas and volume
Areas
Living area
172 m²
Other space inside the building
27 m²
Exterior space attached to the building
20 m²
External storage space
8 m²
Plot size
698 m²
Volume in cubic meters
738 m³
Layout
Number of rooms
5 rooms (4 bedrooms)
Number of bath rooms
2 bathrooms and 1 separate toilet
Bathroom facilities
Walk-in shower, 2 sinks, 2 washstands, shower, and toilet
Number of stories
2 stories
Facilities
Outdoor awning, passive ventilation system, TV via cable, solar collectors, and solar panels
Energy
Energy label
A
Insulation
Energy efficient window plus and completely insulated
Heating
Electric heating, gas heater and partial floor heating