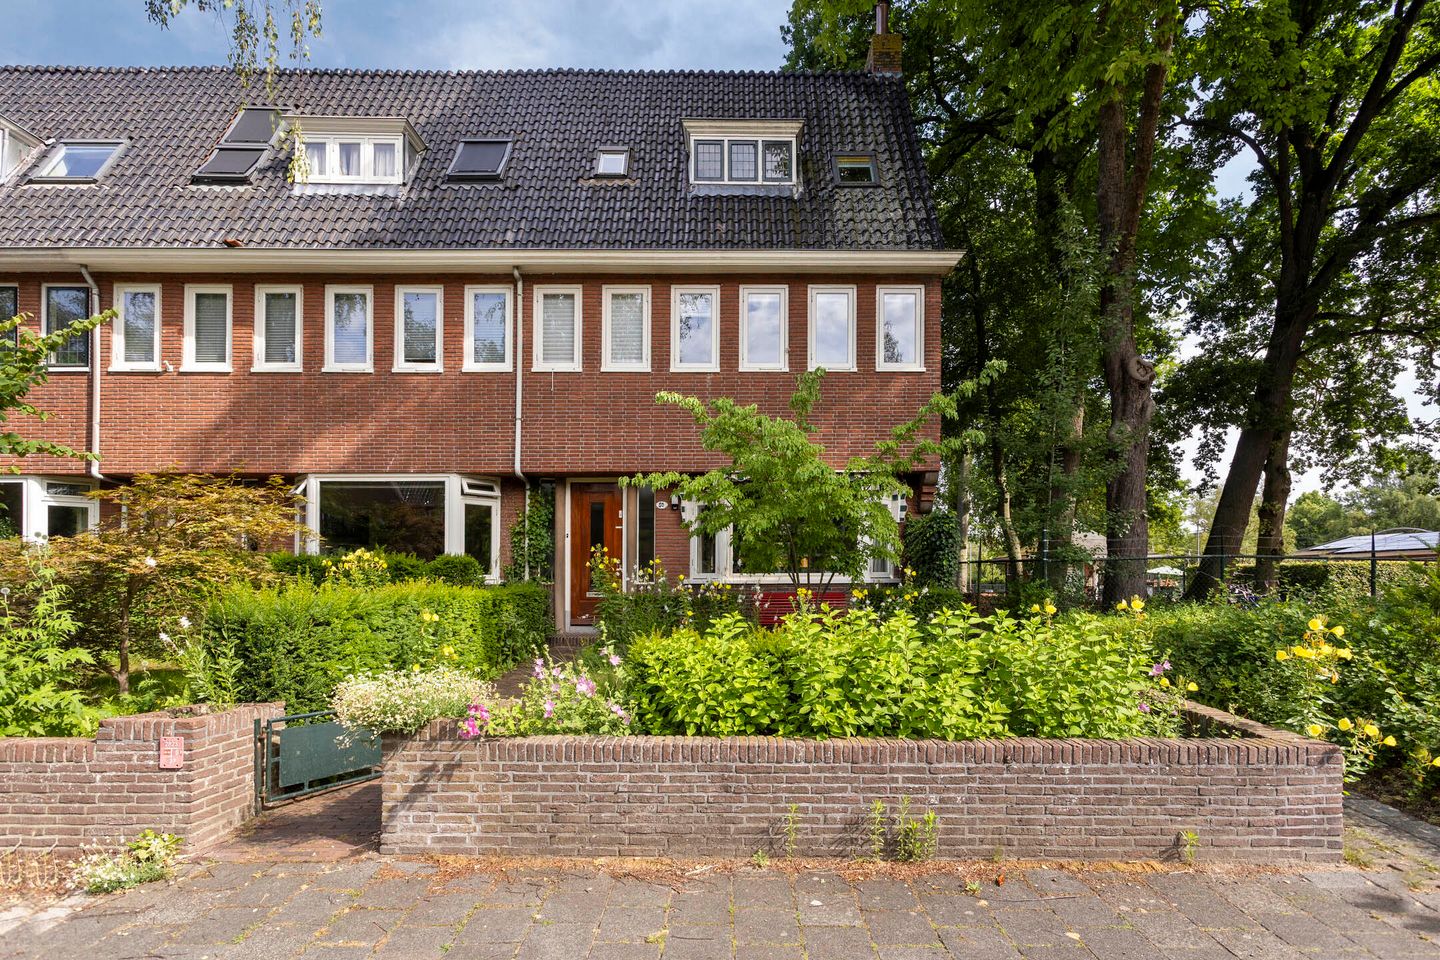
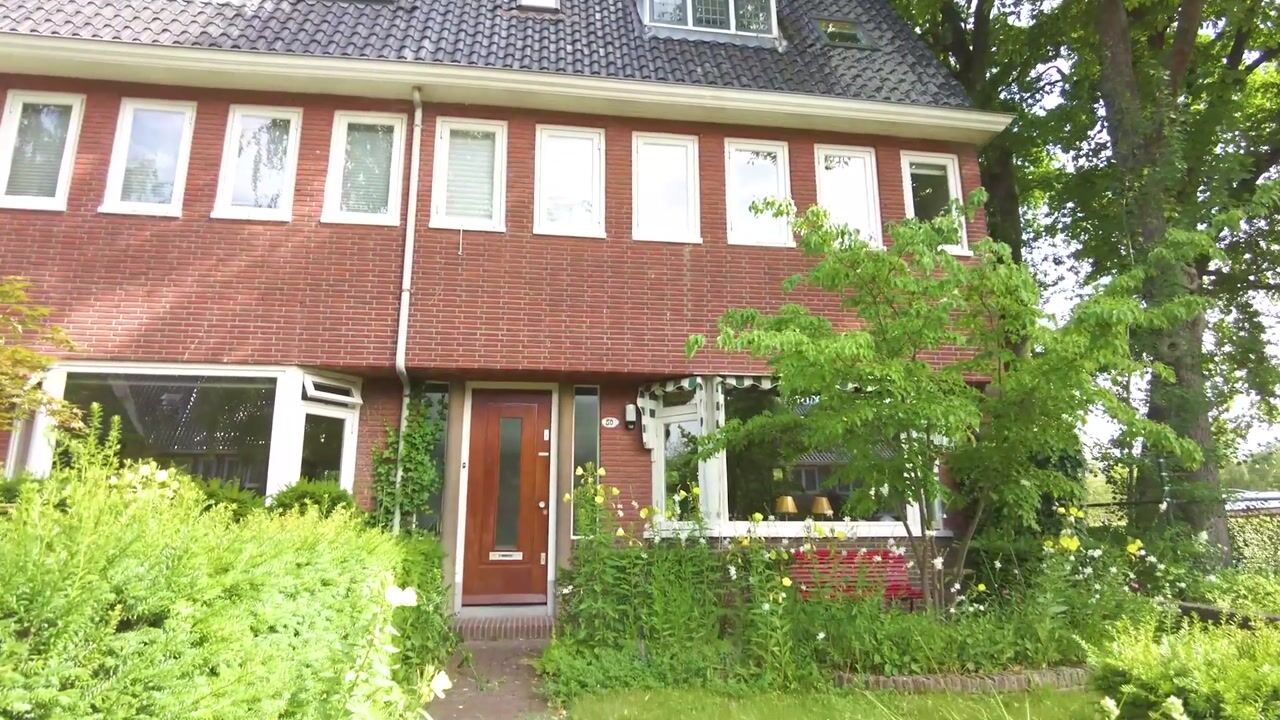
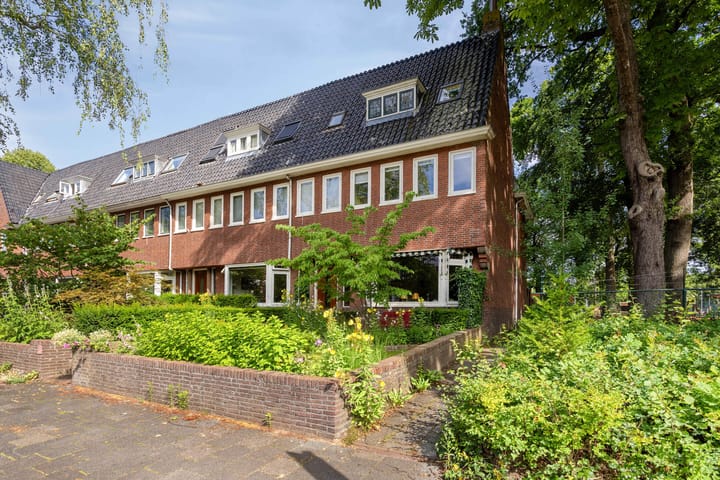
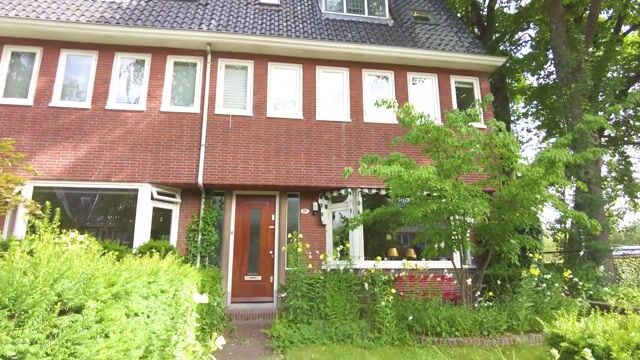
Eye-catcherRoyaal en karakteristiek jaren 30 herenhuis op een hoek gelegen
Description
Located on a beautiful avenue in the popular Helpman district stands this spacious and characteristic (corner) townhouse, which, due to its size and layout, is ideally suited as a spacious family home. The property features, among other things, six bedrooms, two bathrooms, a spacious basement, and a garden with two storage sheds. With a living area of ??approx. 186 m² and a construction year of 1939, the house offers plenty of space and character. The location is also particularly pleasant: various amenities such as shops, schools, and sports facilities are situated in the immediate vicinity.
LAYOUT
Ground floor:

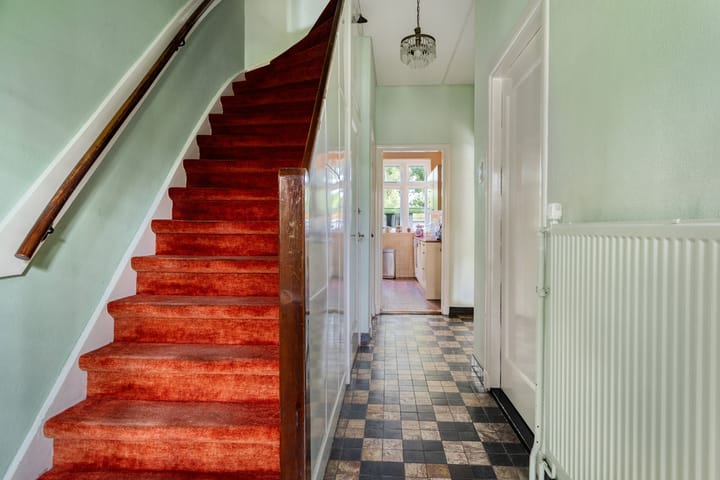
Via the vestibule with original wall tiles and stained-glass windows, you enter the hall featuring a staircase, toilet, and access to the living room and kitchen. The spacious basement with various compartments (approx. 22 m² with standing height) is also accessible from the hall.
The spacious living room (formerly en suite) is particularly bright, featuring an oak herringbone parquet floor, fireplace, and characteristic stained-glass windows. The French doors provide direct access to the garden.
The enclosed kitchen (approx. 9 m²) is practically laid out and equipped with various built-in appliances, including a ceramic hob, refrigerator, dishwasher, electric oven, and microwave, complemented by ample cupboard space. The back garden is also accessible from the kitchen.
Second floor:
The second floor is accessible via the fixed staircase and features a landing and a spacious storage cupboard. Three more bedrooms are located on this floor. At the front is a spacious bedroom (approx. 17 m²) with a washbasin and a dormer window featuring stained-glass windows. Additionally, there is a smaller bedroom (approx. 7.5 m²) with a built-in wardrobe at the front. At the rear is a generous bedroom (approx. 17 m²) with a dormer window, built-in wardrobe, and washbasin.
Attic:
The third attic floor is accessible via a loft ladder. It is partially walkable and offers additional storage space.
OUTSIDE
The property features both a front and a back garden. The front garden faces southeast and forms a well-maintained entrance with pleasant sun exposure in the morning and early afternoon. The back garden is approximately 52 m² in size and faces northwest. It is neatly landscaped with a combination of a patio and perennial planting, creating several pleasant seating areas. Due to its location, there is sun here in the afternoon and evening. The garden is easily accessible via a back entrance and a side entrance and features a double storage shed.
Advertisement
Features
Transfer of ownership
Listed since
Acceptance
Available in consultation
Asking price
€ 825,000 kosten koper
Asking price per m²
€ 4,412
Status
Available
Construction
Kind of house
Single-family home, corner house
Building type
Resale property
Year of construction
1939
Type of roof
Gable roof covered with roof tiles
Surface areas and volume
Areas
Living area
187 m²
Other space inside the building
21 m²
Exterior space attached to the building
9 m²
External storage space
9 m²
Plot size
165 m²
Volume in cubic meters
735 m³
Layout
Number of rooms
7 rooms (6 bedrooms)
Number of bath rooms
2 bathrooms and 2 separate toilets
Bathroom facilities
Shower, washstand, walk-in shower, and sink
Number of stories
3 stories, an attic, and a basement
Facilities
Outdoor awning, skylight, and TV via cable
Energy
Energy label
F
Insulation
Partly double glazed
Heating
CH boiler
Hot water
CH boiler
CH boiler
Nefit HR Combi toestel (gas-fired combination boiler from 2010, in ownership)