
Sold under reservation

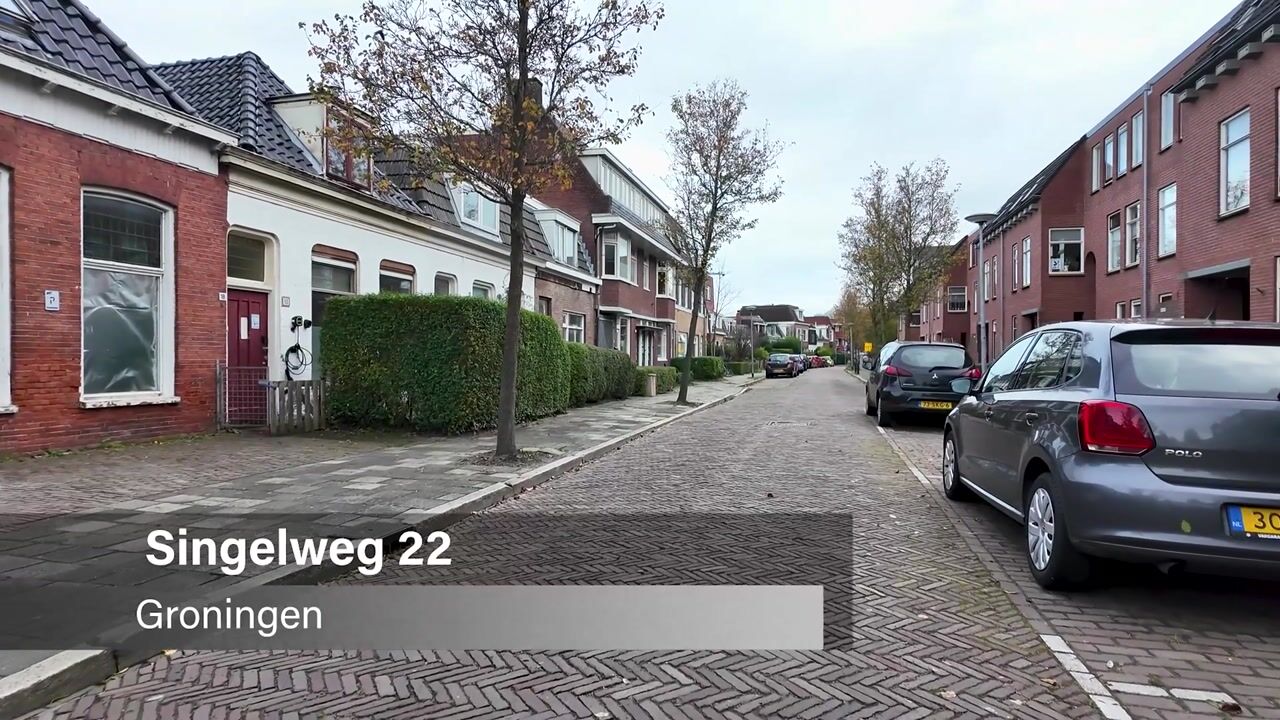
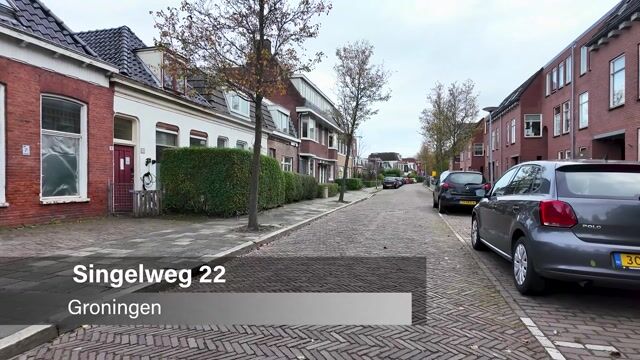
Singelweg 229714 AT GroningenProfessorenbuurt

Map
  • 131 m²
  • 153 m²
  • 4
  • D
Calculate monthly payment

Description

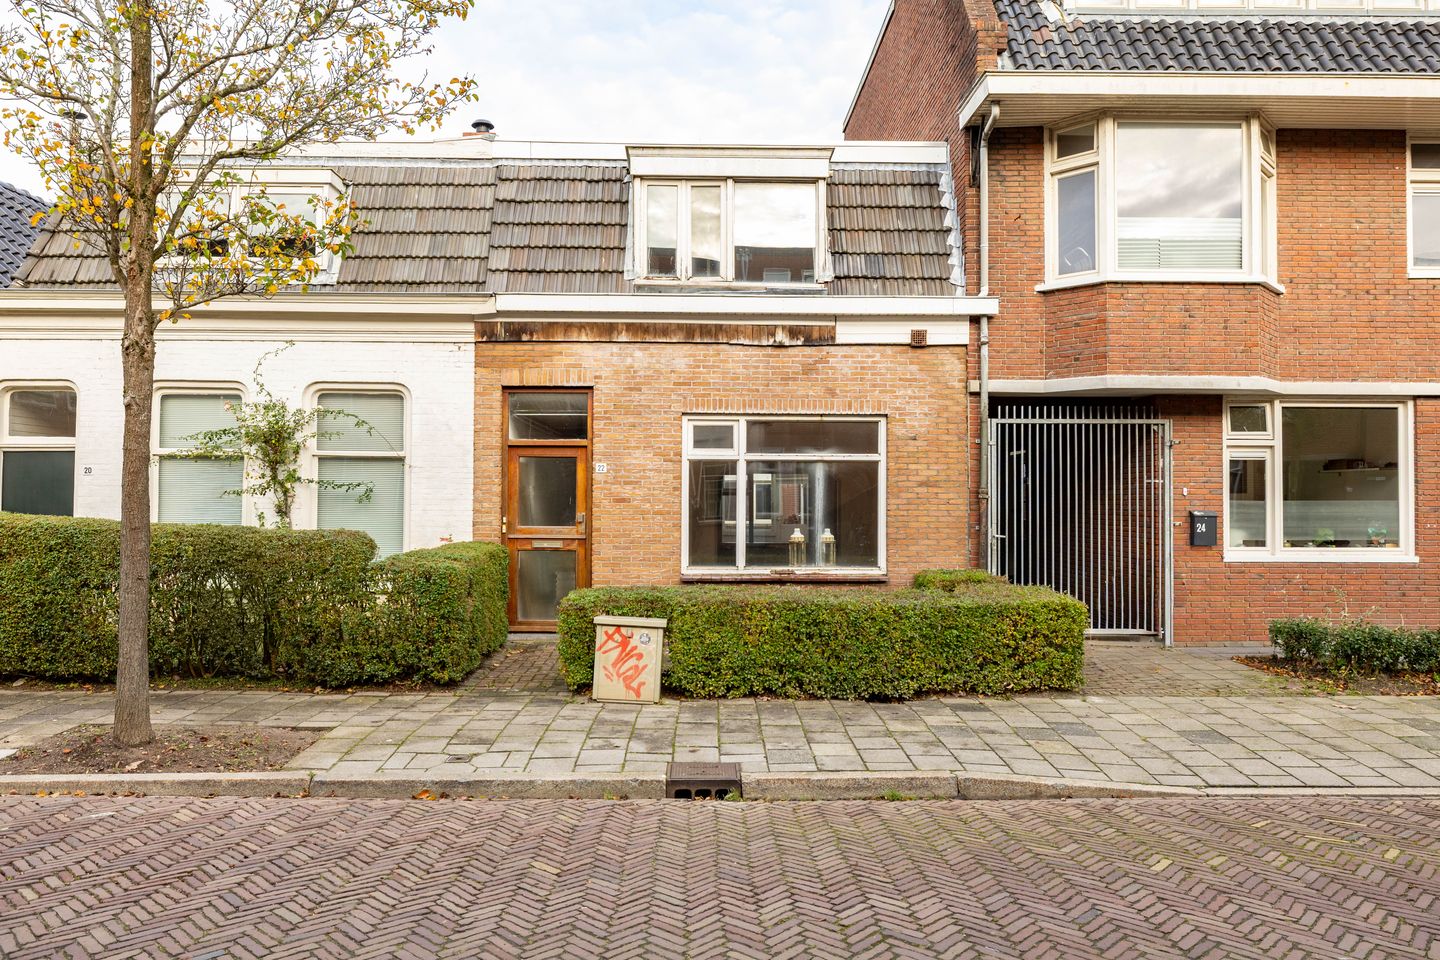
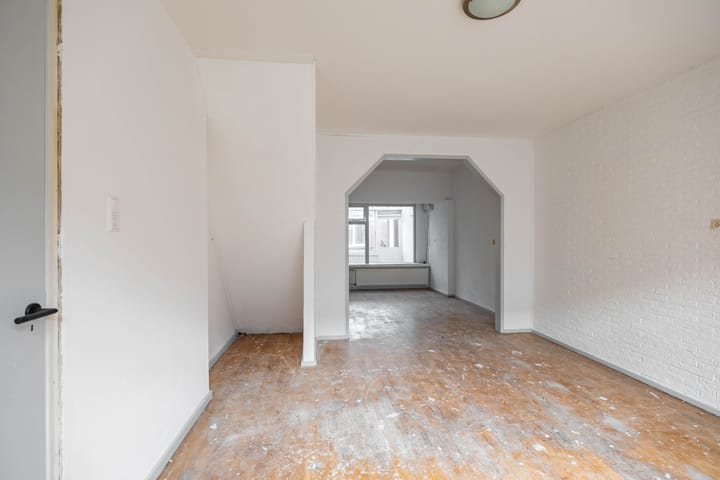
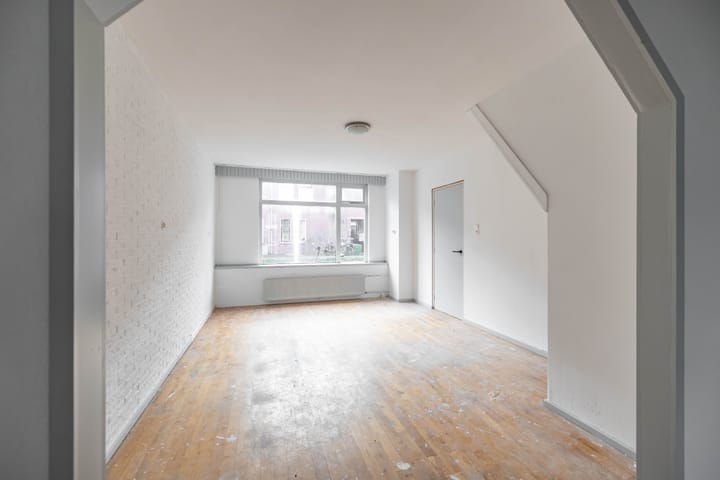
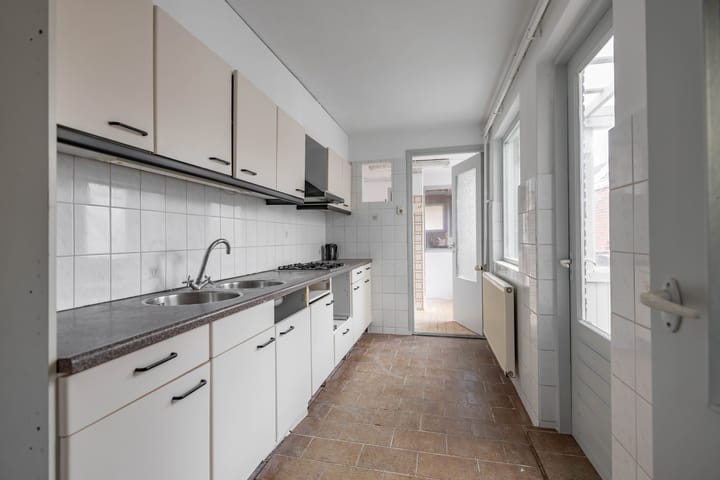
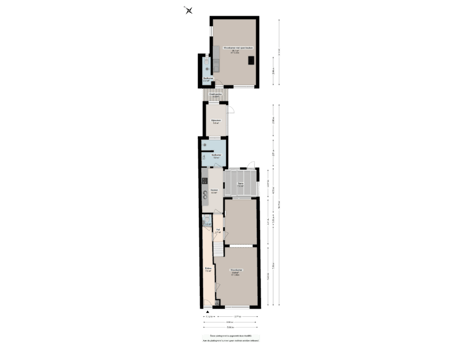
Een leuke uitdaging voor de handige koper! Een ruime woning met in de achtertuin een "bonus" huisje/studio. Gelegen op een super leuke locatie om de hoek van winkelcentrum “De Beren” en de DOT en op loopafstand van de Groninger binnenstad. INDELING Begane grond: Entree, hal, woonkamer 34m², hal met toilet, dichte keuken 8m² met deur naar een serre (8m²) en doorgang naar de bijkeuken 6m² met wasmachine aansluiting, en opstelling cv-ketel en doucheruimte. 1e Verdieping: Overloop, 2 royale slaapkamers 21 en 12m² (het is mogelijk 2 extra slaapkamers te realiseren), deur naar een balkon/terras. Buitenruimte: Voortuin met entree. Achtertuin met houten berging 6m² en stenen huisje/studio 25m² met woonkamer met open keuken met eenvoudige keukenopstelling en badkamer met douche en toilet. INFO Verwarming d.m.v. huur cv-combiketel (Remeha, bj. 2023); Energielabel D; Dakbedekking is in 2016 vernieuwd en zeer waarschijnlijk geïsoleerd echter is dit niet verwerkt in het energielabel; Men moet rekening houden met modernisering en achterstallig onderhoud; De woning wordt verkocht met de “As is, where is” clausule; Gebruiksoppervlakte: 131m², waarvan 27m² toegerekend aan de studio achter het huis; IMG: er is geen mijnbouwschade dossier.

Highlights

AI-generated from the description
  • Spacious living and sunroom

    34m² living room with closed kitchen and 8m² sunroom.

  • Backyard with studio

    Backyard with 6m² shed and 25m² studio.

  • Close to city centre

    Around the corner from De Beren, DOT and near Groningen centre.

Features

Transfer of ownership

Listed since
Acceptance
Available in consultation
Asking price
€ 300,000 kosten koper
Asking price per m²
€ 2,290
Status
Sold under reservation

Construction

Kind of house
Single-family home, row house
Building type
Resale property
Year of construction
1930
Specific
Renovation project
Type of roof
Combination roof

Surface areas and volume

Areas
Living area
131 m²
Other space inside the building
13 m²
Exterior space attached to the building
9 m²
Plot size
153 m²
Volume in cubic meters
500 m³

Layout

Number of rooms
5 rooms (4 bedrooms)
Number of bath rooms
1 bathroom and 1 separate toilet
Bathroom facilities
Shower
Number of stories
2 stories
Facilities
TV via cable

Energy

Energy label
Insulation
Partly double glazed
Heating
CH boiler
Hot water
CH boiler
CH boiler
Remeha ( combination boiler from 2023, to rent)

Cadastral data

GRONINGEN A 6901
Cadastral map
Area
153 m²
Ownership situation
Full ownership

Exterior space

Location
In residential district
Garden
Back garden and front garden
Back garden
26 m² (7.27 metre deep and 3.51 metre wide)
Garden location
Located at the northeast
Balcony/roof terrace
Balcony present

Storage space

Shed / storage
Detached brick storage
Facilities
Electricity, heating and running water

Parking

Type of parking facilities
Paid parking, public parking and resident's parking permits

Curious what your home is worth?

See your estimated home value and discover what's happening in your neighborhood.

Popularity

19,037x

Viewed

183x

Saved

27-11-2025

On Funda

Neighborhood

Professorenbuurt

Groningen
Residents
6,440
Family with children
9%
Avg. asking price / m²
€ 3,847

Discover the neighborhood

Curious about the housing supply, residents and local real estate agents?

View neighborhood insights

Don’t want to forget this home?

Save it as a favorite. You’ll easily find it back and get notified when something changes.