
Albert Verweylaan 11-II2024 JL HaarlemSinnevelt
€ 375,000 k.k.

- 75 m²living area
- 2bedrooms
- Genergy label
Licht 3-kamerappartement met twee balkons en volop mogelijkheden!
Description
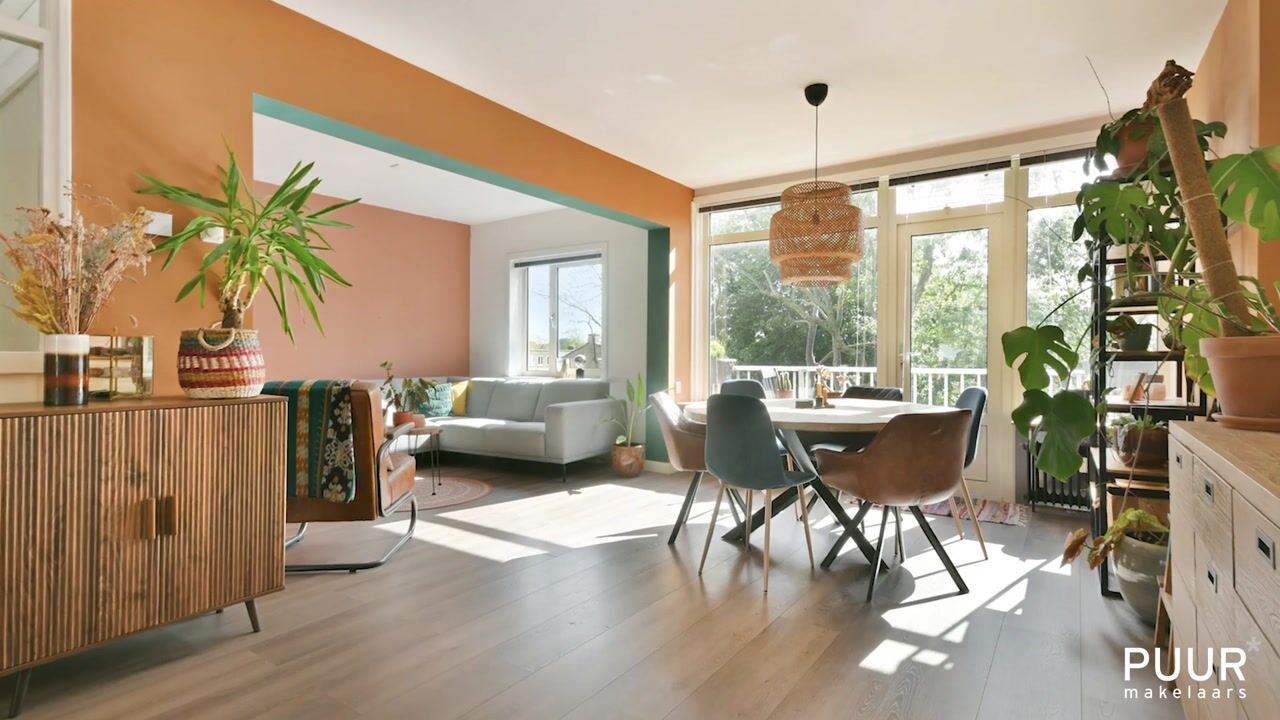
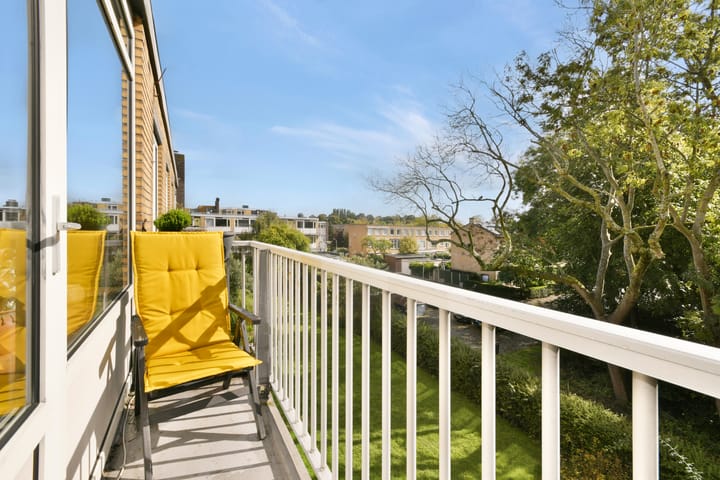
PUUR* woongeluk in dit lichte 3-kamerappartement van circa 75 m², gelegen op de tweede verdieping, met maar liefst twee balkons waarvan één heerlijk op het zuiden! De ruime woonkamer beschikt over veel ramen en biedt direct toegang tot het zonnige balkon. Daarnaast zijn er twee slaapkamers, een gesloten keuken met een tweede balkon en een badkamer die recent een opfrisbeurt heeft gehad. De woning maakt deel uit van een appartementencomplex uit 1961 en biedt volop mogelijkheden om naar eigen smaak te maken. Een fijne combinatie van ruimte, licht en buitenruimte op een centrale locatie in Haarlem-Noord. Daarnaast is op de begane grond een berging van ca. 14 m² te vinden !!
Locatie
De Albert Verweylaan ligt in de buurt Sinnevelt, onderdeel van de wijk Te Zaanen in Haarlem-Noord. In de directe omgeving zijn verschillende dagelijkse voorzieningen te vinden, waaronder een supermarkt ( 50 meter ) en bakker aan de Anthony Fokkerlaan. Ook sportvoorzieningen rondom het Pim Mulier Sportpark liggen dichtbij. Station Bloemendaal ligt op circa 1,2 kilometer en er zijn bushaltes op korte loopafstand. Het centrum van Haarlem is eenvoudig per fiets bereikbaar. Via de nabijgelegen Randweg zijn de uitvalswegen richting onder andere Amsterdam en Schiphol goed bereikbaar. Een rustige woonomgeving met stad, sport, winkels en openbaar vervoer binnen handbereik.
Goed om te weten:
• Woonoppervlakte circa 75 m²
• 3 kamers, waarvan 2 slaapkamers ( één dient afgesloten te worden )
• Zeer actieve VvE
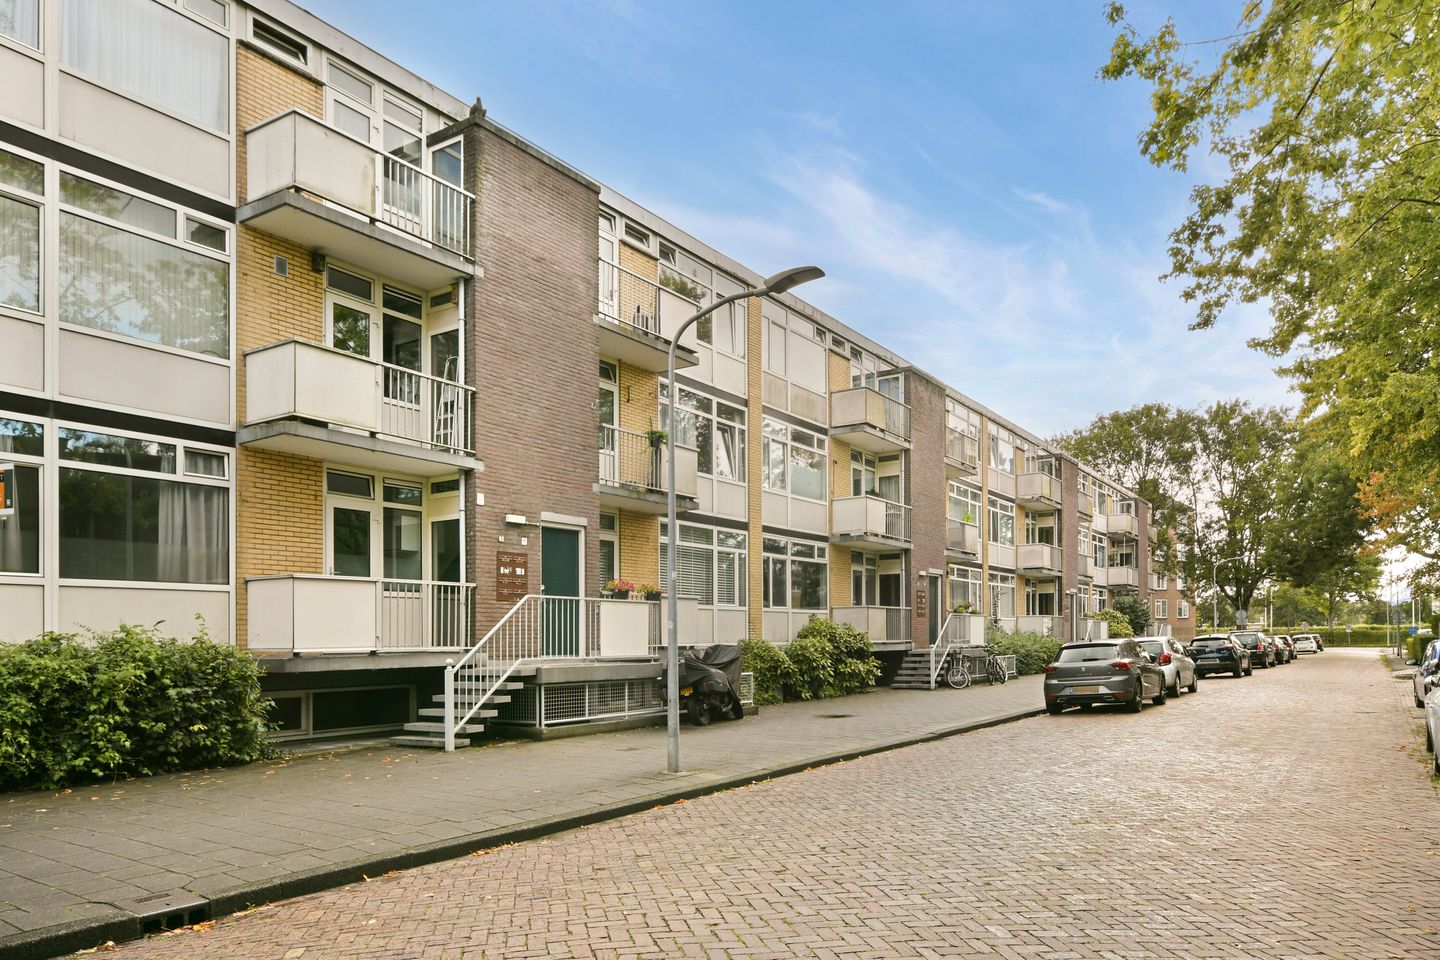
• Tuin begane grond is gemeenschappelijk voor leden van de VvE
• Gelegen op de tweede verdieping
• Bouwjaar 1961
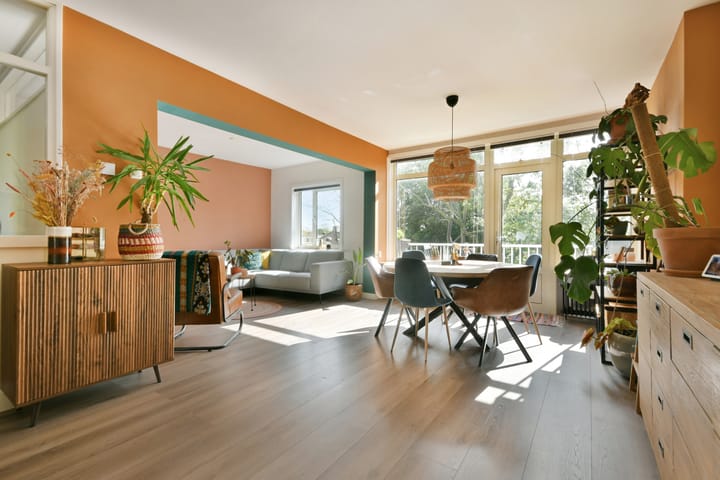
• Ruime en lichte woonkamer met veel ramen
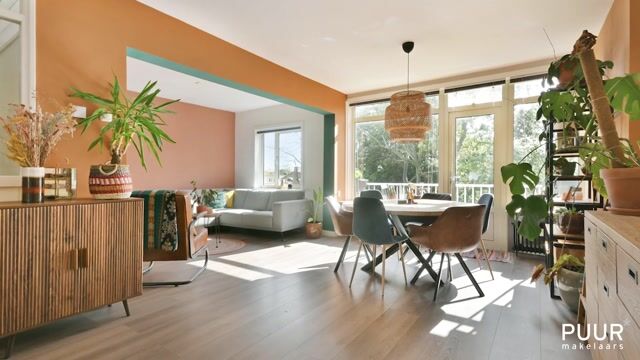
• Balkon op het zuiden aansluitend aan de woonkamer
• Badkamer recent opgefrist
• Warm water middels geiser in eigendom
• VvE-bijdrage circa € 234,- per maand
• Circa € 70,- van de maandelijkse VvE-bijdrage betreft voorschot stookkosten
• Vrij parkeren in de omgeving
• Oplevering in overleg
Indeling
Begane grond:
Entree van het appartementencomplex met toegang tot het trappenhuis. Via het trappenhuis is de woning op de tweede verdieping bereikbaar.
Tweede verdieping:
Entree van de woning in de hal, van waaruit de verschillende vertrekken bereikbaar zijn.
De ruime woonkamer beschikt dankzij de vele ramen over een prettige hoeveelheid daglicht. Vanuit de woonkamer is er toegang tot het balkon op het zuiden, een fijne plek om van de zon te genieten.
De gesloten keuken is separaat van de woonkamer gelegen en beschikt over toegang tot het tweede balkon.
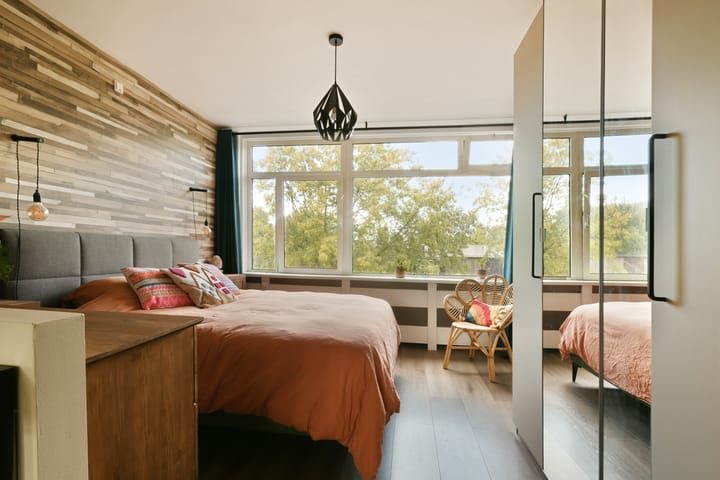
De woning beschikt over twee slaapkamers. De tweede slaapkamer staat momenteel in verbinding met de woonkamer en kan desgewenst worden afgesloten. Door bijvoorbeeld gebruik te maken van een glazen wand kan hierbij de natuurlijke lichtinval zoveel mogelijk behouden blijven.
De badkamer is voorzien van een douche en wastafelmeubel en heeft recent een opfrisbeurt gehad.
Bekijk de plattegronden voor de exacte indeling en maatvoering. Een uitgebreide brochure is te downloaden via onze eigen website.
*ENGLISH*
PUUR* living pleasure in this bright 3-room apartment of approximately 75 m², located on the second floor and featuring no fewer than two balconies, one of which enjoys a wonderful south-facing position! The spacious living room benefits from plenty of windows and provides direct access to the sunny balcony. In addition, the apartment offers two bedrooms, a separate kitchen with access to the second balcony, and a bathroom that has recently been refreshed. The property is part of an apartment complex dating from 1961 and offers plenty of potential to create a home entirely to your own taste. A wonderful combination of space, natural light and outdoor living in a central location in Haarlem-Noord. In addition, there is a spacious storage room of approximately 14 m² on the ground floor!
Location
Albert Verweylaan is located in the Sinnevelt neighbourhood, part of the Te Zaanen district in Haarlem-Noord. Various everyday amenities can be found nearby, including a supermarket just 50 metres away and a bakery on Anthony Fokkerlaan. The sports facilities around the Pim Mulier Sports Park are also close by.
Bloemendaal railway station is approximately 1.2 kilometres away, while several bus stops are within easy walking distance. Haarlem city centre can easily be reached by bicycle. The nearby Randweg provides convenient access to major roads towards Amsterdam, Schiphol Airport and beyond. A peaceful residential setting with the city centre, sports facilities, shops and public transport all within easy reach.
Good to know:
• Living area approximately 75 m²
• 3 rooms, including 2 bedrooms (one still needs to be enclosed)
• Very active Owners’ Association (VvE)
• The garden on the ground floor is communal and available for use by members of the Owners’ Association
• Located on the second floor
• Built in 1961
• Spacious and bright living room with plenty of windows
• South-facing balcony adjoining the living room
• Bathroom recently refreshed
• Hot water provided by a privately owned gas water heater
• Owners’ Association contribution approximately €234 per month
• Approximately €70 of the monthly VvE contribution is an advance payment for heating costs
• Free parking in the surrounding area
• Completion by mutual agreement
Layout
Ground floor:
Entrance to the apartment complex with access to the stairwell. The apartment on the second floor can be reached via the stairs.
Second floor:
Entrance to the apartment into the hallway, which provides access to the various rooms.
The spacious living room benefits from plenty of natural light thanks to its many windows. From the living room, there is direct access to the south-facing balcony, a lovely spot to enjoy the sunshine.
The separate kitchen is located independently from the living room and provides access to the second balcony.
The apartment offers two bedrooms. The second bedroom is currently connected to the living room and can be enclosed if desired. By using, for example, a glass partition wall, the natural flow of light can be retained as much as possible.
The bathroom features a shower and washbasin unit and has recently been refreshed.
Please refer to the floor plans for the exact layout and dimensions. A comprehensive brochure can be downloaded from our own website.
Highlights
AI-generated from the description
Bright living room with balcony
Spacious living room with many windows and south-facing balcony.
Two pleasant outdoor balconies
Two balconies, one south-facing, plus communal garden.
Central Haarlem-Noord location
Supermarket 50 m away, public transport and sports nearby.
Advertisement
Features
Transfer of ownership
- Listed since
- Acceptance
- Available in consultation
- Asking price
- € 375,000 kosten koper
- Asking price per m²
- € 5,000
- Status
- Available
- VVE (Owners Association) contribution
- € 234.00 per month
Construction
- Type apartment
- Apartment with shared street entrance (apartment)
- Building type
- Resale property
- Year of construction
- 1961
- Type of roof
- Flat roof covered with asphalt roofing
Surface areas and volume
- Areas
- Living area
- 75 m²
- Exterior space attached to the building
- 6 m²
- External storage space
- 14 m²
- Volume in cubic meters
- 236 m³
Layout
- Number of rooms
- 3 rooms (2 bedrooms)
- Number of bath rooms
- 1 bathroom and 1 separate toilet
- Bathroom facilities
- Shower, sink, and washstand
- Number of stories
- 1 story
- Facilities
- Passive ventilation system and TV via cable
- Located at
- 2nd floor
Energy
- Energy label
- G
- Insulation
- Double glazing
- Heating
- Communal central heating
- Hot water
- Gas water heater
Cadastral data
- SCHOTEN D 1136
- Cadastral map
- Ownership situation
- Full ownership
Exterior space
- Location
- On the edge of a forest, sheltered location and in residential district
Parking
- Type of parking facilities
- Public parking
VVE (Owners Association) checklist
- Registration with KvK
- Yes
- Annual meeting
- Yes
- Periodic contribution
- Yes (€ 234.00 per month)
- Reserve fund present
- Yes
- Maintenance plan
- Yes
- Building insurance
- Yes
Popularity
1,082x
Viewed
21x
Saved
15-9-2026
On Funda
Neighborhood

Sinnevelt
Haarlem- Residents
- 2,285
- Family with children
- 22%
- Avg. asking price / m²
- € 5,458
Discover the neighborhood
Curious about the housing supply, residents and local real estate agents?

Don’t want to forget this home?
Save it as a favorite. You’ll easily find it back and get notified when something changes.
