Barendsestraat 132012 VM HaarlemRozenprieel-noord
€ 495,000 k.k.

- 64 m²living area
- 2bedrooms
- Benergy label
Description
RENOVATED GROUND-FLOOR APARTMENT WITH A SUNNY GARDEN AND NEW FOUNDATIONS, WITHIN WALKING DISTANCE OF HAARLEM CITY CENTRE!
The location is fantastic. The apartment sits in a quiet part of the popular Rozenprieel neighbourhood, close to the Haarlemmerhout city forest. From here you can walk to the lively centre of Haarlem, with the Grote Markt, the Teylers Museum, charming shopping streets and plenty of good restaurants and cafés.
The building dates from 1895. It has been given a new concrete foundation and the interior has been completely rebuilt, with underfloor heating, bespoke cabinetry, a new kitchen and bathroom, and energy label A. It’s a characterful Haarlem home you can move straight into, with no renovation worries.
KEY FEATURES
-Ground-floor apartment (apartment right) with private garden and rear access
-Living area approx. 64 sqm, measured according to NEN-2580 (the Dutch measuring standard)
-2 bedrooms
-Built in 1895
-Fully renovated in 2024, including a new concrete foundation
-Underfloor heating in the living room, kitchen, hallway, toilet and bathroom
-Insulated walls and double glazing throughout
-Remeha high-efficiency combi boiler (2024)
-Energy label B
LIVING
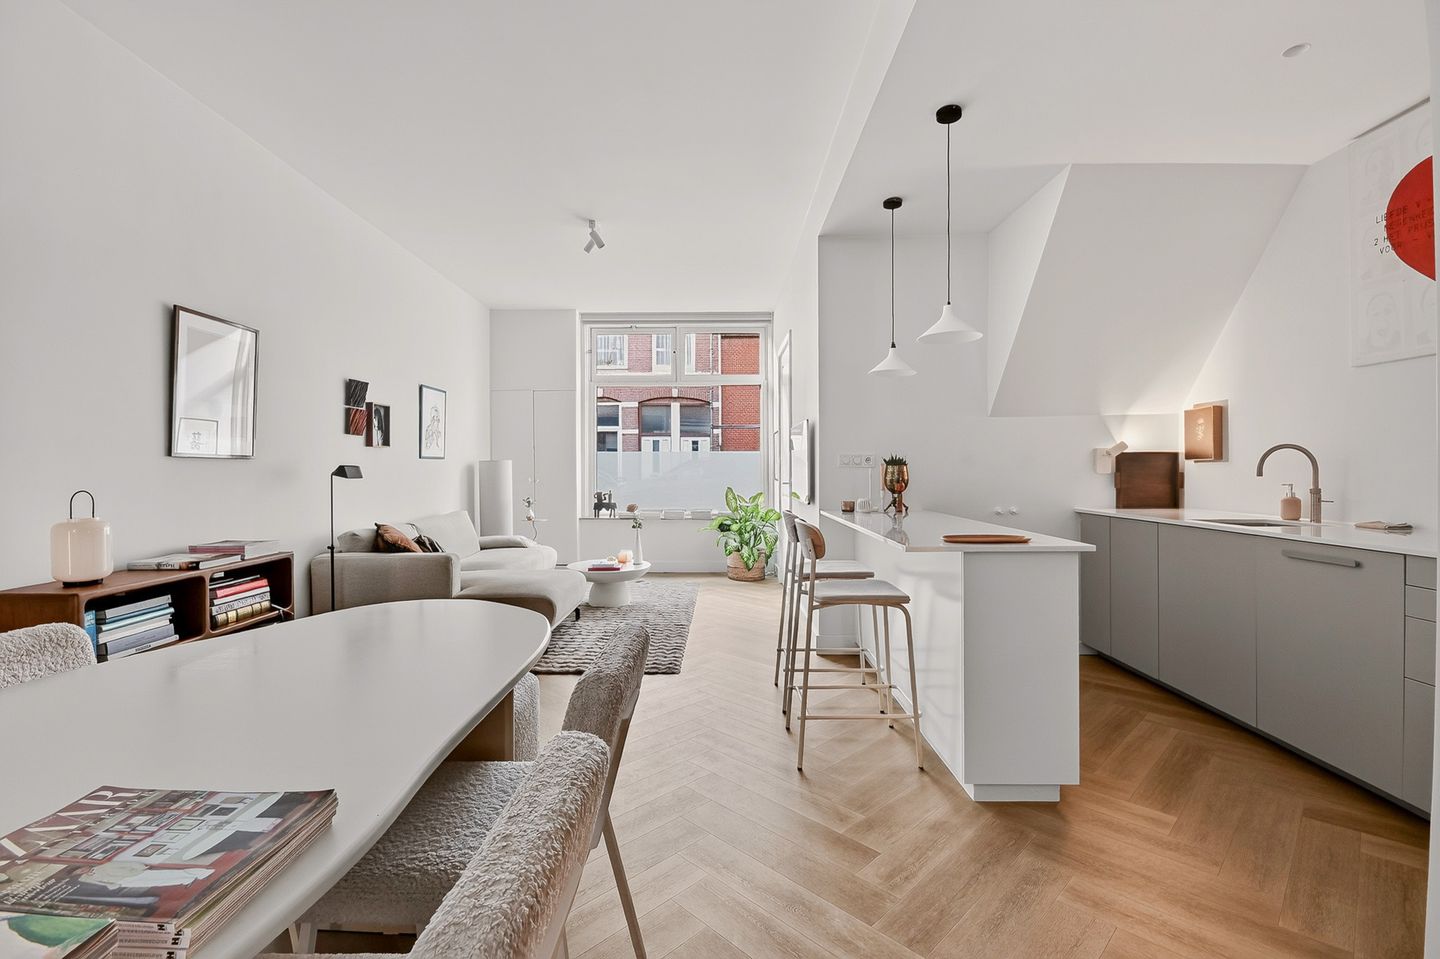
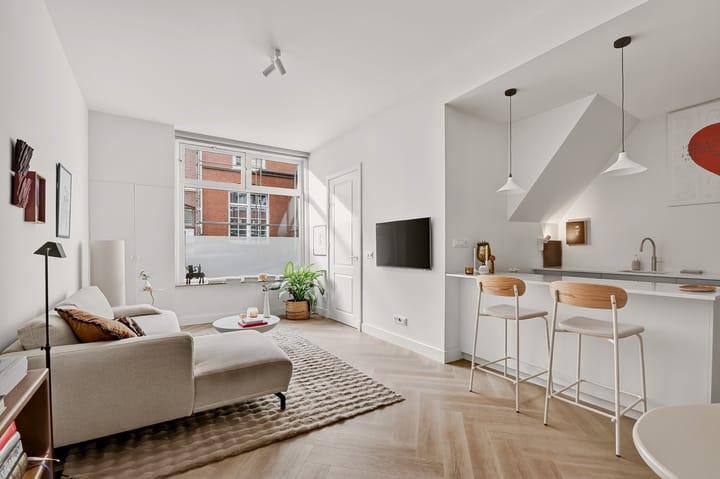
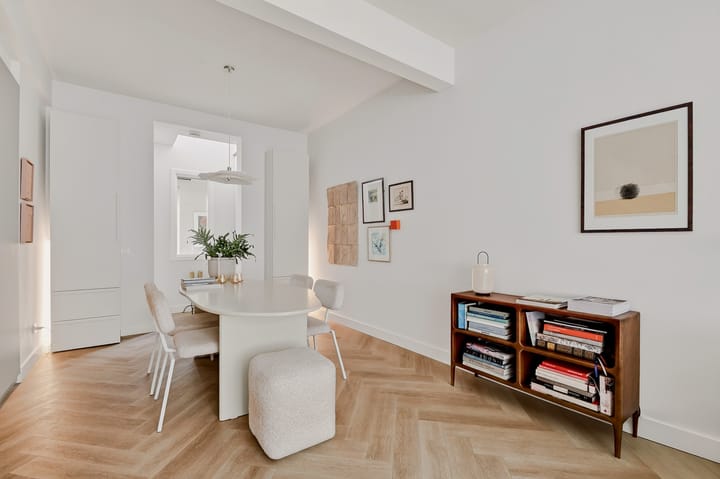
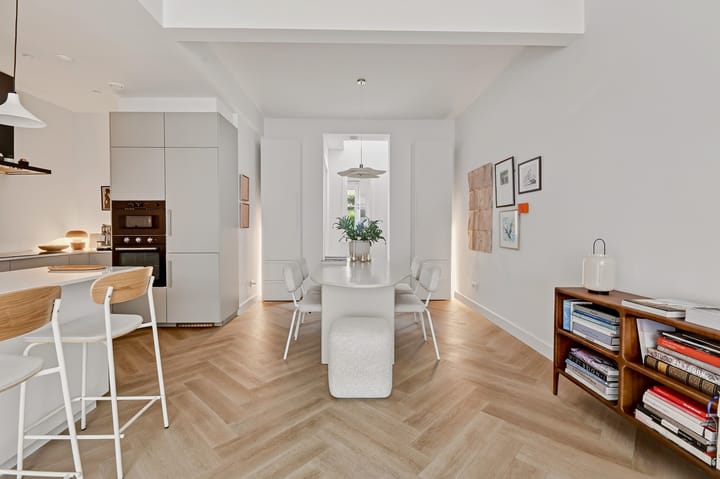
Through the new front door (2025) you enter the hallway, with space for coats and access to the toilet. From there you walk into the bright, modern living room, which flows into the open kitchen with island and a cosy dining area with room for a generous table. This living space is about eight metres long, with ceilings of almost three metres. At the front, a large window onto the street lets the light pour in, and at the back the current owner has added a window so light comes in from that side too. The light PVC flooring runs throughout the home, creating a calm, unified feel, and the underfloor heating makes it very comfortable. Bespoke cupboards provide plenty of storage.
COOKING
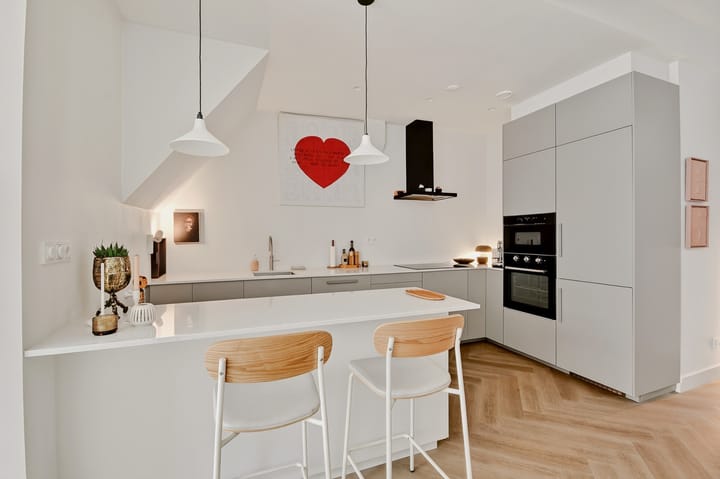
The kitchen is truly part of the living space. It’s open plan, so while you cook you stay part of the company. It’s brand new and fully equipped, with composite worktops, an induction hob with extractor, oven, microwave, dishwasher, fridge-freezer and a Quooker boiling-water tap.
SLEEPING AND BATHING
Both bedrooms are at the back, facing the garden, which makes them wonderfully quiet. Each has a bespoke built-in wardrobe and French doors to the outside. In the morning you simply open the doors and step out into the garden. The main bedroom is heated by a radiator and the second bedroom by skirting heating, ideal as a children’s room, guest room or home office. The bathroom is modern and bright, with a walk-in shower, vanity unit, designer radiator and underfloor heating. The separate toilet by the entrance has a small hand basin and underfloor heating as well. A separate cupboard houses the boiler and the washing machine connection.
OUTDOOR LIVING
The beautifully landscaped, low-maintenance back garden of approx. 6 by 4 metres is a true outdoor room. Facing northeast, it gets sun all day long in summer. You can reach the garden from both bedrooms through the French doors, and the rear access lets you store your bike or garden things without going through the house.
LOCATION
Barendsestraat is in Rozenprieel-Noord, a quiet residential area within walking distance of Haarlem city centre with its shops, restaurants, cafés and markets. A primary school, day care, supermarket and playgrounds are all nearby. For a walk or a run, the Haarlemmerhout, the oldest city forest in the Netherlands, is just around the corner. Haarlem Central Station is a short bike ride away, and the main roads take you quickly towards Amsterdam and The Hague.
LIVING AREA AND OUTDOOR SPACE
The living area is approx. 62 sqm, excluding the outdoor space of 25 sqm. The property has been measured in accordance with NEN-2580; the measurement report is available for inspection.
VVE (HOMEOWNERS’ ASSOCIATION)
The apartment is part of a small VvE of three apartment rights. The share in the community is 62/159. Service charges are €100 per month. (In 2027 it will be € 125,- per month). The VvE was set up recently and will work according to a long-term maintenance plan (MJOP). The building is adequately insured through a building insurance policy in the name of the VvE.
FOUNDATION
The building has been given a new concrete foundation. The foundation risk for this address is not elevated.
HANDOVER
Handover date by mutual agreement.
DISCLAIMER
This information has been compiled with due care. However, we accept no liability for any incompleteness, inaccuracies or the consequences thereof. All stated dimensions and surface areas are indicative. Buyers have their own duty to investigate all matters that are important to them. The NEN-2580 measuring instruction applies.
Our office acts as the seller’s agent for this property. We advise you to engage an NVM/MVA estate agent, who can assist you with their expertise throughout the purchasing process. If you choose not to engage professional guidance, you are legally considered sufficiently knowledgeable to oversee all relevant matters yourself.
Highlights
AI-generated from the description
Near Haarlem city centre
Quiet Rozenprieel area, walk to centre and forest.
Bright living with island kitchen
Open, modern living with island kitchen and PVC floor.
Sunny garden with rear access
Low-maintenance garden approx. 6x4 m, summer-long sun.
Advertisement
Features
Transfer of ownership
- Service charges
- € 100 per month
- Listed since
- Acceptance
- Available in consultation
- Asking price
- € 495,000 kosten koper
- Asking price per m²
- € 7,734
- Status
- Available
Construction
- Type apartment
- Ground-floor apartment (apartment)
- Building type
- Resale property
- Year of construction
- 1895
- Type of roof
- Gable roof covered with asphalt roofing
Surface areas and volume
- Areas
- Living area
- 64 m²
- Exterior space attached to the building
- 25 m²
- Volume in cubic meters
- 256 m³
Layout
- Number of rooms
- 3 rooms (2 bedrooms)
- Number of bath rooms
- 1 bathroom and 1 separate toilet
- Bathroom facilities
- Walk-in shower, sink, and washstand
- Number of stories
- 1 story
- Facilities
- Passive ventilation system and TV via cable
- Located at
- Ground floor
Energy
- Energy label
- B
- Insulation
- Roof insulation, double glazing, energy efficient window, insulated walls, floor insulation and completely insulated
- Heating
- CH boiler
- Hot water
- CH boiler
- CH boiler
- Remeha (gas-fired combination boiler from 2024, in ownership)
Cadastral data
- HAARLEM K 3750
- Cadastral map
- Ownership situation
- Full ownership
- HAARLEM K 3844
- Cadastral map
- Ownership situation
- Full ownership
Exterior space
- Location
- Alongside a quiet road, in wooded surroundings, in centre and in residential district
- Garden
- Back garden
- Back garden
- 25 m² (4.41 metre deep and 5.70 metre wide)
- Garden location
- Located at the northeast with rear access
Parking
- Type of parking facilities
- Paid parking, public parking and resident's parking permits
VVE (Owners Association) checklist
- Registration with KvK
- Yes
- Annual meeting
- Yes
- Periodic contribution
- Yes
- Reserve fund present
- Yes
- Maintenance plan
- Yes
- Building insurance
- Yes
Popularity
1,746x
Viewed
71x
Saved
16-10-2026
On Funda
Neighborhood

Rozenprieel-noord
Haarlem- Residents
- 1,420
- Family with children
- 23%
- Avg. asking price / m²
- € 6,642
Discover the neighborhood
Curious about the housing supply, residents and local real estate agents?

Don’t want to forget this home?
Save it as a favorite. You’ll easily find it back and get notified when something changes.
