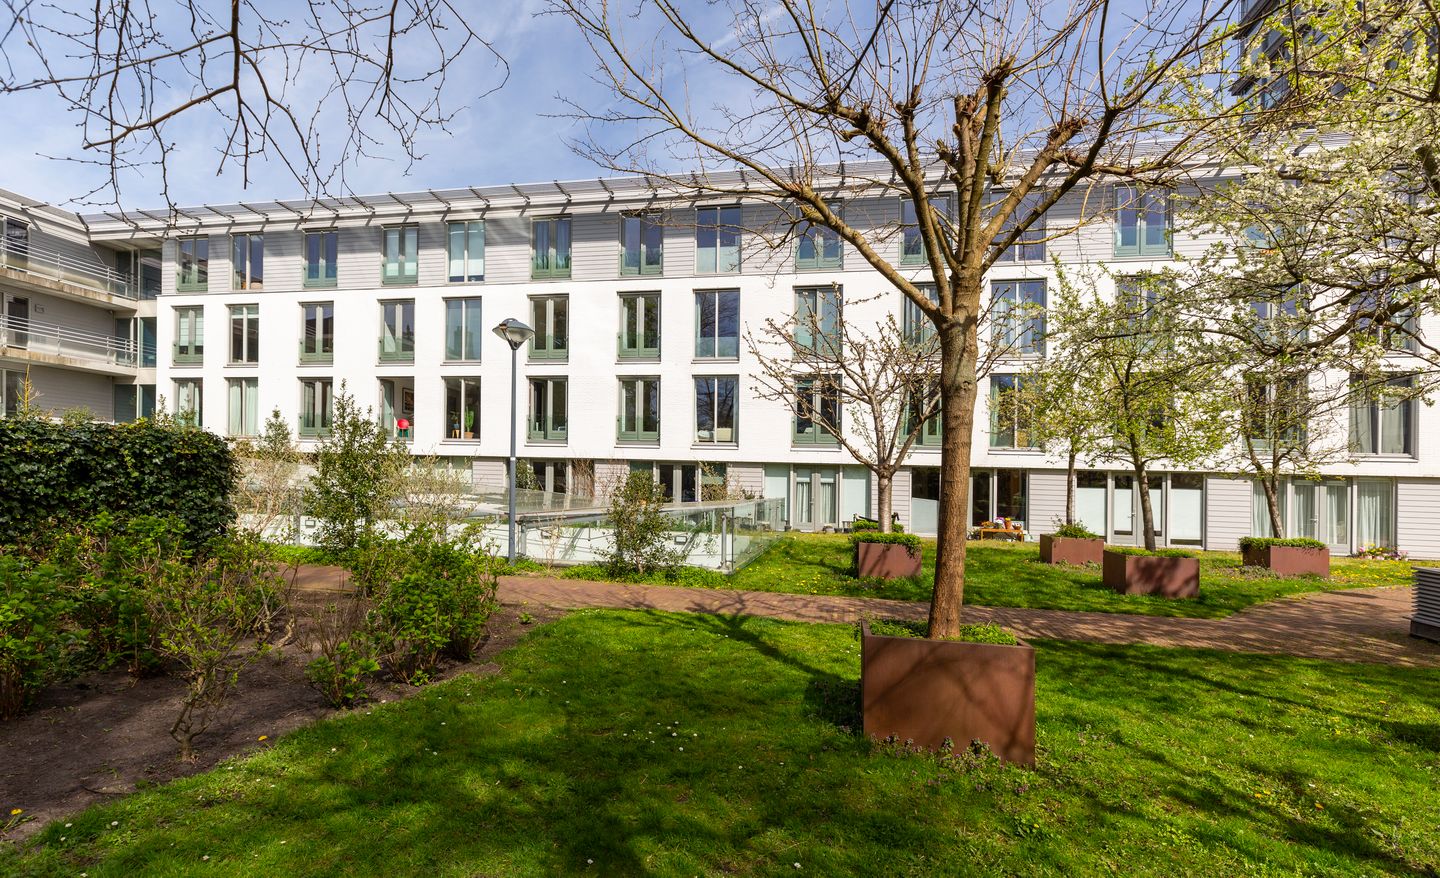
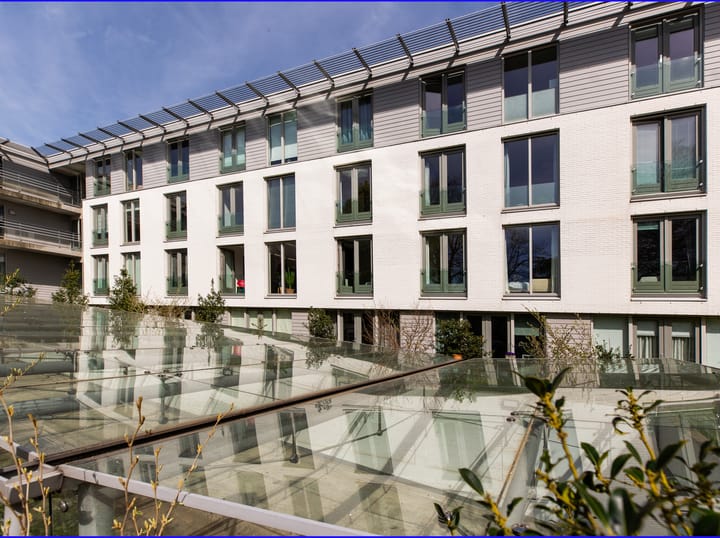
Licht en ruim appartement in Bonaventura met energielabel A++!
Sales history
Listed since
May 27, 2026
Date of sale
June 22, 2026
Term
3 weeks
Description
Single-family home with three bedrooms, a garden, and a renovated foundation! This property is located in one of the charming streets of the old Amsterdam neighborhood, known for its pleasant atmosphere, good accessibility, and lively Friday market.
The house features a new foundation; after all, a good foundation is half the battle! On the ground floor, the stained-glass windows provide an authentic detail that adds extra charm to the home. Upon entering the hall, this is immediately noticeable due to the view through to the living room. The bathroom is accessible from the kitchen. Through the sliding door, you step straight into the east-facing backyard, where you can enjoy the morning and afternoon sun. The home offers plenty of opportunities to furnish it entirely to your own taste. There are three bedrooms on the first floor. The loft ladder provides access to the attic, which can be used for multiple purposes.
The location is ideal: the main roads towards Alkmaar, Amsterdam, Schiphol, and The Hague are easily accessible. This means you can get out of the city in no time, ideal for those working in Amsterdam. The center of Haarlem is also easily accessible and within walking distance, as are the shops on Amsterdamstraat for daily groceries. In addition, there are various sports clubs, primary schools, secondary schools, and childcare facilities in the neighborhood. Furthermore, you have the choice of two NS train stations within cycling distance. Want to get a breath of fresh air on the beach or in the dunes? You can be there in less than half an hour by bike.
Good to know
* Year of construction 2009
* Extremely energy-efficient and excellently insulated!
* Energy label A++
* HR++ double glazing
* Shared heat pump
* Heat recovery system
* Underfloor heating and cooling, remotely controllable
* Equipped with 2 Remeha Eco 610-9 Duo heating boilers
* HOA contribution approx. € 140 per month
* Elevator available
* Video intercom connection
* Dishwasher replaced in 2026
* Charging station available in the parking garage
* Parking via parking permits for €128
* External storage unit with electricity in the basement of the complex
* Completion date by mutual agreement
Ground Floor
Representative enclosed entrance with digital doorbell panel and video intercom. Spacious hall with access to the elevator.
First Floor
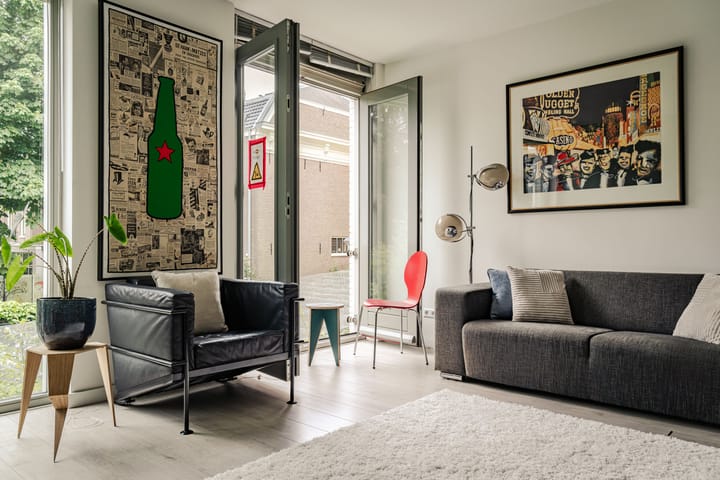
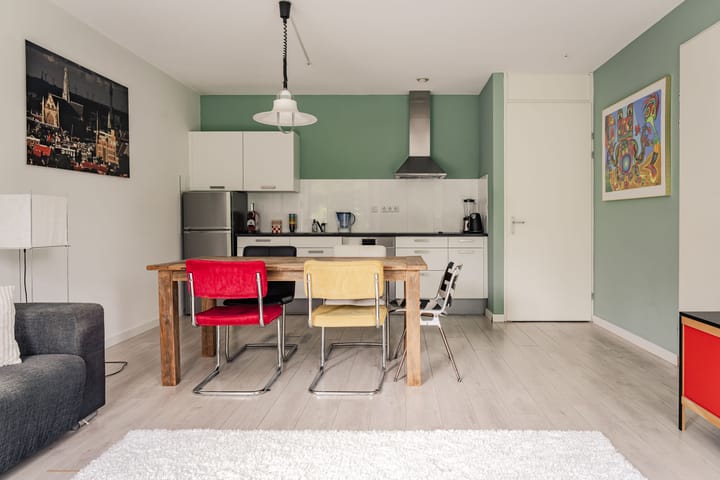
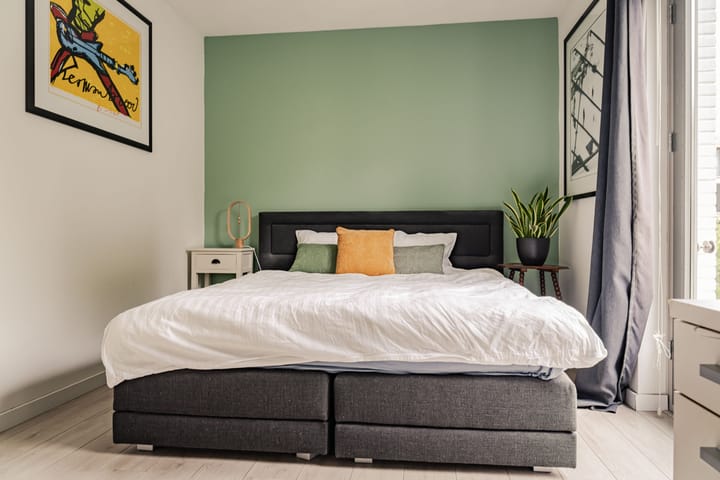
Entrance with access to the bathroom, equipped with a shower, washbasin, and mirrored cabinet. Additionally, there is a separate toilet room with a hand basin, a meter cupboard, and a practical storage room with a washing machine connection. The bedroom is located at the quiet rear of the apartment and features French doors leading to the French balcony. The space is large enough to create a workspace or desk alongside a comfortable sleeping area. A wonderful place to enjoy the indoor-outdoor feeling provided by the French doors. The living and dining room, together with the open kitchen, form an atmospheric and bright living space. Here too, French doors provide a pleasant connection to the outdoors. Feel like sitting in the sun? Then this is the perfect spot. The kitchen is equipped with a refrigerator, induction hob, dishwasher, sink, and a practical pantry.
Highlights
AI-generated from the description
Energy label A++ and sustainable
Extremely energy-efficient with HR++ glass and heat pump.
French balconies with views
Enjoy green views from living room and bedroom.
Peaceful and green location
Between Spaarne and city forest, near Haarlem center.
Advertisement
Features
Transfer of ownership
Last asking price
€ 415,000 kosten koper
Asking price per m²
€ 6,484
Status
Sold
VVE (Owners Association) contribution
€ 185.00 per month
Construction
Type apartment
Galleried apartment (apartment)
Building type
Resale property
Year of construction
2009
Accessibility
Accessible for people with a disability and accessible for the elderly
Surface areas and volume
Areas
Living area
64 m²
External storage space
3 m²
Volume in cubic meters
207 m³
Layout
Number of rooms
2 rooms (1 bedroom)
Number of bath rooms
1 bathroom and 1 separate toilet
Bathroom facilities
Shower, sink, and washstand
Number of stories
1 story
Facilities
Optical fibre, elevator, mechanical ventilation, passive ventilation system, and TV via cable
Located at
1st floor
Energy
Energy label
A++
Insulation
Roof insulation, double glazing, insulated walls and floor insulation
Heating
CH boiler and partial floor heating
Hot water
CH boiler and district heating
CH boiler
Remeha Eco (gas-fired combination boiler from 2009, in ownership)