New
Brouwersvaart 106-ARD2013 RC HaarlemLeidsebuurt-oost
€ 685,000 k.k.

- 102 m²living area
- 3bedrooms
- Benergy label
Description
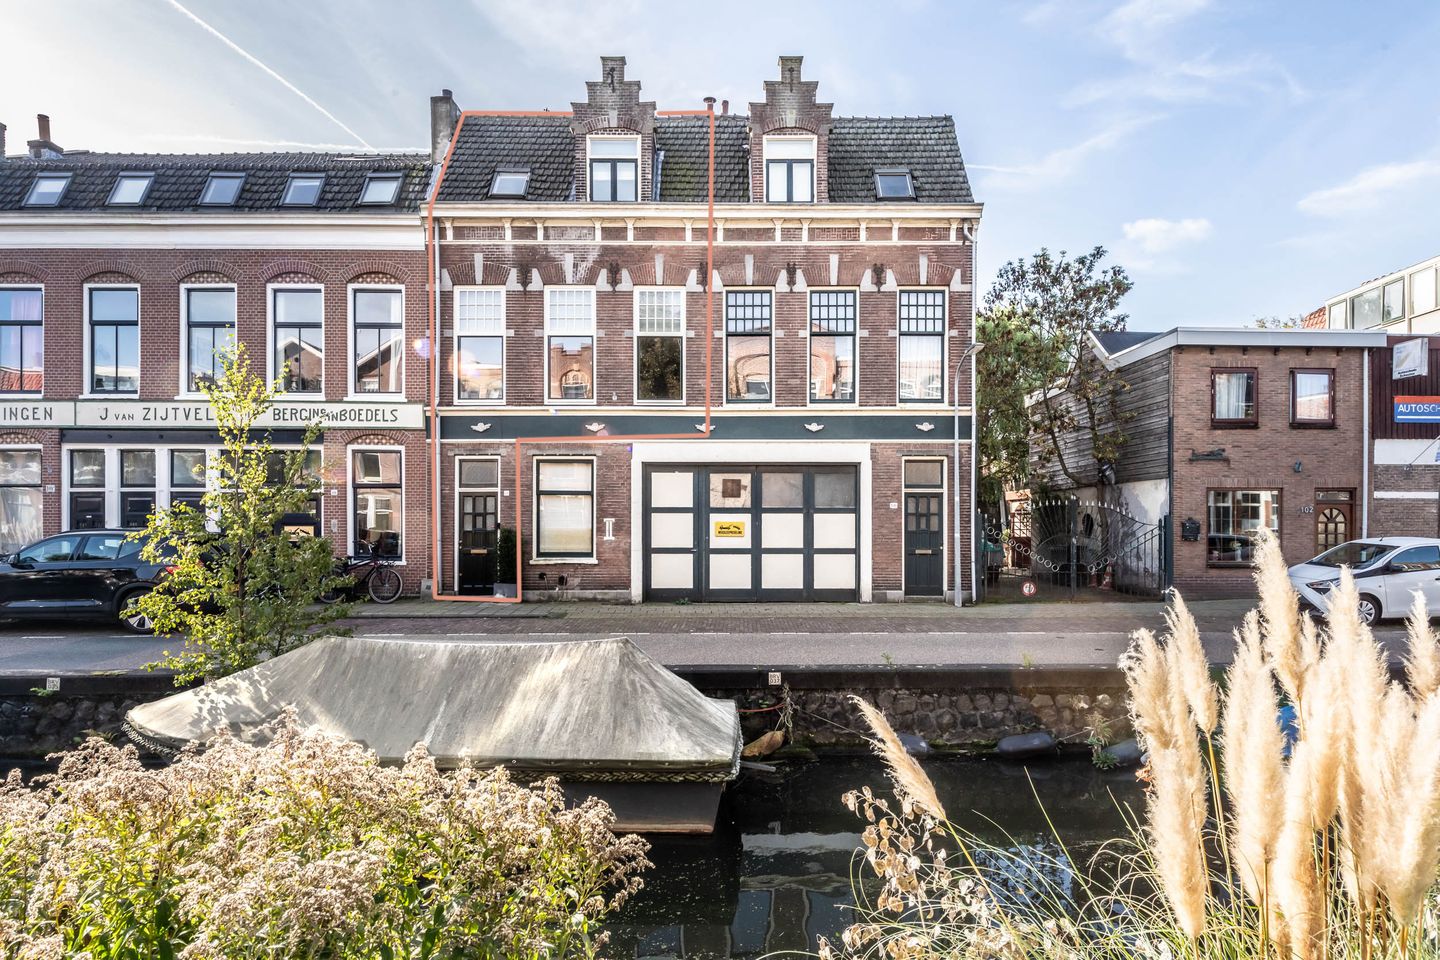
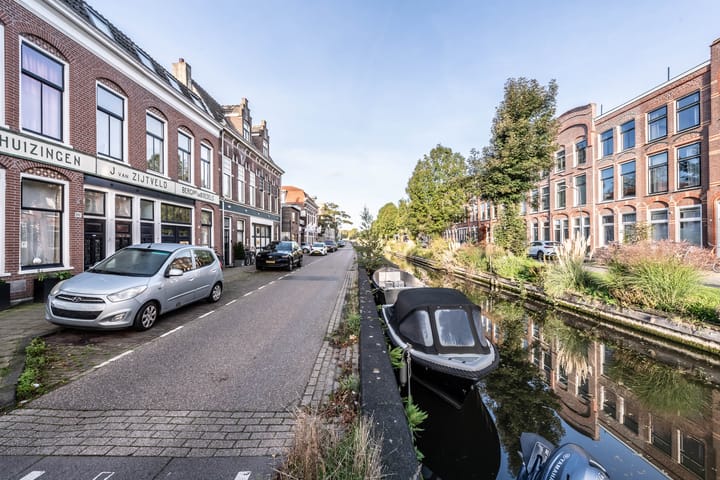
Ruime bovenwoning aan de Brouwersvaart met prachtig uitzicht over het water
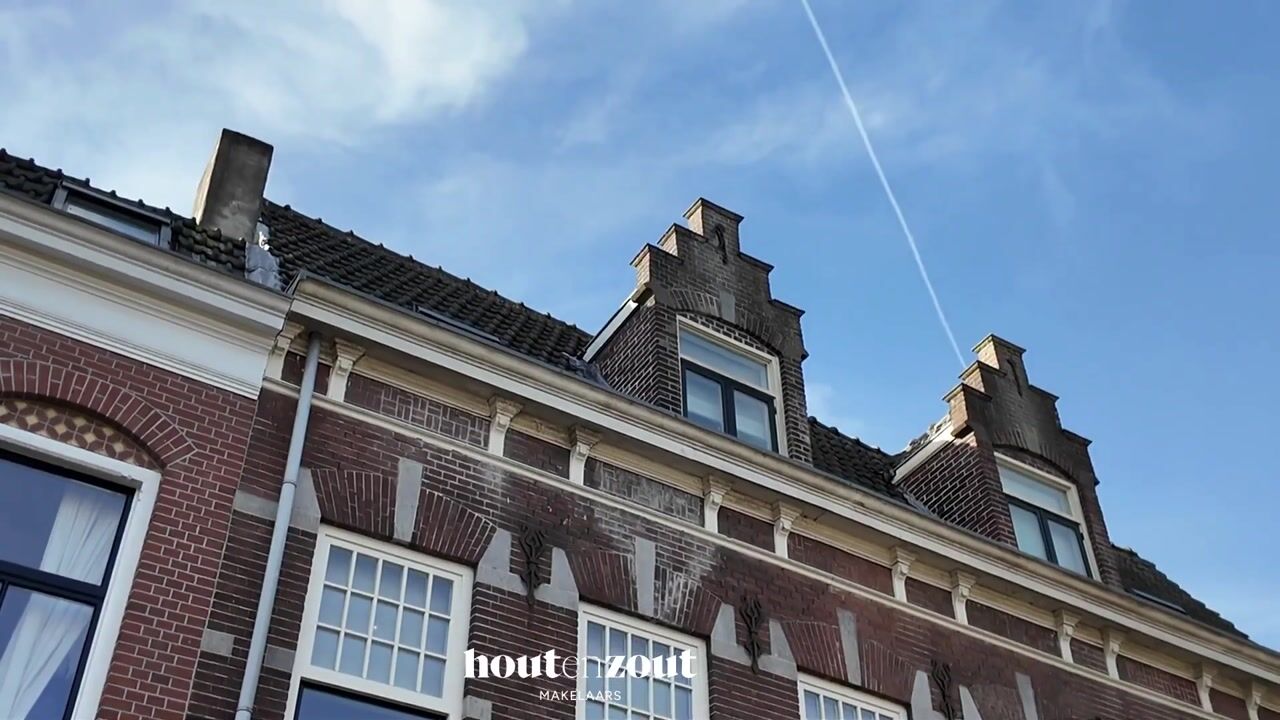
Wonen aan de Brouwersvaart, met de Haarlemse binnenstad op loopafstand. Deze ruime bovenwoning combineert karakteristieke details met een speelse indeling, veel lichtinval, drie slaapkamers en twee terrassen op het zuiden.
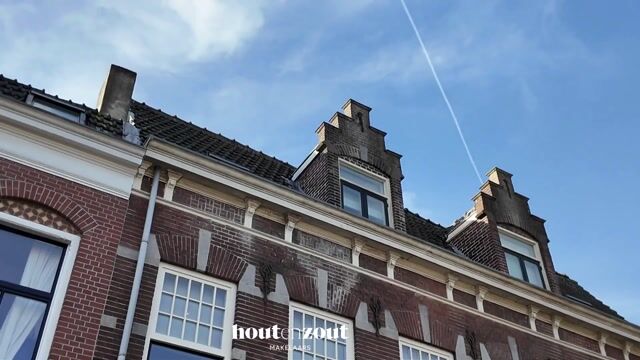
De woning is in 2020 grondig verbouwd, waarbij zowel de indeling als het wooncomfort aanzienlijk zijn verbeterd. Naast een vernieuwde en vergrote badkamer zijn ook de installaties aangepakt en is extra aandacht besteed aan isolatie en afwerking. De woning beschikt onder meer over maatwerkkasten, vernieuwde kozijnen en nieuwe dakbedekking. Ook is de woning verduurzaamd en beschikt deze over energielabel B.
De ligging maakt het geheel compleet. De Grote Markt ligt op circa vijf minuten lopen en het Raaksgebied bevindt zich vrijwel aan de overkant, met onder meer een grote Albert Heijn, Pathé, diverse restaurants en de Jopenkerk. Ook voor groen en ontspanning zit je hier goed, met diverse parken en groene wandelroutes op loopafstand.
Indeling
Begane grond
Entree met meterkast en trapopgang naar de eerste verdieping.
Eerste verdieping
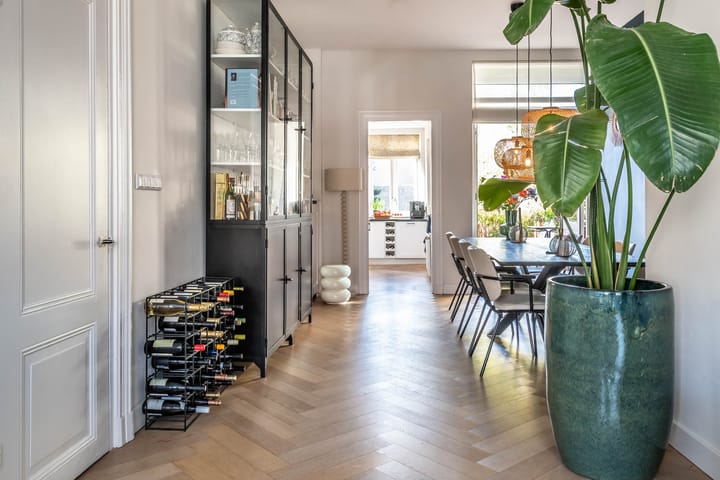
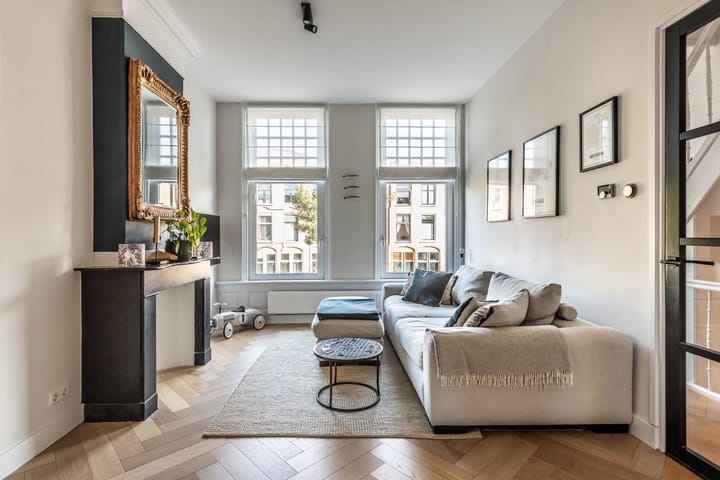
Op de eerste verdieping bevindt zich de woonverdieping, met een speelse indeling waarbij de verschillende ruimtes op een natuurlijke manier in elkaar overlopen. Bovenaan de trap kom je op de overloop met toiletruimte. Via een hoge deur met een industriële uitstraling bereik je de zitkamer, die aansluit op de eetkamer.
De eikenhouten visgraatvloer, originele schouw, ramen met roedeverdeling en het uitzicht over de Brouwersvaart geven de woning veel karakter en sfeer.
Vanuit de eetkamer geven openslaande deuren toegang tot het balkon op het zuiden. Aan de achterzijde bevindt zich de keuken, voorzien van een robuust fornuis en de nodige apparatuur. Ook vanuit de keuken is het ruime balkon bereikbaar.
Tweede verdieping
De overloop biedt toegang tot drie slaapkamers en vaste kasten. Aan de achterzijde bevindt zich een ruime slaapkamer met toegang tot het tweede dakterras op het zuiden.
Aan de voorzijde liggen nog twee slaapkamers: een ruime slaapkamer en een kleinere kamer. In deze kleinere kamer bevindt zich een maatwerkkast waar de wasmachine en droger netjes in zijn weggewerkt.
De badkamer is rond 2020 volledig vernieuwd en vergroot. Deze beschikt over een wastafelmeubel, douche en tweede toilet.
Bijzonderheden
* Woonoppervlakte 102m²
* Energielabel B
* In 2020 grondig verbouwd
* Balkon en terras op het zuiden
* Prachtig uitzicht over de Brouwersvaart
* Vernieuwde kozijnen en dakbedekking
* Installaties aangepakt en extra isolatie aangebracht
* Maatwerkkasten
* Eikenhouten visgraatvloer op de eerste verdieping
* Fundering op houten palen; laag risico
* Mogelijkheid tot meerdere parkeervergunningen en een bezoekerspas
* Op loopafstand van de Haarlemse binnenstad
* Het Raaksgebied met winkels, horeca, Pathé en de Jopenkerk vrijwel aan de overkant
* Diverse parken en groene wandelroutes op loopafstand
* Station Haarlem op enkele minuten fietsen
* Duinen en strand op circa 15 tot 30 minuten fietsen
* English translation *
Spacious upper-floor apartment on the Brouwersvaart with beautiful views over the water
Enjoy living on the Brouwersvaart, with Haarlem’s city centre just a short walk away. This spacious upper-floor apartment combines period features with a distinctive layout, plenty of natural light, three bedrooms and two south-facing terraces.
The property underwent extensive renovation in 2020, significantly improving both the layout and overall comfort. In addition to a renovated and enlarged bathroom, the installations were upgraded, with extra attention paid to insulation and finishing. Other improvements include bespoke fitted cupboards, renewed window frames and new roof covering. The property has also been made more energy-efficient and has an energy rating of B.
The location completes the picture. The Grote Markt is approximately a five-minute walk away, while the Raaks area is virtually across the street, offering a large Albert Heijn supermarket, Pathé cinema, various restaurants and the Jopenkerk brewery. There are also plenty of opportunities to enjoy the outdoors, with several parks and green walking routes within walking distance.
Layout
Ground Floor
Entrance with meter cupboard and staircase leading to the first floor.
First Floor
The first floor is dedicated to living space, with a distinctive layout in which the different rooms flow naturally into one another. At the top of the stairs, you arrive at the landing with a separate toilet. A tall door with an industrial look leads into the sitting room, which connects to the dining room.
The oak herringbone floor, original fireplace surround, multi-pane windows and views over the Brouwersvaart give the property plenty of character and charm.
French doors from the dining room open onto the south-facing balcony. The kitchen is located at the rear and features a robust cooker and the necessary appliances. The spacious balcony can also be accessed directly from the kitchen.
Second Floor
The landing provides access to three bedrooms and built-in cupboards. At the rear is a spacious bedroom with access to the second south-facing roof terrace.
At the front are two further bedrooms: one generously sized bedroom and a smaller room. The smaller room features a bespoke fitted cupboard that neatly houses the washing machine and tumble dryer.
The bathroom was completely renovated and enlarged around 2020. It features a vanity unit, shower and second toilet.
Key Features
* Living area: 102 m² (according to the measurement report)
* Energy rating B
* Extensively renovated in 2020
* Two south-facing terraces
* Beautiful views over the Brouwersvaart
* Renewed window frames and roof covering
* Upgraded installations and additional insulation
* Bespoke fitted cupboards
* Oak herringbone flooring on the first floor
* Timber pile foundation; low risk
* Possibility of obtaining multiple parking permits and a visitor parking permit
* Within walking distance of Haarlem city centre
* The Raaks area, with shops, restaurants, cafés, Pathé cinema and the Jopenkerk, virtually across the street
* Several parks and green walking routes within walking distance
* Haarlem railway station just a few minutes away by bicycle
* Dunes and beach approximately 15 to 30 minutes away by bicycle
Highlights
AI-generated from the description
City and water nearby
On Brouwersvaart, city centre and Raaks within walking distance.
Two sunny terraces
South-facing balcony and roof terrace with water views.
Extensively renovated 2020
New bathroom, windows, roof and extra insulation.
Advertisement
Features
Transfer of ownership
- Listed since
- Acceptance
- Available in consultation
- Asking price
- € 685,000 kosten koper
- Asking price per m²
- € 6,716
- Status
- Available
Construction
- Type apartment
- Upstairs apartment
- Building type
- Resale property
- Year of construction
- 1907
- Type of roof
- Combination roof covered with asphalt roofing and roof tiles
Surface areas and volume
- Areas
- Living area
- 102 m²
- Exterior space attached to the building
- 15 m²
- Volume in cubic meters
- 370 m³
Layout
- Number of rooms
- 4 rooms (3 bedrooms)
- Number of bath rooms
- 1 bathroom and 1 separate toilet
- Bathroom facilities
- Shower, toilet, and washstand
- Number of stories
- 3 stories
- Facilities
- Skylight and TV via cable
- Located at
- 2nd floor
Energy
- Energy label
- B
- Insulation
- Roof insulation
- Heating
- CH boiler
- Hot water
- CH boiler
- CH boiler
- Remeha (gas-fired combination boiler from 2020, in ownership)
Cadastral data
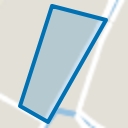
- HAARLEM H 3164
- Cadastral map
- Ownership situation
- Full ownership
Exterior space
- Location
- In residential district
- Balcony/roof terrace
- Roof terrace present and balcony present
Parking
- Type of parking facilities
- Paid parking and resident's parking permits
VVE (Owners Association) checklist
- Registration with KvK
- Yes
- Annual meeting
- No
- Periodic contribution
- No
- Reserve fund present
- No
- Maintenance plan
- No
- Building insurance
- No
Popularity
0x
Viewed
0x
Saved
19-10-2026
On Funda
Neighborhood
Leidsebuurt-oost
Haarlem- Residents
- 2,145
- Family with children
- 28%
- Avg. asking price / m²
- € 6,290
Discover the neighborhood
Curious about the housing supply, residents and local real estate agents?

Don’t want to forget this home?
Save it as a favorite. You’ll easily find it back and get notified when something changes.
