Instapklare, charmante bovenwoning met 4 slaapkamers en dakterras!
Open House
Friday, November 13 from 10:00 AM to 12:00 PM
Description
OPEN HOUSE FRIDAY 13 NOVEMBER FROM 10:00 AM TO 12:00 PM
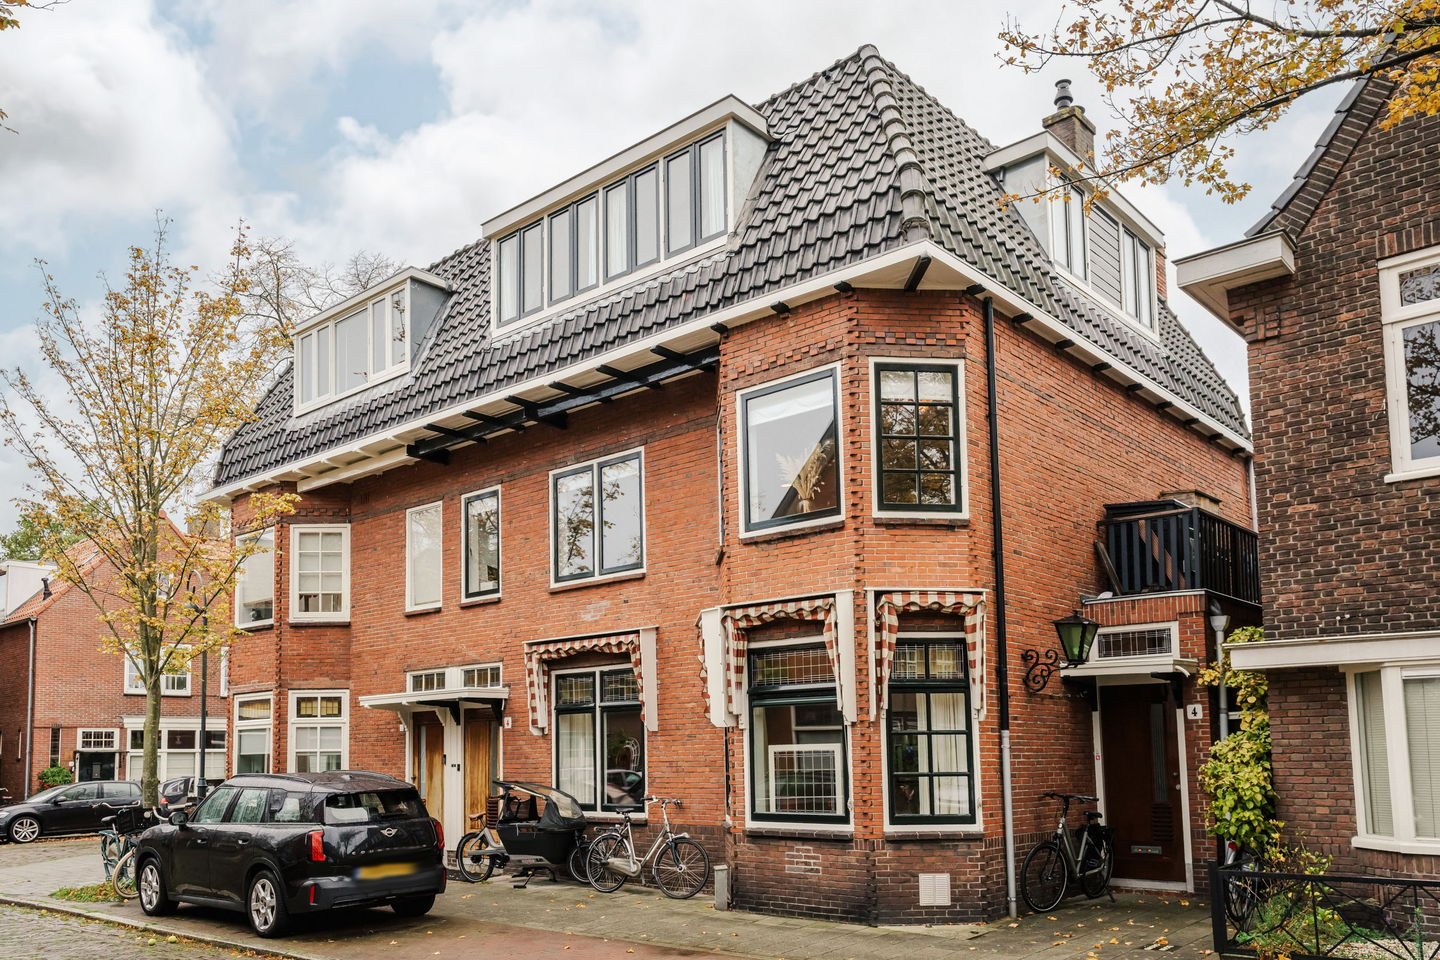
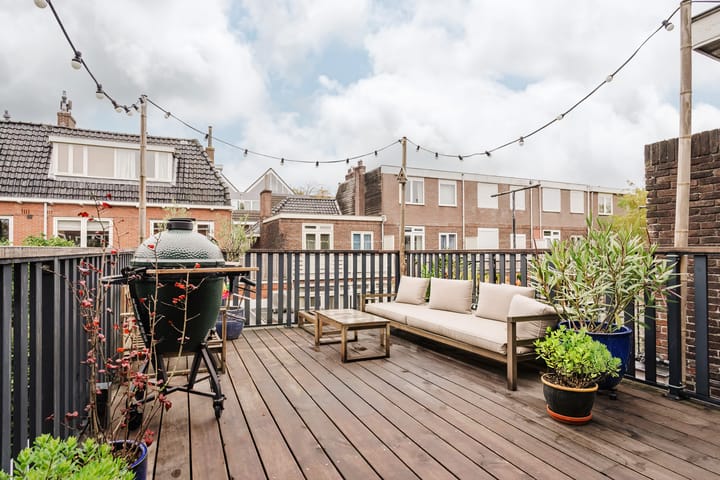
Spacious, characterful upper-floor apartment of 133 m², recently renovated to a high standard, with a generous 29 m² roof terrace and energy label A! This charming upper-floor apartment features a bright living room with a bay window and gas fireplace, a luxurious open-plan kitchen with an island, four bedrooms and a west-facing roof terrace. Largely renovated in 2022, using high-quality materials with great attention to detail. Simply unpack and settle in! All in the sought-after Garenkokerskwartier, just a short distance from Haarlem city centre.
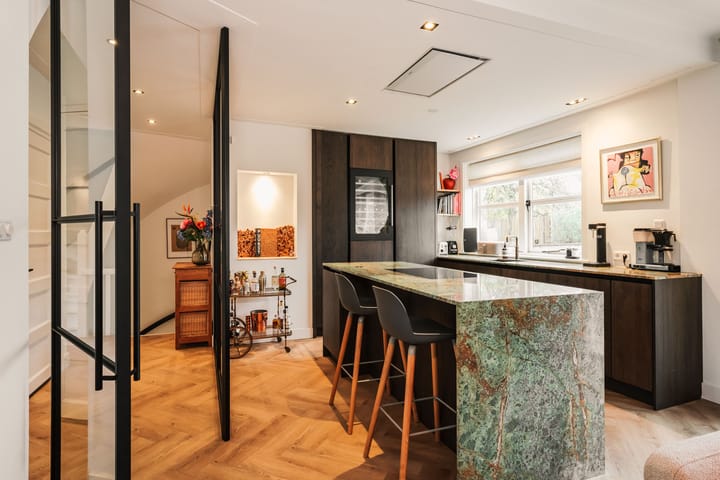
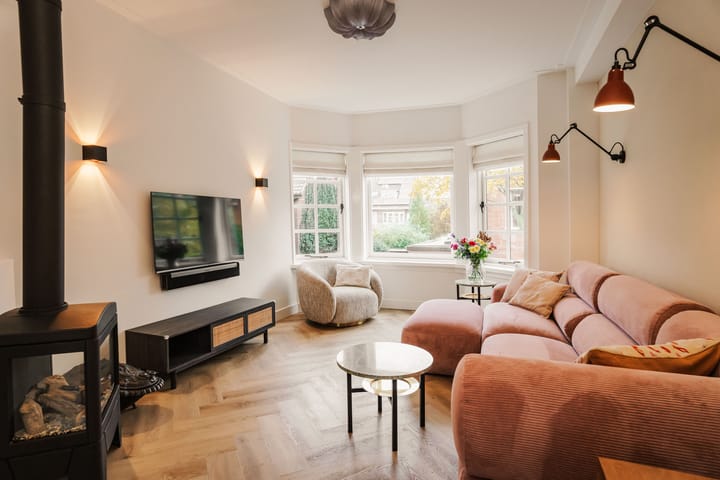
The property was carefully renovated in 2022, with great attention to detail. This is reflected in the beautiful ceiling mouldings, PVC herringbone flooring laid throughout and a lovely combination of character and luxury. The living room has a cosy seating area at the front, with a bay window providing plenty of natural light and a gas fireplace adding warmth and atmosphere. The open-plan kitchen is a real eye-catcher and the heart of the home! Fully bespoke, it features a generous island with a breakfast bar, a distinctive granite worktop from Solid Nature and high-quality integrated appliances, including an extra-wide oven and a Boretti wine cooler. The brass-coloured sink and Quooker tap give the kitchen a warm appearance. Practical details have also been carefully considered, including plenty of handleless drawers offering generous storage and a charming alcove. French doors open onto the spacious west-facing roof terrace, a lovely spot to enjoy the afternoon and evening sun. This floor also has a bedroom, currently used as a home office. The top floor offers three spacious bedrooms, all with dormer windows. Each bedroom has air conditioning for both cooling and heating. The bathroom features a lovely bathtub, completing this attractive home.
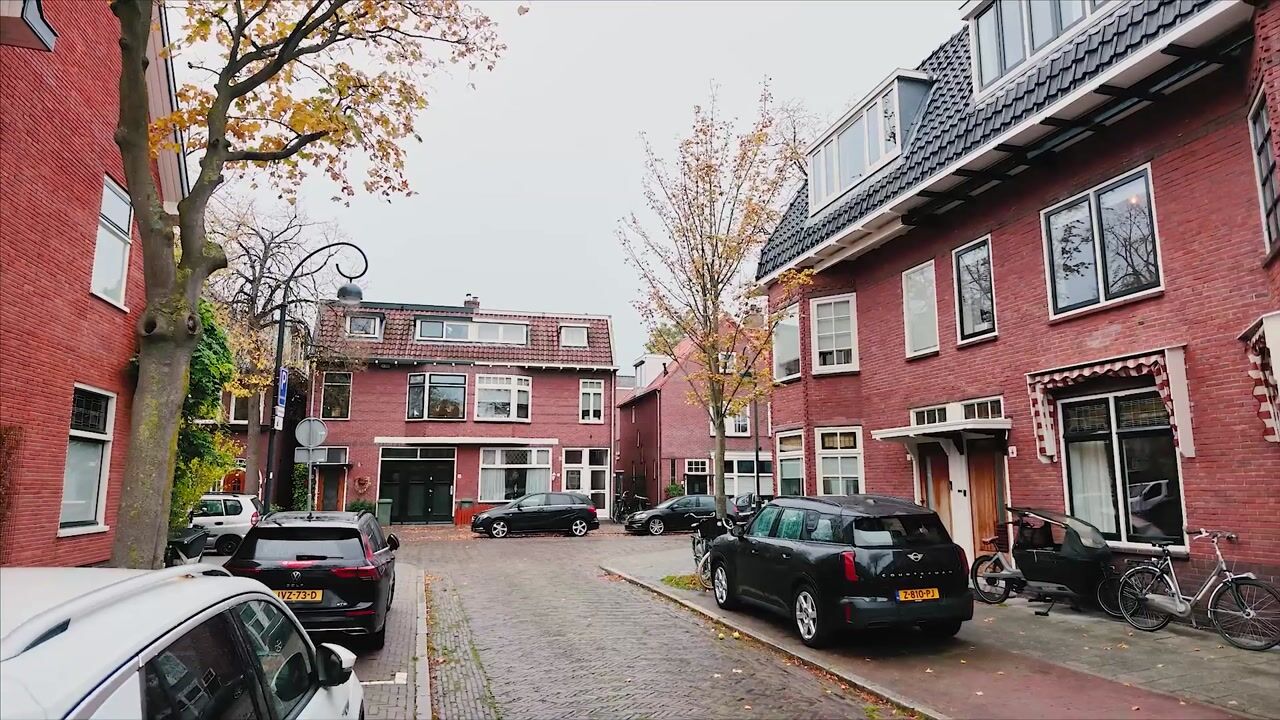
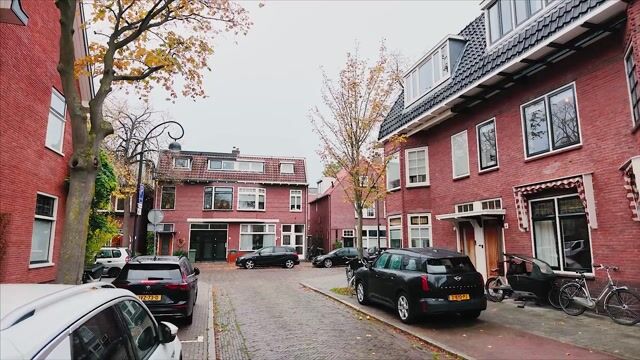
Garenkokerskwartier is a sought-after neighbourhood in Haarlem, known for its characterful streets and pleasant atmosphere. The current owners find the street wonderfully quiet, yet the Grote Markt, with its shops, restaurants and terraces, is just a short distance away. Bloemendaal, the dunes and the beach are also nearby. The best of both worlds! Schools, supermarkets and the railway station are easily accessible. Permit parking is available and, according to the owners, spaces are generally easy to find. A lovely combination of peaceful living, city life and nature!
Good to know
* Built in 1929
* Living area 133 m²
* Energy label A
* Kitchen with Solid Nature granite worktop (2022)
* Four bedrooms, one currently used as a home office
* West-facing roof terrace (2020)
* PVC herringbone flooring throughout (2022)
* Underfloor heating on the main living floor
* Air conditioning for heating and cooling in all three bedrooms (2024)
* 10 solar panels (2024)
* Exterior painting completed in 2025 and 2026
* Owners' Association (VvE) service charges €75 per month
* Permit parking
* Haarlem railway station 3 minutes by bicycle
* Grote Markt 4 minutes by bicycle
* Dunes 13 minutes by bicycle
* Bloemendaal beach 23 minutes by bicycle
* Completion by mutual agreement
Ground floor:
Entrance to the property with meter cupboard, cloakroom and stairs to the first floor.
First floor:
Landing with separate toilet and small washbasin, storage cupboard housing the central heating boiler and underfloor heating manifold. Bright living room with bay window, gas fireplace and attractive ceiling mouldings. Open-plan kitchen with bespoke cabinetry, an island with a five-zone induction hob and ceiling-integrated extractor system, granite worktop, brass-coloured sink and Quooker tap, extra-wide fan oven, large fridge, separate freezer and wine cooler. French doors opening onto the west-facing roof terrace. Bedroom at the front, currently used as a home office. Stairs to the second floor.
Second floor:
Landing with washing machine connection and rooflight. Two bedrooms at the front and a third bedroom at the rear, all with dormer windows and air conditioning for both heating and cooling. Bathroom with bathtub, shower, toilet and vanity unit with double washbasin.
Highlights
AI-generated from the description
Luxurious bespoke kitchen
Open-plan kitchen with island, granite and quality appliances.
Generous west-facing terrace
29 m² west-facing roof terrace with afternoon and evening sun.
Energy-efficient and comfortable
Energy label A, 10 solar panels, underfloor heating and air conditioning.
Advertisement
Features
Transfer of ownership
Listed since
Acceptance
Available in consultation
Asking price
€ 825,000 kosten koper
Asking price per m²
€ 6,203
Status
Available
VVE (Owners Association) contribution
€ 75.00 per month
Construction
Type apartment
Upstairs apartment (apartment)
Building type
Resale property
Year of construction
1929
Type of roof
Combination roof covered with asphalt roofing and roof tiles
Surface areas and volume
Areas
Living area
133 m²
Exterior space attached to the building
29 m²
Volume in cubic meters
465 m³
Layout
Number of rooms
6 rooms (4 bedrooms)
Number of bath rooms
1 bathroom and 1 separate toilet
Bathroom facilities
Double sink, walk-in shower, bath, toilet, and washstand
Number of stories
2 stories
Facilities
Skylight, optical fibre, mechanical ventilation, and solar panels
Located at
1st floor
Energy
Energy label
A
Insulation
Roof insulation, double glazing and floor insulation
Heating
CH boiler and partial floor heating
CH boiler
Nefit (gas-fired combination boiler from 2015, in ownership)