New
Burgwal 35-A2011 BB HaarlemBurgwal
€ 650,000 k.k.

- 87 m²living area
- 2bedrooms
- A+energy label
Description
Waterside living in the city center — 1890 on the outside, energy label A+ on the inside!

Located on the Burgwal in Haarlem’s city center, featuring a private street-level entrance and a roof terrace of approx. 6 m², this upper-floor home (originally built in 1890) was stripped back to the structural shell and completely rebuilt in 2021–2022, based on a design by Julius Taminiau Architecten (BNA).
Nineteenth-century Haarlem charm on the outside, a modern home on the inside:
energy label A+, no gas connection, a heat pump, underfloor heating throughout the living areas, and triple glazing.
From the living room, you look out over the water; in winter, the wood-burning stove keeps things cozy, while in summer, you can relax on your private roof terrace. It features two bedrooms, a bathroom with a bathtub and rain shower, and a high-end kitchen where no expense was spared.

In short: move-in ready living in a protected cityscape area, featuring systems installed in 2022. Haarlem Station is a 10-minute bike ride (5 minutes by car) away, the Grote Markt is a 9-minute walk, and the beach and dunes are a 28-minute bike ride away.
WHAT SETS THIS HOME APART:
Comfortable all year round.
Warm floors in winter, pleasantly cool in summer, and no drafts—the A+ label isn't just a piece of paper here; it’s something you feel the moment you walk in. Plus, it can benefit your mortgage terms; your advisor can explain how.
Sustainability upgrades are already complete—and fully permitted.
No gas connection, a heat pump, and a building envelope insulated from roof to floor. The renovation process that many city-center homes from this era have yet to undergo is already behind us here, complete with the necessary planning permits. Amsterdam Central Station is 15 minutes away.
Haarlem Station is a 10-minute bike ride away, with trains running every 15 minutes.
Private street-level entrance.
No shared entrance or communal hallway—you step straight from the sidewalk into your own home.
Move-in ready.
Designed by a BNA-registered architect; structural calculations and detailed documentation for every component are available.
LOCATION:
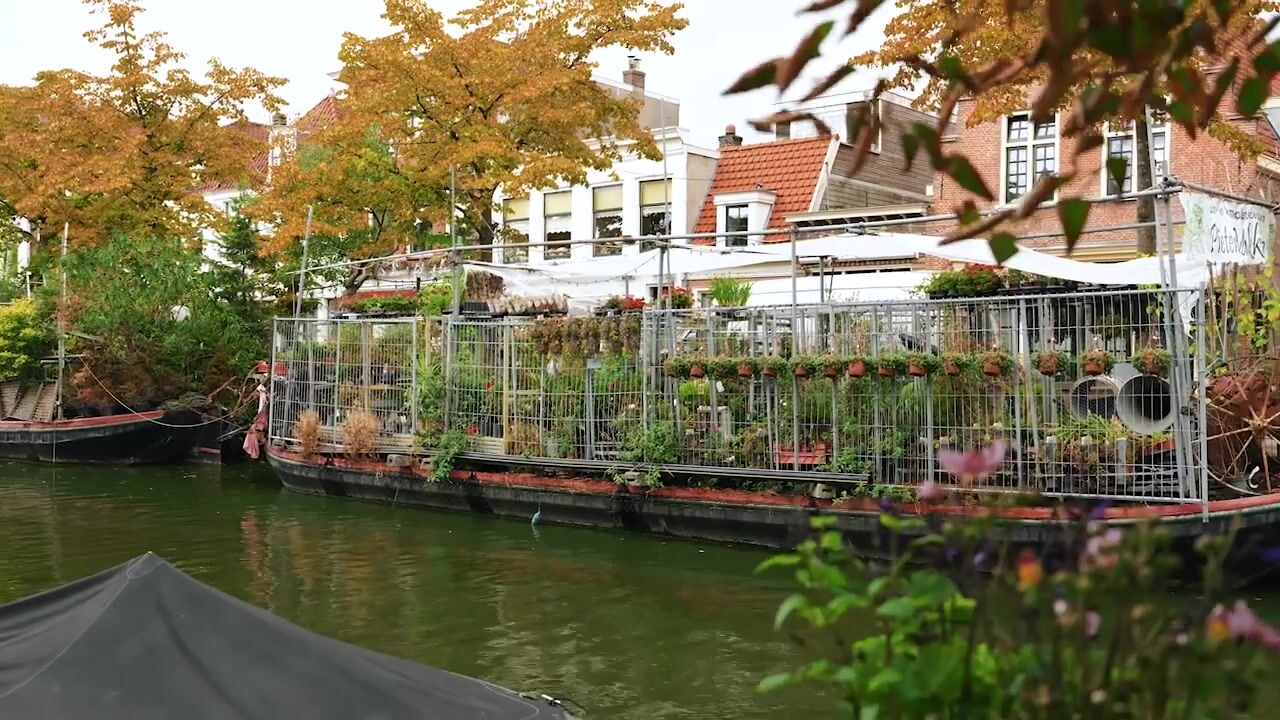
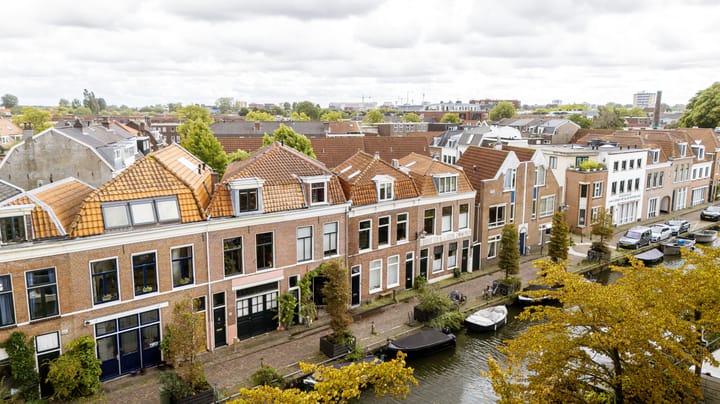
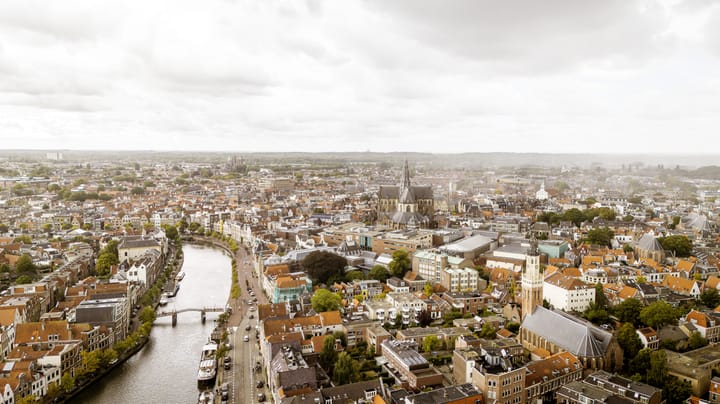
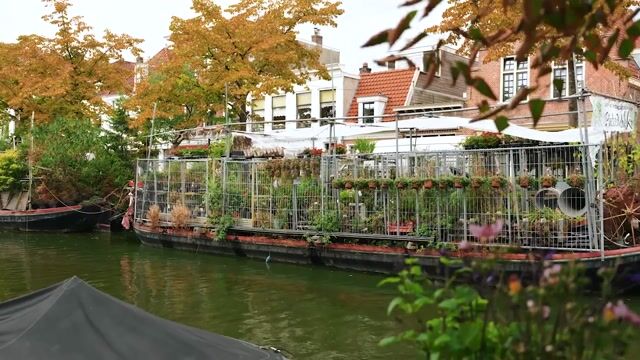
Waterfront location within a protected cityscape area. The Burgwal is one of those streets where the city center suddenly becomes quiet. From the living room, you look out over the water as waterfowl glide by; there is a charming plant shop across the street, and the church tower silhouettes against the sky above the rooftops. Everything is close by—the Grote Markt is a nine-minute walk away, and the Spaarne river is just around the corner—yet at home, the sound you hear most is the water.
It is practical, too: there is a small playground directly behind the house, bicycle racks for residents are located right outside, and parking is available via permit (Zone C). The property is situated within a protected cityscape area (Class 2) and has its own private street-level entrance.
GROUND FLOOR:
Private front door opening onto the street, featuring the utility cupboard and the staircase leading to the upper floors.
FIRST FLOOR:
Living room and open-plan kitchen.
Spacious living room with a wood-burning stove and a view over the water. Adjoining is the open-plan kitchen, equipped with a BORA Pure induction cooktop with integrated extraction, a Bertazzoni oven with steam and pyrolysis functions, a Miele dishwasher, and a Liebherr fridge-freezer. Technical systems—including the heat pump and connections for the washing machine and dryer—are neatly concealed within a built-in cupboard, which also offers additional storage space.
SECOND FLOOR:
Two bedrooms, bathroom, and roof terrace.
Landing with Velux skylights. At the front, there is a bedroom featuring a dormer window, skylights, and built-in wardrobes. The bathroom also features a dormer window and is equipped with a bathtub, a rain shower, a vanity unit, and a TOTO toilet. The second bedroom provides access to the roof terrace (approx. 6 m²).
WHAT MAKES THIS PROPERTY TECHNICALLY UNIQUE.
The renovation has been extensively documented. The manufacturer and model are known for many of the components; the file is available for review through the real estate agent.
HEATING & ENERGY:
Remeha Mercuria 6 heat pump + AWHP 6 MR-3
Aqua Pro water heater (200 liters) with buffer tank (50 liters)
Technea Variokomp underfloor heating (approx. 80 m²)
Wood-burning stove with insulated flue
(flue swept)
No gas connection — fully electric
INSULATION & ENVELOPE:
Multipor mineral internal insulation 100 mm (approx. 50 m²)
Enetherm Alu PIR roof insulation 100 mm + 50 mm
Jackodur KF300 XPS floor insulation
KITCHEN:
BORA Pure induction cooktop with downdraft extraction + Ecotube
Bertazzoni F6011PROVPTN oven — multifunction, steam, pyrolytic cleaning
Liebherr ICBNDI 5183-20 fridge-freezer
Miele G 5690 SC Vi dishwasher
InSinkErator food waste disposer
BATHROOM
TOTO toilet
Brushed brass rain shower (Caral, 20 cm)
General:
Completion date to be agreed upon.
Year of construction: 1890; renovated down to the structural shell in 2021–2022 under building permit (2021-05594).
Energy label A+, valid until 17-02-2036 — no gas connection.
Heat pump, underfloor heating on the living levels, triple glazing.
Fully insulated building envelope (roof to floor) using Multipor, Enetherm, Jackodur, and Knauf materials.
Private roof terrace of approx. 6 m².
Water views.
Apartment right, 2/3 share in the Homeowners' Association (VvE) — full ownership (freehold) on private land; no leasehold.
Dormant Homeowners' Association (VvE).
Located in a protected cityscape area (Grade 2).
Haarlem Station: 10-minute bike ride (5 minutes by car); Grote Markt: 9-minute walk; beach and dunes: 28-minute bike ride.
Small playground directly behind the house; resident bicycle parking in front.
Amsterdam Central: 15 minutes by train (departures every 15 minutes).
Parking permit required (Zone C).
Designed by Julius Taminiau Architecten (BNA); structural calculations by Buro Coolen.
Foundation assessment (2026) conducted and registered — report available from the real estate agent.
Interested? Please contact our office to arrange a viewing. The foundation certificate, energy label, and renovation dossier are available upon request.
Highlights
AI-generated from the description
Waterfront city living
Water views in protected cityscape, city center.
Fully upgraded energy
Energy label A+, heat pump, underfloor heating, no gas.
High-end open kitchen
BORA induction, Bertazzoni oven, Miele dishwasher, views.
Advertisement
Features
Transfer of ownership
- Listed since
- Acceptance
- Available in consultation
- Asking price
- € 650,000 kosten koper
- Asking price per m²
- € 7,471
- Status
- Available
Construction
- Type apartment
- Upstairs apartment (double upstairs apartment)
- Building type
- Resale property
- Year of construction
- 1890
- Specific
- Protected townscape or village view (permit needed for alterations) and with carpets and curtains
- Type of roof
- Mansard roof covered with roof tiles
Surface areas and volume
- Areas
- Living area
- 87 m²
- Exterior space attached to the building
- 6 m²
- Volume in cubic meters
- 309 m³
Layout
- Number of rooms
- 3 rooms (2 bedrooms)
- Number of bath rooms
- 1 bathroom
- Bathroom facilities
- Shower, bath, toilet, and underfloor heating
- Number of stories
- 2 stories
- Facilities
- Skylight, optical fibre, passive ventilation system, and TV via cable
- Located at
- 1st floor
Energy
- Energy label
- A+
- Insulation
- Roof insulation, triple glazed, insulated walls, floor insulation and completely insulated
- Heating
- Wood heater and partial floor heating
Cadastral data
- HAARLEM D 10408
- Cadastral map
- Ownership situation
- Full ownership
Exterior space
- Location
- Alongside a quiet road, along waterway, in centre, open location and unobstructed view
- Garden
- Sun terrace
- Sun terrace
- 6 m² (0.02 metre deep and 0.03 metre wide)
- Garden location
- Located at the southeast
Parking
- Type of parking facilities
- Paid parking and resident's parking permits
VVE (Owners Association) checklist
- Registration with KvK
- Yes
- Annual meeting
- No
- Periodic contribution
- No
- Reserve fund present
- No
- Maintenance plan
- No
- Building insurance
- No
Popularity
505x
Viewed
21x
Saved
24-9-2026
On Funda
Neighborhood

Burgwal
Haarlem- Residents
- 2,335
- Family with children
- 17%
- Avg. asking price / m²
- € 6,824
Discover the neighborhood
Curious about the housing supply, residents and local real estate agents?

Don’t want to forget this home?
Save it as a favorite. You’ll easily find it back and get notified when something changes.
