New
Charta 77-Vaart 452033 BB HaarlemZuiderpolder-noord
€ 545,000 k.k.

- 107 m²living area
- 3bedrooms
- Aenergy label
Description
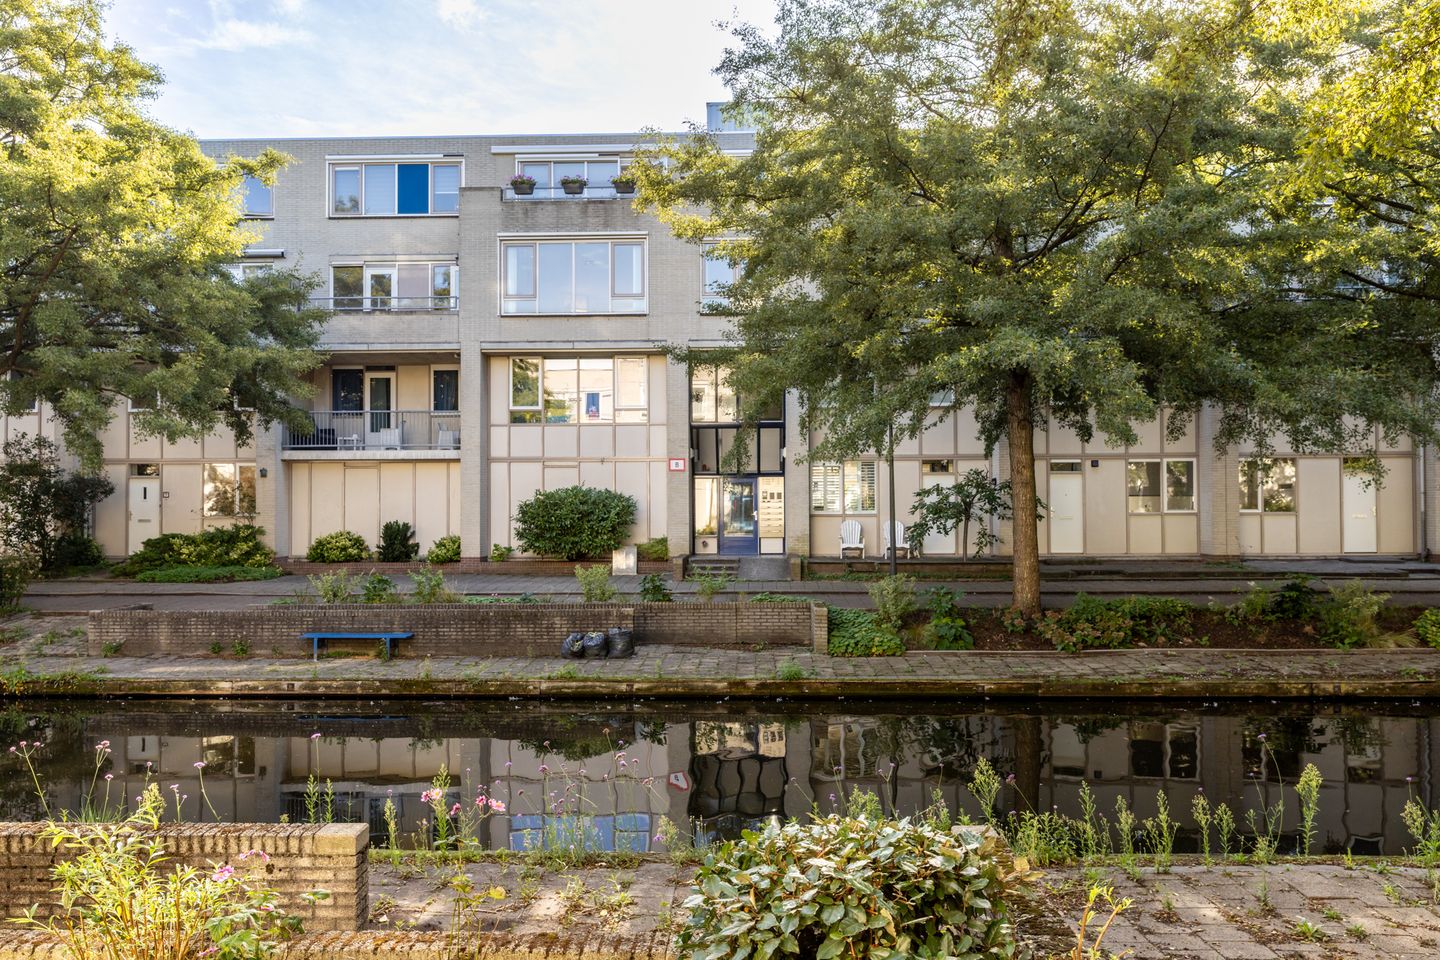
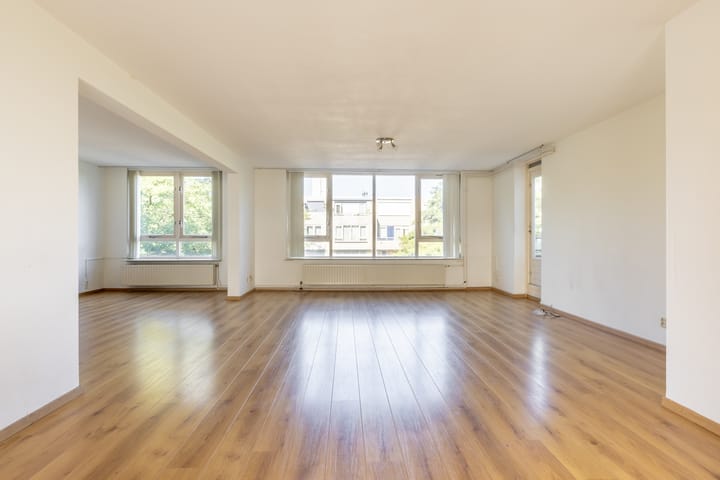
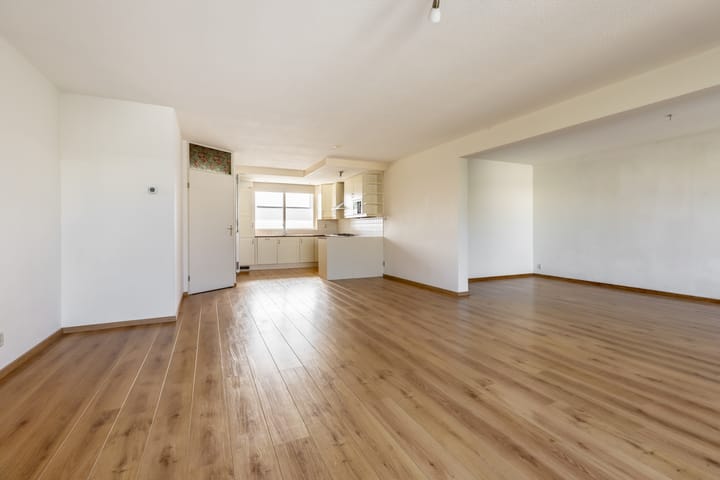
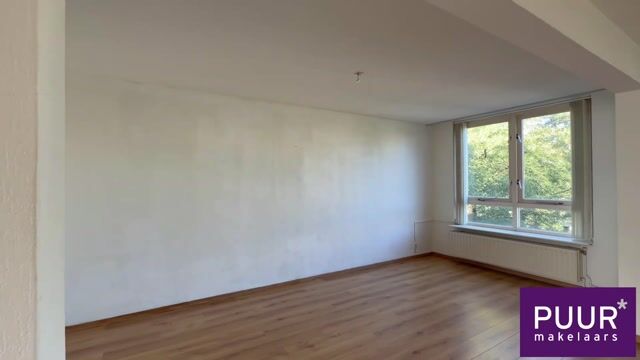
PUUR* wonen aan het water! Dit ruime en lichte 4-kamerappartement van circa 107 m² (grootste van het complex) met energielabel A, is met een trap en lift bereikbaar op de tweede verdieping aan een rustige en autoloze vaart. De woning beschikt over drie slaapkamers, een open keuken en een balkon op het westen met uitzicht op het water. Het appartement combineert een royale woonoppervlakte met een prettige ligging in de Zuiderpolder en beschikt bovendien over een eigen berging op de begane grond. Een fijne plek voor wie comfortabel, rustig en ruim wil wonen met alle dagelijkse voorzieningen binnen handbereik. Aan de achterzijde van het appartementencomplex is er ruime en gratis parkeergelegenheid.
Locatie
De woning ligt in de meest oostelijke Haarlemse wijk, de Zuiderpolder.
De Charta 77-Vaart is een rustige woonomgeving met water en diverse voorzieningen in de directe omgeving. Op loopafstand bevinden zich onder andere basisscholen, sportvoorzieningen, winkels en een bushalte. Ook het straks volledig vernieuwde winkelcentrum Beatrixplein ligt dichtbij voor de dagelijkse boodschappen. NS Station Haarlem Spaarnwoude ligt op slechts 4 minuten loopafstand en biedt directe snelle treinverbindingen richting onder meer Amsterdam, Alkmaar, Hoorn en Zandvoort. Het historische centrum van Haarlem is in circa 10 minuten fietsen bereikbaar. Ook recreatiegebied Spaarnwoude, de Veerplas en het Reinaldapark liggen op korte fietsafstand. Met de auto ben je direct via de A200 op de A9 waardoor onder andere Amsterdam en Schiphol goed en snel bereikbaar zijn.
Goed om te weten
* Circa 107 m² woonoppervlakte
* 4 kamers, waarvan 3 slaapkamers
* Gelegen op de tweede verdieping
* Bouwjaar 1988
* Energielabel A
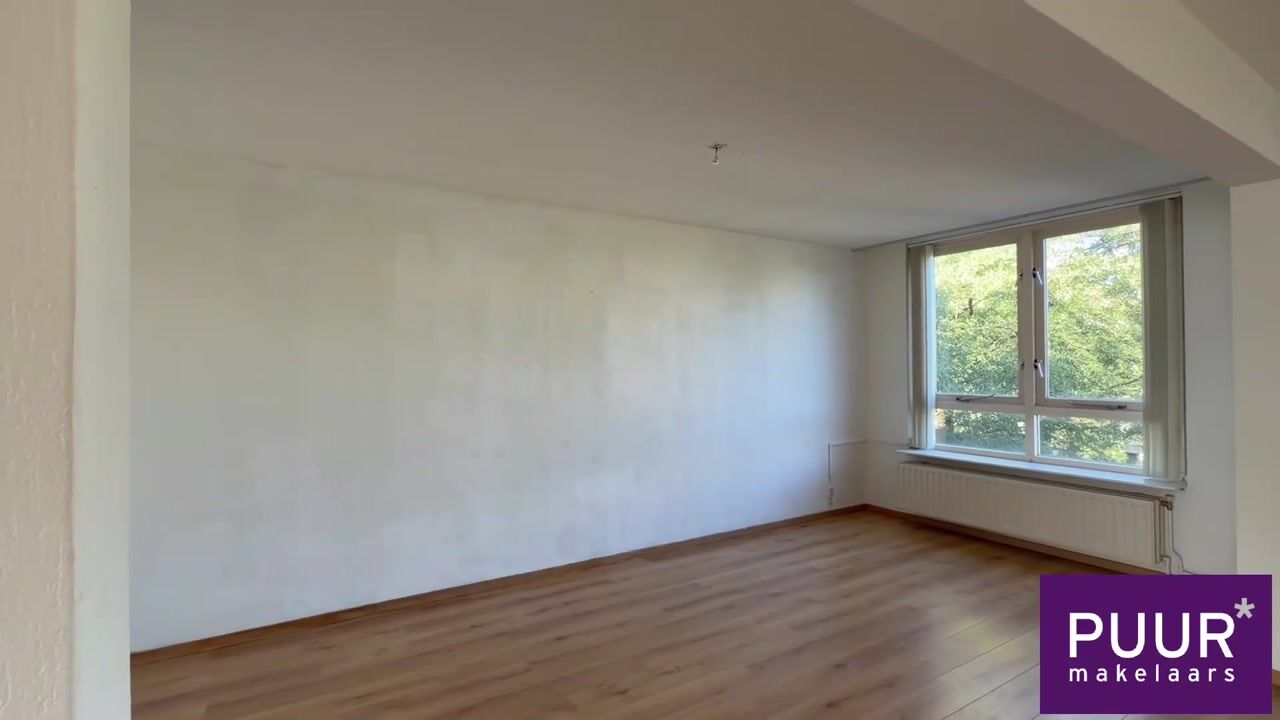
* Lichte woonkamer met uitzicht op het water.
* Open keuken met diverse inbouwapparatuur
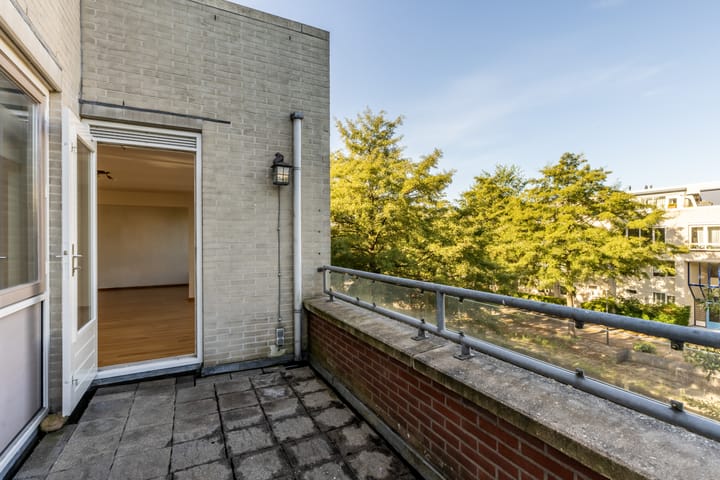
* Balkon op het westen
* Ramen aan de westkant van de woon en slaapkamer zijn voorzien van elektrische sunscreens
* Eigen berging met elektra op de begane grond
* Cv-ketel uit 2025
* Volledig nieuw dak op het appartementencomplex (2026)
* Gratis openbaar parkeren
* Actieve VvE, bijdrage € 210,- per maand
* Oplevering in overleg
Indeling
Begane grond: Centrale entree voorzien van intercominstallatie, ruime hal met lift en trappenhuis naar alle verdiepingen. Daarnaast beschikt dit appartement over een aparte berging gelegen op de begane grond.
Tweede verdieping: Galerij, entree in de hal met toegang tot alle vertrekken. Zeer grote, lichte woonkamer met open keuken in welke is voorzien van diverse inbouwapparatuur zoals een vaatwasser, koel,-/vrieskast, oven en gasfornuis. De woonkamer geeft toegang tot het grote zonnige balkon gelegen op het westen met uitzicht op het water. Drie ruime slaapkamers waarvan er één is ingericht als waskamer, hier zijn dan ook de aansluitingen van de wasmachine en wasdroger aanwezig. Apart toilet en badkamer met douchecabine en wastafelmeubel.
Bekijk de plattegronden voor de exacte indeling en maatvoering. Een uitgebreide brochure is te downloaden via onze eigen website.
*ENGLISH BELOW*
PUUR* living by the water! This spacious and bright 4-room apartment of approximately 107 m² (the largest in the complex) with an A energy rating is accessible by stairs and elevator on the second floor, overlooking a quiet, car-free canal. The apartment features three bedrooms, an open kitchen, and a west-facing balcony with a view of the water. The apartment combines a generous living area with a pleasant location in the Zuiderpolder and also features a private storage unit on the ground floor. A wonderful place for those who want to live comfortably, peacefully, and spaciously, with all daily amenities within easy reach. There is ample free parking at the rear of the apartment complex.
Location
The home is located in Haarlem’s easternmost neighborhood, the Zuiderpolder.
The Charta 77-Vaart is a quiet residential area with waterways and various amenities in the immediate vicinity. Within walking distance are elementary schools, sports facilities, shops, and a bus stop, among other things. The Beatrixplein shopping center, which will soon be completely renovated, is also nearby for daily shopping. The Haarlem Spaarnwoude NS train station is just a 4-minute walk away and offers direct, fast train connections to Amsterdam, Alkmaar, Hoorn, Zandvoort, and other destinations. The historic center of Haarlem is about a 10-minute bike ride away. The Spaarnwoude recreational area, the Veerplas, and Reinaldapark are also a short bike ride away. By car, you can take the A200 directly to the A9, providing quick and easy access to Amsterdam and Schiphol, among other destinations.
Good to know
* Approximately 107 m² of living space
* 4 rooms, including 3 bedrooms
* Located on the second floor
* Built in 1988
* Energy efficiency rating: A
* Bright living room with a view of the water
* Open kitchen with various built-in appliances
* West-facing balcony
* Windows on the west side of the living room and bedrooms are equipped with electric sunscreens
* Private storage room with electrical hookup on the ground floor
* Central heating boiler from 2025
* Completely new roof on the apartment complex (2026)
* Free public parking
* Active homeowners’ association (VvE), monthly fee of €210
* Closing date to be agreed upon
Layout
Ground Floor: Central entrance with intercom system, spacious entry hall with elevator and staircase leading to all floors. This apartment also features a separate storage room located on the ground floor.
Second floor: Landing, entryway leading to all rooms. Very large, bright living room with an open kitchen equipped with various built-in appliances, including a dishwasher, refrigerator/freezer, oven, and gas stove. The living room opens onto the large, sunny west-facing balcony with a view of the water. Three spacious bedrooms, one of which is set up as a laundry room and is equipped with connections for a washer and dryer. Separate toilet and bathroom with a shower stall and vanity.
View the floor plans for the exact layout and dimensions. A detailed brochure is available for download on our website.
Highlights
AI-generated from the description
Balcony with water views
Large, sunny west-facing balcony overlooking the water.
Bright living and kitchen
Very large, bright living room with open kitchen and appliances.
Amenities and transit nearby
Walking distance to station, shops, schools and sports facilities.
Advertisement
Features
Transfer of ownership
- Listed since
- Acceptance
- Available in consultation
- Asking price
- € 545,000 kosten koper
- Asking price per m²
- € 5,093
- Status
- Available
- VVE (Owners Association) contribution
- € 210.00 per month
Construction
- Type apartment
- Galleried apartment (apartment)
- Building type
- Resale property
- Year of construction
- 1988
- Type of roof
- Flat roof covered with asphalt roofing
Surface areas and volume
- Areas
- Living area
- 107 m²
- Exterior space attached to the building
- 9 m²
- External storage space
- 5 m²
- Volume in cubic meters
- 352 m³
Layout
- Number of rooms
- 4 rooms (3 bedrooms)
- Number of bath rooms
- 1 bathroom and 1 separate toilet
- Bathroom facilities
- Shower and sink
- Number of stories
- 1 story
- Facilities
- Elevator, mechanical ventilation, passive ventilation system, and TV via cable
- Located at
- 2nd floor
Energy
- Energy label
- A
- Insulation
- Double glazing
- Heating
- CH boiler
- Hot water
- CH boiler
- CH boiler
- Gas-fired combination boiler from 2025
Cadastral data
- HAARLEM V 907
- Cadastral map
- Ownership situation
- Full ownership
- HAARLEM V 907
- Cadastral map
Exterior space
- Location
- Alongside waterfront, in residential district and unobstructed view
- Balcony/roof terrace
- Balcony present
Storage space
- Shed / storage
- Storage box
- Facilities
- Electricity
Parking
- Type of parking facilities
- Public parking
VVE (Owners Association) checklist
- Registration with KvK
- Yes
- Annual meeting
- Yes
- Periodic contribution
- Yes (€ 210.00 per month)
- Reserve fund present
- Yes
- Maintenance plan
- Yes
- Building insurance
- Yes
Popularity
0x
Viewed
0x
Saved
21-9-2026
On Funda
Neighborhood
Zuiderpolder-noord
Haarlem- Residents
- 1,740
- Family with children
- 33%
- Avg. asking price / m²
- € 5,192
Discover the neighborhood
Curious about the housing supply, residents and local real estate agents?

Don’t want to forget this home?
Save it as a favorite. You’ll easily find it back and get notified when something changes.
