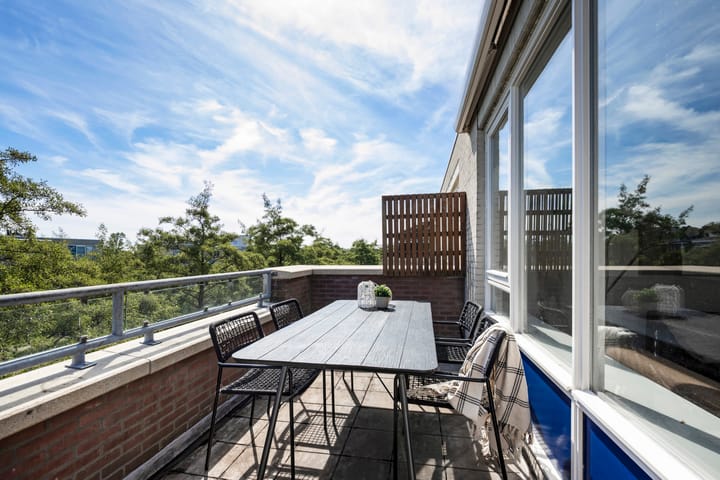
Bright and well-laid-out 3-room apartment on the third floor, with a large and sunny balcony and unobstructed views. There is a storage unit (2 x 2 m) on the ground floor.
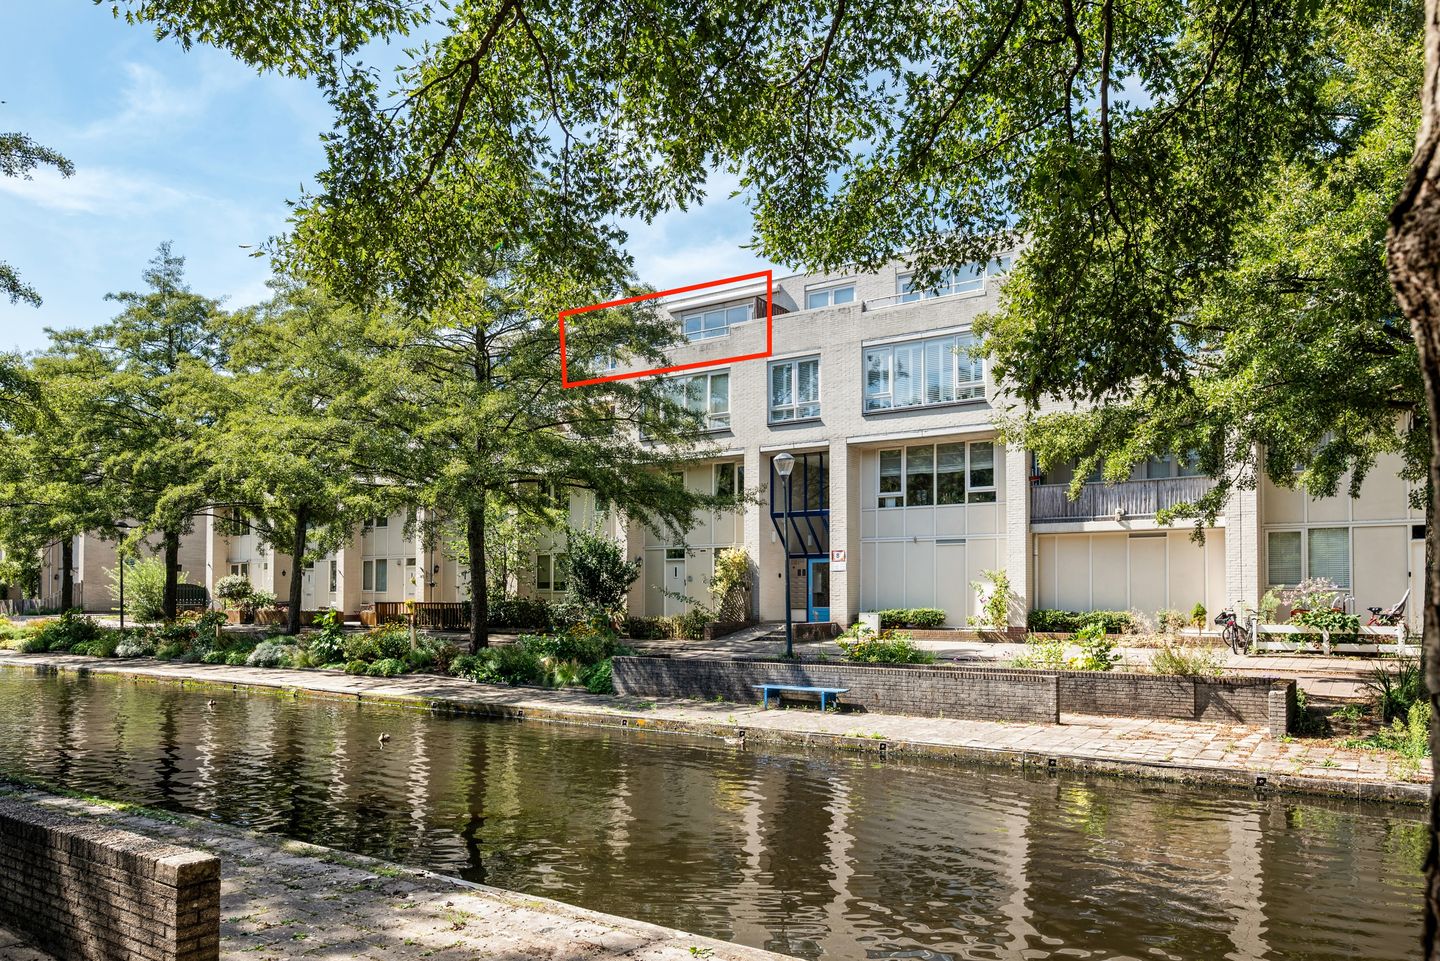
This well-kept apartment is situated along a quiet, leafy canal in the modern and spacious Zuiderpolder neighbourhood of Haarlem. It forms part of a well-maintained apartment complex that has recently been repainted. The apartment has a practical layout, with two bedrooms, a bright living room and an open-plan kitchen. The generously sized balcony offers unobstructed views and plenty of space for a variety of plants.
The neighbourhood is known for its abundance of (kan weg) greenery, peaceful residential environment and excellent accessibility. Beatrixplein shopping centre, which is currently undergoing a complete renovation, is approximately one kilometre away. Shops, schools and public transport are all located nearby. Haarlem Spaarnwoude railway station is within walking distance (5 minutes), providing quick and easy connections to Amsterdam, Schiphol Airport and Zandvoort. In addition, the main roads towards Haarlem city centre, Amsterdam and Schiphol (A9, A200 and N205) are literally just around the corner.
Layout:
Ground floor
Secure communal entrance with intercom, letterboxes, access to the storage units and a lift.
Third floor
Entrance, hallway with video doorbell and a storage cupboard housing the rented central heating boiler (2017), washing machine connection and mechanical ventilation system. All rooms are accessible from the hallway.
There is also a separate, renovated toilet with concealed cistern and washbasin.
At the front is a spacious bedroom with a full-width fitted wardrobe, located in what was previously the third bedroom. The second bedroom, situated at the rear, is slightly smaller.
The bathroom has recently been renovated and features a washbasin unit and shower enclosure.
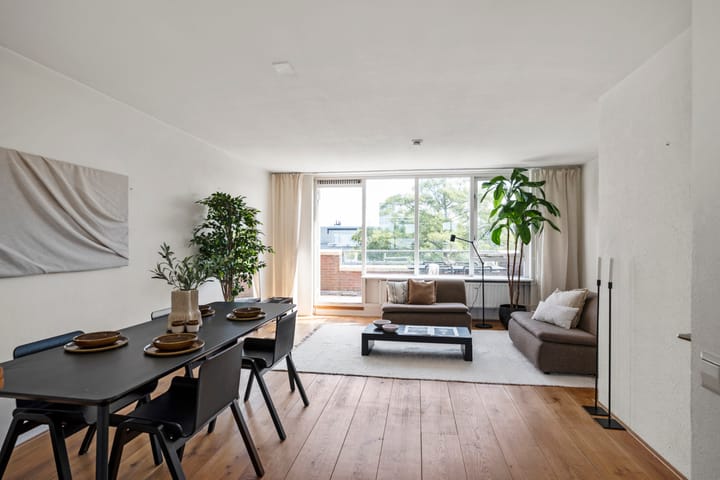
The pleasant living room is bright and spacious, with a French door leading to the sheltered balcony.
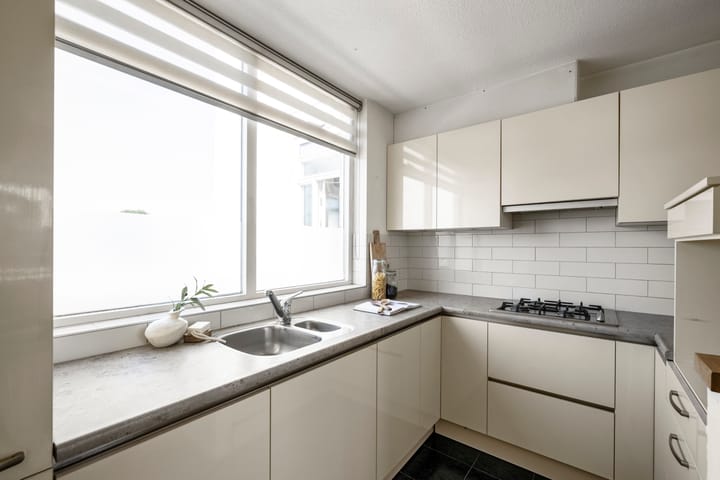
The open-plan kitchen is arranged in a U-shape and equipped with various built-in appliances. Plenty of practical, modern cupboards and drawers complement the kitchen.
The apartment is fully fitted with double glazing and has hardwood floors throughout (no laminate).
Storage unit on the ground floor.
Parking is available at the rear of the building, while the front, overlooking the canal, is wonderfully peaceful due to the absence of passing traffic.
Particulars
- Energy label B
- Living area: 78 m²
- Service charges: approx. €230,22 per month
- Located in the Zuiderpolder neighbourhood
- Close to Haarlem Spaarnwoude railway station
- Close to main roads towards Amsterdam and Schiphol Airport
- Formerly a 4-room apartment
- Situated on the third floor
- Two well-sized bedrooms
- Spacious and bright living room
- Sunny balcony with unobstructed views
- Open-plan kitchen in a U-shaped layout
- Fully fitted with double glazing
- Storage unit on the ground floor
- Heating and hot water via an Intergas central heating boiler (2017), currently rented
- Seller’s choice of notary
Highlights
AI-generated from the description
Sunny balcony with views
Large, sheltered balcony with unobstructed views.
Bright living with kitchen
Spacious living room with U-shaped open kitchen.
Great access and parking
Close to station, main roads and rear parking.
Advertisement
Features
Transfer of ownership
Listed since
Acceptance
Available in consultation
Asking price
€ 425,000 kosten koper
Asking price per m²
€ 5,449
Status
Available
VVE (Owners Association) contribution
€ 230.22 per month
Construction
Type apartment
Galleried apartment (apartment)
Building type
Resale property
Year of construction
1988
Type of roof
Flat roof
Accessibility
Accessible for people with a disability and accessible for the elderly
Surface areas and volume
Areas
Living area
78 m²
Exterior space attached to the building
9 m²
External storage space
4 m²
Volume in cubic meters
242 m³
Layout
Number of rooms
4 rooms (2 bedrooms)
Number of bath rooms
1 bathroom and 1 separate toilet
Bathroom facilities
Walk-in shower and sink
Number of stories
1 story
Facilities
Elevator
Located at
3rd floor
Energy
Energy label
B
Insulation
Double glazing
Heating
CH boiler
Hot water
CH boiler
CH boiler
Intergas (gas-fired combination boiler from 2017, in ownership)